게이트 유형도 중요합니다. 가장 단순한 에지 게이트가 기본이지만, 서브머린 게이트는 부품 표면에 흔적을 남기지 않아 외관 부품에서는 추가적인 공구 복잡성을 감수할 만한 가치가 있습니다. 핫 러너 드롭은 러너 폐기물을 완전히 제거하므로 대량 생산 시 중요합니다. 의사 결정 매트릭스는 다음과 같습니다: 저용량 + 비외관 → 에지 게이트; 외관 + 중간 용량 → 서브머린; 고용량 + 모든 마감 → 핫 러너.
생산이 성공할지 비용 손실로 이어질지를 결정하는 가장 중요한 단일 요소는 잘 설계된 사출 금형입니다. 설계 단계에서 결정한 모든 치수와 게이트 위치, 냉각 채널은 생산 현장의 수천 번의 사이클에 영향을 미칩니다. 공급업체를 평가하거나 RFQ를 준비하고 있다면, 대부분의 구매자가 놓치는 공급업체 자격 심사와 상업적 위험 점검을 사출 성형 공급업체 소싱 가이드에서 확인할 수 있습니다.
새 금형 프로젝트에 대한 DFM1 보고서를 방금 받았는데, 지적된 다섯 가지 문제 중 세 가지가 강재 가공을 시작하기도 전인 설계 첫 주의 결정에서 비롯된 것으로 나타났다고 해 보겠습니다. 이는 드문 일이 아닙니다. 당사 경험상 금형 관련 생산 문제의 약 70%는 설계 단계에서 발생합니다. 다행히 체계적인 접근 방식을 따르면 대부분 예방할 수 있습니다. 이 가이드에서는 500K회 이상의 사이클을 원활하게 가동하는 금형과 끊임없이 재작업해야 하는 금형을 가르는 핵심 결정을 설명합니다.
- 균일한 벽 두께(±10%)는 양산 금형의 90% 이상에서 싱크 마크와 휨을 방지합니다.
- 게이트 위치가 웰드 라인의 위치와 충전 패턴을 결정하므로 금형 제작 전에 확정하십시오
- 모든 수직 표면에 최소 1–2°의 구배각을 적용하면 부품을 깨끗하게 취출할 수 있습니다
- 최적화된 냉각 채널은 부품 품질을 희생하지 않고 사이클 시간을 20~40% 단축할 수 있음
- DFM 검토는 금형 제작 후 수정할 때보다 10배 저렴하게 설계 결함을 발견합니다
사출금형 설계 품질을 결정하는 핵심 요소는 무엇입니까?
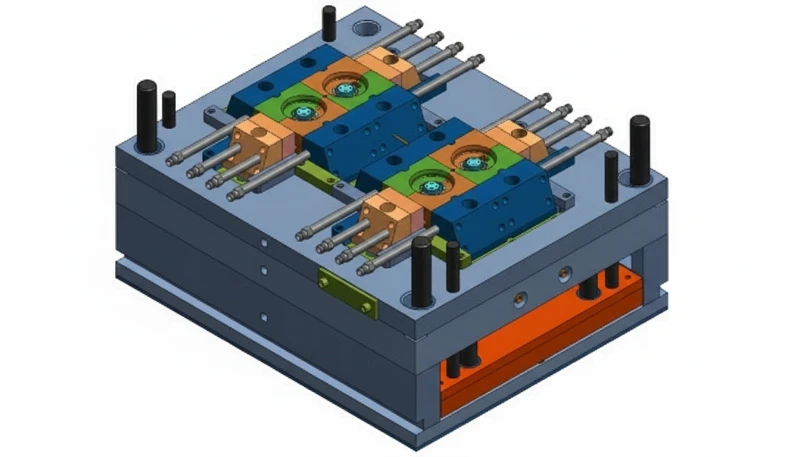
사출 금형 설계 품질은 벽 두께2, 게이트 배치, 구배, 냉각, 소재와 공차의 정합성이라는 다섯 가지 핵심 요소로 결정됩니다. 이 중 하나라도 잘못되면 사이클 타임 증가, 불량률 상승, 좁은 공정 범위에서만 양품을 생산하는 금형과 같은 연쇄 문제가 발생합니다.
당사 생산 현장은 90T부터 1850T까지 47대의 사출 성형기를 갖추고 매월 100개 이상의 금형을 지원합니다. 생산 성공을 가장 일관되게 예측하는 요소는 장비 역량이 아니라 사출 금형이 처음부터 얼마나 잘 설계되었는가입니다. 잘 설계된 금형은 크기가 적절한 어떤 장비에서도 안정적으로 가동됩니다. 설계가 좋지 않은 금형은 매 사이클마다 문제를 일으킵니다.
대부분의 엔지니어가 시행착오를 통해 배우는 핵심은 이 다섯 가지 요소가 서로 독립적이지 않다는 점입니다. 게이트 위치를 바꾸면 충전 패턴이 달라지고, 이는 웰드 라인의 형성 위치와 집중 냉각이 필요한 지점을 바꾸며, 결국 사이클 타임에도 영향을 줍니다. 우수한 금형 설계자는 개별 결정보다 전체 시스템을 고려합니다.
아래 표는 각 요소가 후속 결과와 어떻게 연결되는지 요약합니다.
| 설계 요소 | 직접 영향 | 무시할 경우의 후속 위험 |
|---|---|---|
| 벽 두께 균일성 | 충전 균형, 싱크 마크 | 뒤틀림, 보이드, 구조 파손 |
| 게이트 위치 및 유형 | 충전 패턴, 웰드 라인 위치 | 취약한 웰드 라인, 가스 트랩, 외관 결함 |
| 구배각 및 이형 | 부품 이형, 표면 마감 | 긁힘 자국, 부품 고착, 금형 손상 |
| 냉각 채널 레이아웃 | 사이클 시간, 치수 안정성 | 긴 사이클, 수축 편차, 휨 |
| 재료-공차 적합성 | 치수 정확도, 금형 강재 선택 | 규격 미달 부품, 조기 금형 마모 |
"벽이 두꺼울수록 사출 성형 부품은 항상 더 강해집니다."True
거짓. 4mm보다 두꺼운 벽은 비례하는 강도 향상 없이 내부 보이드, 싱크 마크 및 냉각 시간 증가를 유발하는 경우가 많습니다. 리브로 보강된 얇은 벽(2–3mm)이 일반적으로 더 강하고 치수 안정성이 높습니다.
"DFM 검토를 통해 금형 제작 전에 잠재적 금형 설계 문제의 80% 이상을 식별할 수 있습니다."False
사실입니다. 철저한 DFM 분석은 벽 두께, 구배, 게이트 배치, 언더컷 및 재료 거동을 검토합니다. 실제로 수정 비용이 10배 더 드는 샘플링 단계에서 드러날 문제의 대부분을 미리 발견합니다.
구조적 건전성을 위해 벽 두께를 어떻게 최적화합니까?
벽 두께는 사출 성형에서 가장 영향력 있는 설계 변수입니다. 올바르면 나머지 설계가 쉬워지지만, 잘못되면 생산 내내 싱크 마크, 휨 및 치수 편차와 싸워야 합니다.
경험칙은 부품 전체의 벽 두께를 ±10% 이내로 균일하게 유지하는 것입니다. 대부분의 엔지니어링 열가소성 수지에서 구조 벽 두께는 2–3mm가 적합합니다. 강성을 더 높여야 한다면 벽만 두껍게 하지 말고 리브를 추가하십시오. 공칭 벽 두께의 50–60%인 리브에 측면당 0.5–1°의 구배를 적용하면 반대쪽 표면에 싱크 마크를 만들지 않고 강성을 높일 수 있습니다.
두께 전환을 피할 수 없는 경우에는 급격한 단차 대신 완만한 테이퍼(최대 30°)를 적용하십시오. 유동 선단이 원활하게 이동하고 냉각 속도가 균일하도록 하는 것이 목적입니다. 불균일한 냉각은 대부분의 뒤틀림을 유발하며, 뒤틀림은 금형 제작 후 수정하기 가장 어려운 결함 중 하나입니다.
실용적인 방법은 설계를 확정하기 전에 금형 유동 시뮬레이션을 실행하는 것입니다. 몇 시간만 투자하면 싱크 마크, 웰드라인 및 에어 트랩이 생길 정확한 위치를 파악할 수 있습니다. 당사 작업장에서는 기본적인 2판 단일 캐비티 설계보다 복잡한 모든 금형을 시뮬레이션합니다. $5,000 금형 수정과 비교하면 비용 효율적인 예방책입니다.
ZetarMold의 선임 엔지니어 8명은 각각 10+년의 금형 설계 경험을 보유하고 있습니다. 당사의 표준 DFM 공정은 강재 절삭 전에 벽 두께 분석, 몰드플로 시뮬레이션, 냉각 최적화를 수행하며, 90T부터 1850T까지 47대의 사출 성형기에서 400+개 재료를 다룹니다.
게이트 위치가 가장 간과되는 설계 결정인 이유는 무엇입니까?
게이트 위치는 충전 패턴, 웰드라인 위치, 유동 길이를 결정하므로 금형 설계에서 가장 영향력 있는 단일 결정입니다. 많은 설계자가 충전 동역학보다 외관을 기준으로 게이트 위치를 정하지만, 이는 순서가 잘못된 접근입니다.
올바른 우선순위는 (1) 균형 충전, (2) 비핵심 영역의 웰드 라인 배치, (3) 사출 압력을 낮추기 위한 최소 유동 길이, (4) 외관 고려사항입니다. 충전 균형보다 게이트를 숨기는 데 우선순위를 두면 에어 트랩, 미성형 또는 약한 웰드 라인이 발생하여 전체 생산분을 폐기할 수 있습니다.
게이트가 여러 개인 부품에서는 유동 선단이 만나는 웰드 라인을 피할 수 없습니다. 문제는 그것이 어디에 형성되고 실제로 문제가 되는가입니다. 구조용 브래킷의 고응력 영역에 있는 웰드 라인은 시한폭탄과 같습니다. 외관 커버 패널의 눈에 보이는 표면에 생긴 웰드 라인은 고객 불만으로 이어집니다. 시뮬레이션을 실행해 웰드 라인을 찾고, 무해한 위치에 형성될 때까지 게이트를 이동하십시오.
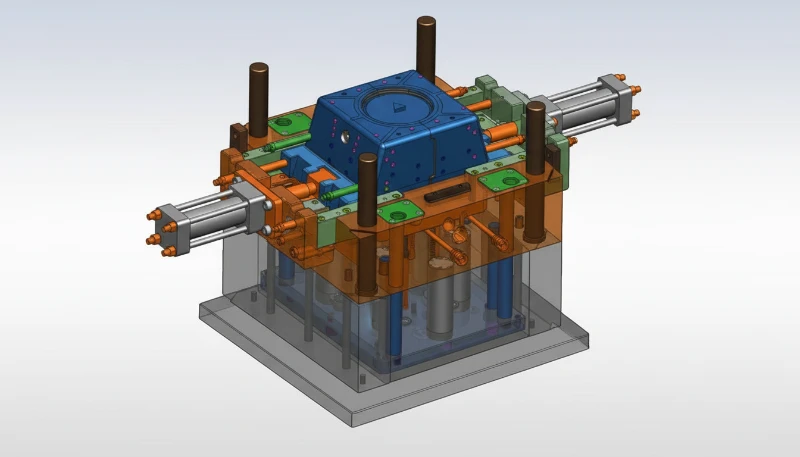
게이트 유형도 중요합니다. 단순성 때문에 엣지 게이트가 기본이지만, 서브마린 게이트는 부품 표면에 눈에 띄는 자국을 남기지 않으므로 외관 부품에서는 추가 툴링 복잡성을 감수할 가치가 있습니다. 핫 러너 드롭은 러너 폐기물을 완전히 없애므로 대량 생산에서 중요합니다. 의사결정 기준은 다음과 같습니다. 소량 + 비외관 → 엣지 게이트, 외관 + 중간 생산량 → 서브마린, 대량 + 모든 마감 → 핫 러너.
고정밀 사출 금형에는 어떤 몰드강이 가장 적합한가요?
측면당 1–3°의 드래프트 각도와 적절하게 배치된 이젝터 핀은 부품 이젝션 동안의 달라붙음, 긁힘 및 균열을 방지합니다. 최소 드래프트 각도는 매끄러운 표면의 경우 측면당 1°이며, 질감이 있는 표면의 경우 2–3°입니다. 1° 미만으로 가는 것은 도박입니다.
이젝터 핀 배치는 또 하나의 핵심 요소입니다. 핀은 냉각된 부품을 금형 밖으로 밀어내며, 배치 위치는 일반적으로 생각하는 것보다 훨씬 중요합니다. 핀은 리브, 보스, 두꺼운 벽 구간처럼 강성이 높은 부위를 밀어야 하며, 눈에 띄는 자국이 남는 얇은 벽이나 외관면을 밀어서는 안 됩니다.
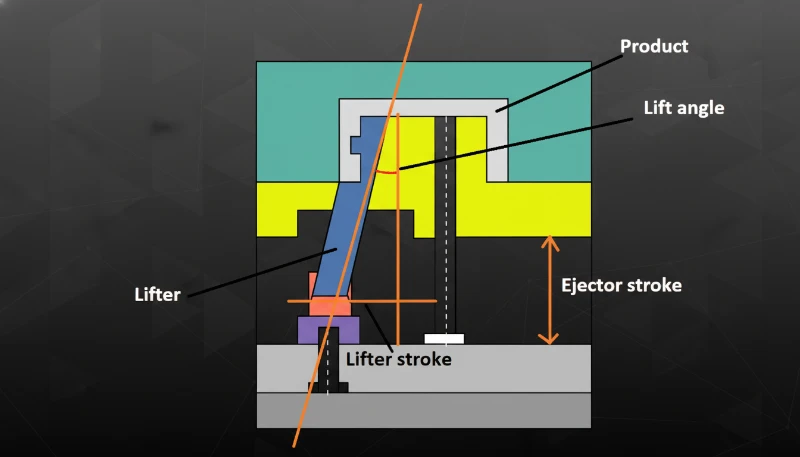
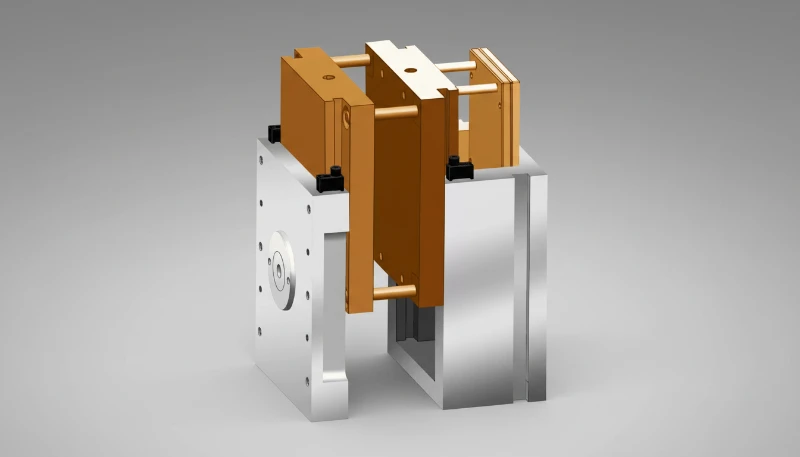
언더컷이나 내부 나사가 있는 복잡한 부품에는 직선 이젝터 핀 대신 또는 이와 함께 리프터, 앵글 핀 또는 콜랩서블 코어가 필요합니다. 이러한 기구는 금형 비용을 높이지만 언더컷을 제거하도록 재설계할 수 없는 부품에는 필수입니다. 핵심은 샘플링 단계에서 부품이 이형되지 않는다는 사실을 발견하는 것이 아니라 DFM 검토 중 취출 전략을 계획하는 것입니다.
당사가 따르는 한 가지 원칙은 샘플링 첫 시도에서 부품이 달라붙더라도 이젝터 핀부터 추가하지 않는 것입니다. 먼저 구배를 다시 확인합니다. 열 번 중 아홉 번은 구배 문제가 실제 원인이며 핀 추가는 증상만 처리하는 조치입니다.
"0.5° 구배각3이면 대부분의 사출 성형 부품에 충분합니다."True
거짓. 0.5°는 연마된 캐비티를 사용하는 매우 단순하고 얕은 부품에 적용될 수 있지만 업계 표준 최소값은 측면당 1°입니다. 텍스처 표면에는 2–3°가 필요합니다. 이보다 작으면 부품 고착, 드래그 마크, 금형 손상 위험이 있습니다.
"냉각 시스템 설계는 전체 사출 성형 사이클 타임의 최대 70%를 차지한다."False
맞습니다. 냉각 단계가 사이클 타임의 대부분을 차지합니다. 컨포멀 채널, 베릴륨 구리 인서트 또는 핫스폿 집중 냉각을 사용해 냉각 채널 배치를 최적화하면 사이클 타임을 20–40% 줄일 수 있으며, 이는 부품당 생산 비용에 직접 영향을 줍니다.
냉각 시스템 설계는 사이클 시간과 품질에 어떤 역할을 하는가?
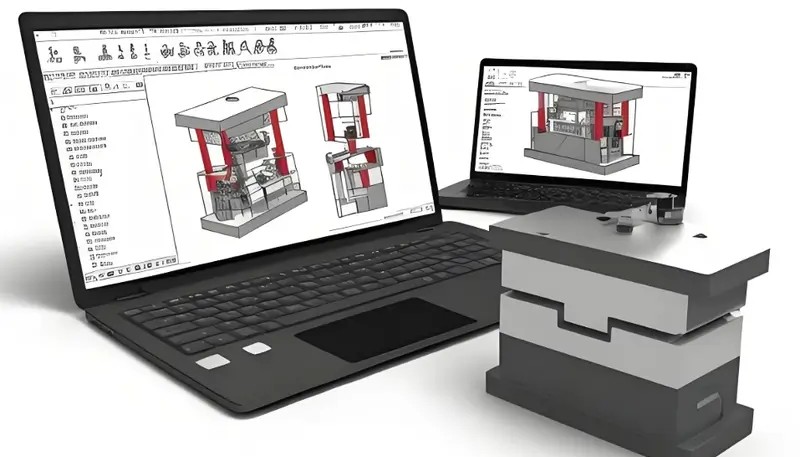
사출 성형에서는 냉각 단계에서 수익성이 결정됩니다. 냉각은 전체 사이클 타임의 50–70%를 차지합니다. 냉각 시간을 2초 줄이면 장비나 인력에 추가 투자하지 않고도 연간 생산량을 수천 개 늘릴 수 있습니다.
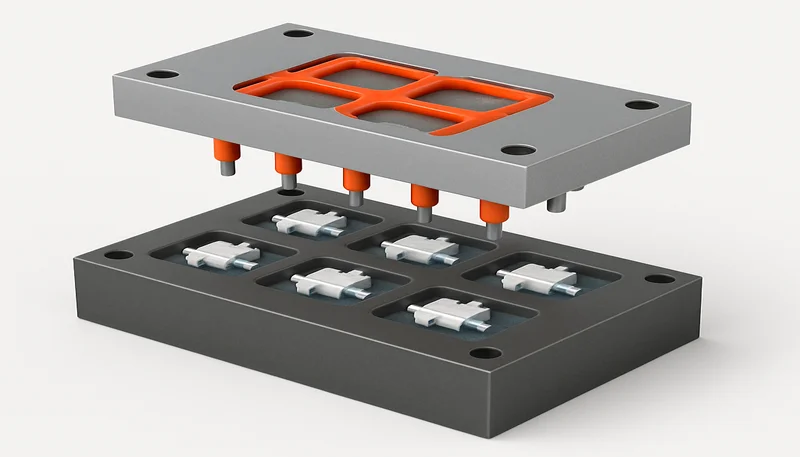
기본 원리는 명확합니다. 부품 전체를 균일하게 냉각하고, 냉각수와 강재 사이의 온도 차이를 일정하게 유지할 만큼 충분한 유량을 확보해야 합니다. 실제 적용상의 과제는 그렇게 단순하지 않습니다. 코어와 깊은 포켓에는 직선 드릴 냉각 채널로 접근하기 어렵습니다. 얇은 리브에는 표준 냉각 방식으로 해소할 수 없는 열점이 생깁니다. 다수 캐비티 금형은 모든 캐비티의 냉각이 균형을 이뤄야 합니다. 한 캐비티라도 더 늦게 냉각되면 금형 전체의 사이클 타임이 그 캐비티에 의해 결정됩니다.
현대적인 솔루션에는 3D 프린팅 금형 인서트로 구현되는 형상적응형 냉각 채널, 열 집중 부위의 베릴륨 구리 합금, 깊은 코어용 열전도 핀이 포함됩니다. 이는 특수 기술이 아니라 사이클 타임을 중시하는 모든 금형업체의 표준 관행입니다. 복잡한 형상의 부품에 금형업체가 직선 드릴 냉각 채널만 제안한다면 그 이유를 확인하십시오.
냉각수 온도도 중요합니다. 대부분의 생산 금형은 비정질 재료(ABS, PC)의 경우 15–25°C의 물로, 반결정성 재료(나일론, POM)의 경우 60–80°C의 물로 운전합니다. 너무 차갑게 운전하면 잔류 응력이 발생하고, 너무 뜨겁게 운전하면 불필요하게 사이클 시간이 길어집니다. 올바른 온도 범위는 재료별로 다르며, 생산 시작 전에 항상 공정 매개변수 시트에 문서화되어야 합니다.
재료 선택과 공차 요구사항은 설계에 어떤 영향을 줍니까?
재료 및 공차 요구 사항은 금형 설계 과정에서 내리는 다른 모든 결정에 피드백되는 설계 제약 조건입니다. 수축률은 재료에 따라 다릅니다 — ABS와 같은 비정질 수지는 0.4–0.7% 수축하는 반면, 반결정성 나일론은 1.0–2.5% 수축합니다. 그 차이만으로 캐비티 치수가 변경되고, 이는 금형 강철 선택을 변경하며, 이는 다시 공구 비용을 변경합니다. 이러한 재료 관계를 조기에 이해하면 샘플링 및 생산 과정에서 값비싼 놀라움을 방지할 수 있습니다.
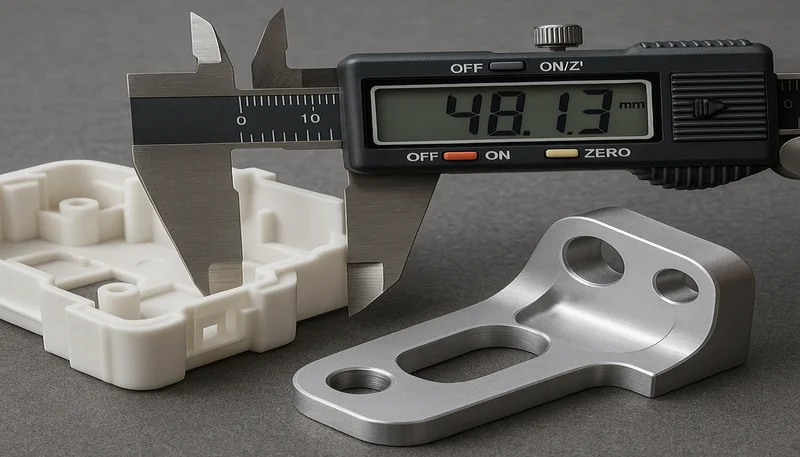
공차에 대한 기대치는 현실적이어야 합니다. 표준 사출 성형의 공차는 25mm 미만 치수에서 ±0.1mm, 100mm 초과 치수에서 ±0.3mm입니다. 더 엄격한 공차가 필요하면 금형 제작 정밀도뿐 아니라 공정 제어와 검사에 비용이 추가되고 공정 범위가 좁아질 수도 있습니다. 기능상 꼭 필요한 곳에만 엄격한 공차를 지정하고 나머지에는 표준 공차를 허용하는 것이 가장 좋습니다.
유리섬유 충전 소재는 또 다른 변수를 추가합니다. 등방적으로 수축하지 않고 횡방향보다 유동 방향으로 더 많이 수축하므로 차등 수축을 관리해야 합니다. 금형 캐비티가 이를 보정해야 하고 공정 윈도도 더 좁습니다. 부품의 공차가 엄격하고 유리섬유 충전 나일론이 필요하다면 첫날부터 사출 금형 설계에 이를 반영하십시오.
보강 리브가 두꺼운 벽보다 우수한 경우는 언제인가?
지지 리브는 거의 모든 시나리오에서 두꺼운 벽보다 우수합니다 — 리브는 더 적은 재료와 더 빠른 냉각으로 동일한 강성을 제공합니다. 설계 규칙은 간단합니다: 리브 두께는 명목 벽 두께의 50–60%여야 하며, 리브 높이는 명목 벽 두께의 3배를 초과해서는 안 되며, 각 리브 측면마다 최소 0.5°의 드래프트 각도가 필요합니다.
대부분의 설계가 잘못되는 지점은 리브 교차부입니다. 두 리브가 교차하면 교차부의 국부 두께는 사실상 두 리브 두께의 합이 되어 반대편 표면에 싱크 마크를 만들 수 있습니다. 해결책은 보스나 오목부로 교차부를 비워 국부 소재 두께를 목표치 ±10% 이내로 유지하는 것입니다.
또 다른 흔한 실수는 리브 간격을 지나치게 넓히는 것입니다. 리브 간격이 벽 두께의 3~4배를 넘으면 리브 사이의 지지되지 않은 벽이 냉각 중 휘거나 변형될 수 있습니다. 간격을 좁히면 소재 비용이 늘지만 치수 문제는 줄어듭니다. 엄격한 평탄도를 유지해야 하는 구조 부품은 공칭 벽 두께 2.5mm를 기준으로 20~30mm 간격의 리브 패턴에서 시작하는 것이 합리적입니다.
핵심은 이렇습니다. 부품 설계에서 벽 두께가 4mm를 초과한다면 설계를 멈추고, 리브를 적용한 더 얇은 벽으로 동일한 기능을 구현할 수 있는지 검토하십시오. 거의 모든 경우 가능하며, 금형의 생산성도 향상됩니다.
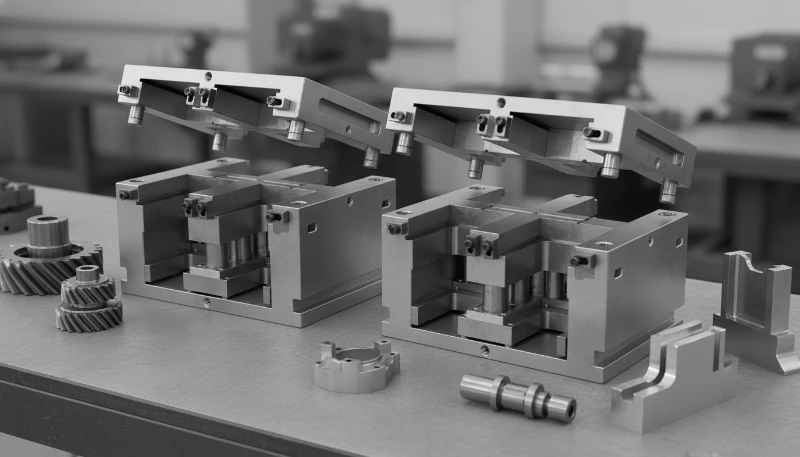
상하이의 자체 금형 제조 시설은 CNC 장비, 와이어 EDM, 정밀 조각기 및 저속 와이어 커터를 갖추고 월 100세트 이상의 사출 금형을 생산합니다. 모든 금형은 IQC부터 OQC까지 6단계 품질 관리 공정을 거칩니다.
사출금형 설계에 관해 자주 묻는 질문
| 설계 요소 | 핵심 요구 사항 | 일반적인 실수 |
|---|---|---|
| 벽 두께 | 공칭 2~3mm, 균일도 ±10% | 리브 없이 4mm 초과 |
| 구배 각도 | 측면당 ≥1°(텍스처 표면은 ≥2°) | 수직 벽의 구배 0 |
| 게이트 위치 | 균형 잡힌 충전, 안전한 웰드 라인 | 외관 목적 전용 배치 |
| 냉각 | 모든 캐비티에서 균일 | 복잡한 부품에서는 직선 드릴 가공만 가능 |
자주 묻는 질문
사출 금형 설계에서 가장 중요한 요소는 무엇인가요?
벽 두께 균일성은 사출 금형 설계에서 가장 중요한 단일 요소입니다. 부품 전체에서 ±10% 이내의 일관성을 유지하면 엔지니어가 가장 흔히 접하는 세 가지 생산 결함, 즉 외관 표면의 싱크 마크, 치수를 규격에서 벗어나게 하는 뒤틀림, 구조적 무결성을 저해하는 내부 기공을 방지할 수 있습니다. 벽 두께는 게이트 배치 전략, 냉각 채널 레이아웃 설계 및 달성 가능한 사이클 타임 목표를 직접 결정합니다. 이후의 모든 설계 결정이 이 기반 위에서 이루어지므로 벽 두께 분석은 설계 검토에서 항상 가장 먼저 평가하는 항목입니다.
사출 성형 부품에는 구배각이 얼마나 필요한가?
사출성형의 최소 구배는 매끄러운 모든 수직면에서 면당 1°이며 리브, 보스, 측벽을 포함한 모든 수직 형상에 예외 없이 적용됩니다. 텍스처 표면은 일반적으로 면당 2~3°처럼 훨씬 큰 구배가 필요하고, 깊은 텍스처나 광택 마감은 깨끗한 이형을 위해 더 큰 각도가 필요할 수 있습니다. 구배가 부족하면 취출 중 부품이 캐비티에 달라붙어 끌림 자국, 표면 긁힘, 고가 금형 표면 손상을 일으킵니다. 표면 품질이 중요한 의료기기나 광학 부품은 연마면도 1.5~2°로 늘리면 생산 문제를 막는 안전 여유를 확보할 수 있습니다.
사출 성형 부품의 표준 공차는 얼마입니까?
일반 사출 성형은 25mm 미만 치수에서 ±0.1mm, 길이가 100mm를 넘는 치수에서 ±0.3mm의 공차를 구현한다. 이는 자격을 갖춘 대부분의 금형 업체가 특별한 공정 관리 없이도 양산에서 일관되게 유지할 수 있는 업계 표준값이다. 더 엄격한 공차도 충분히 가능하며 작은 치수에서는 ±0.05mm까지 구현할 수 있지만, 금형 제작비가 크게 늘고 공정 창이 좁아져 재료 로트 편차와 기계 조건 변화에 더욱 민감해진다. 가장 좋은 엔지니어링 관행은 베어링 보어나 정렬 형상처럼 기능적으로 중요한 치수에만 엄격한 공차를 지정하고, 나머지 치수에는 표준 공차를 허용해 비용과 품질의 균형을 최적화하는 것이다.
게이트 위치는 사출 성형품 품질에 어떤 영향을 줍니까?
게이트 위치는 모든 성형 부품의 세 가지 핵심 요소를 직접 제어한다. 캐비티를 통과하는 폴리머 충전 패턴의 진행, 서로 다른 유동 선단이 만나 웰드 라인이 형성되는 위치, 사출 지점부터 가장 먼 캐비티 벽까지의 최대 유동 길이다. 게이트 위치가 나쁘면 공기가 갇혀 미성형과 번 마크가 생기고, 고응력 구조 영역에 웰드 라인이 놓여 취약점이 생기며, 보압이 불균일해 치수 일관성이 낮아진다. 올바른 엔지니어링 접근법은 설계 단계에서 금형 유동 시뮬레이션 소프트웨어로 게이트 위치를 최적화하며, 외관상 게이트를 숨기는 것보다 균형 잡힌 캐비티 충전과 안전한 웰드 라인 배치를 의도적으로 우선한다.
사출 성형 부품에 권장되는 벽 두께는 얼마입니까?
ABS, 폴리카보네이트, 나일론을 비롯한 대부분의 엔지니어링 열가소성 수지에서 구조 벽의 권장 공칭 두께는 2~3mm입니다. 4mm를 넘는 벽 부위는 반대쪽 표면의 싱크 마크, 두꺼운 부위 내부의 보이드, 부품당 생산비를 높이는 냉각 시간 증가의 위험을 크게 키우지만, 그에 비례하는 기계적 강도 향상은 제공하지 못합니다. 숙련된 설계자는 강성을 높이기 위해 벽을 두껍게 하는 대신 공칭 벽 두께의 50~60%인 보강 리브를 배치합니다. 검증된 이 전략은 원재료 사용량을 줄이고 사이클 시간을 15~25% 단축하며 생산 전반의 치수 안정성을 크게 높입니다.
금형 설계로 사출 성형 사이클 타임을 어떻게 줄일 수 있습니까?
냉각 단계만 전체 사출 성형 사이클 시간의 50~70%를 차지하므로 냉각 시스템 배치를 최적화하는 것이 사이클 시간을 줄이는 가장 효과적인 금형 설계 전략입니다. 부품 윤곽을 따르는 컨포멀 냉각 채널은 기존 직선 드릴 채널보다 훨씬 균일하게 열을 제거하고, 코어 핀과 깊은 포켓 같은 열 집중 영역에 배치한 베릴륨동 인서트는 국부 냉각 효율을 크게 높입니다. 다중 캐비티 금형의 모든 캐비티에 냉각수 유량을 균형 있게 분배하면 이러한 설계 전략으로 부품 품질이나 치수 정확도를 희생하지 않고 일관되게 사이클 시간을 20~40% 단축할 수 있습니다.
고정밀 사출 금형에 가장 적합한 금형강은 무엇입니까?
사출 성형 공장 바닥
금형 제작 전에 DFM 검토를 수행해야 하는 이유는 무엇입니까?
종합적인 제조용이성 설계 검토는 강재를 절삭하기 전에 벽 두께 불일치, 부족한 구배각, 사이드 액션이 필요한 복잡한 언더컷 및 최적화되지 않은 게이트 배치를 찾아냅니다. DFM 단계에서 이러한 설계 문제를 수정하는 비용은 완성된 양산 금형을 용접, 재가공 또는 인서트 삽입으로 수정하는 비용보다 약 10배 적습니다. 철저한 DFM 분석은 금형이 이미 제작된 후 초도품 샘플링에서만 드러날 문제를 포함해 잠재적 생산 문제의 80% 이상을 찾아냅니다. 예방 비용은 언제나 수정 비용보다 낮으므로 외관상 단순해 보이더라도 모든 금형 프로젝트에서 DFM 검토를 필수 단계로 삼아야 합니다.
사출 금형 설계 공정을 최적화할 준비가 되셨습니까?
금형 설계 공정을 최적화하는 핵심은 벽 두께, 게이트 위치, 냉각 및 재료 선택에 집중하는 것입니다. 개념 스케치부터 시작하든 기존 설계에 대한 DFM 검토가 필요하든, 경험이 풍부한 엔지니어링 팀이 처음부터 올바르게 수행하도록 도와줄 수 있습니다.
DFM 검토나 금형 설계 견적이 필요하신가요? 영어를 구사하는 프로젝트 매니저가 상세한 피드백과 공정 권장 사항, 경쟁력 있는 가격을 담아 24시간 이내에 답변해 드립니다.
무료 견적 받기 →