Złożyłeś zamówienie. Dostawca potwierdził harmonogram. Co teraz? Większość zagranicznych nabywców inwestuje tygodnie negocjowania oprzyrządowania i specyfikacji materiałowych, a następnie milczeć podczas produkcji - tylko po to, aby odkryć problemy po przybyciu towarów do ich magazynu. Strukturalna lista kontrolna produkcji wtrysk zamyka tę lukę. Ten artykuł daje listę kontrolną faze- faze- faze- od weryfikacji przed-produkcji poprzez monitorowanie in- procesowe do pobieżnej dokumentacji - więc można złapać problemy wcześnie, zmniejszyć wskaźniki wad, i zbudować niezawodne długoterminowe relacje z dostawcą.
- Monitoruj realizację przed produkcją, w jej trakcie i po zakończeniu — nie tylko na końcu
- Zażądaj raportów kontroli pierwszej sztuki (FAI) przed zatwierdzeniem pełnej serii
- Dokumentuj każde odstępstwo — zdjęcia, wymiary, numery partii
- Planuj cotygodniowe rozmowy o stanie prac podczas aktywnej produkcji
- Stosuj ustandaryzowaną listę kontrolną, aby nie pominąć krytycznych punktów kontroli
Ryzyko jest szczególnie wysokie dla nabywców zagranicznych. Współpracują oni ponad strefami czasowymi i barierami językowymi, a czasem także przy odmiennych uwarunkowaniach kulturowych dotyczących raportowania jakości. Bez systematycznego podejścia do nadzoru niewielkie odchylenia procesu kumulują się, prowadząc do poważnych przypadków wysyłki wyrobów niezgodnych, których usunięcie po wysyłce kosztuje znacznie więcej niż zapobieganie im podczas produkcji. Ta lista kontrolna obejmuje każdy etap produkcji — od wyjęcia formy z magazynu, przez pobieranie próbek w toku procesu, aż po końcowe zdjęcia opakowania przed opuszczeniem przez przesyłkę rampy załadunkowej zakładu.
Dlaczego potrzebujesz listy kontrolnej nadzoru nad produkcją?
Lista kontrolna nadzoru nad produkcją jest najskuteczniejszym narzędziem utrzymania kontroli jakości, gdy nie można osobiście przebywać przy wtryskarce. Z naszego doświadczenia we współpracy z zagranicznymi nabywcami wynika, że najkosztowniejsze problemy niemal zawsze występują w projektach, w których nabywca złożył zamówienie zakupu i czekał na potwierdzenie wysyłki.
Oto typowy skutek braku systemu nadzoru. Dostawca uruchamia produkcję, lecz parametr maszyny odchyla się na nocnej zmianie. Nikt tego nie wykrywa, bo wymagania jakościowe pozostają w pliku PDF, do którego po spotkaniu startowym nikt nie zagląda. Trzy tygodnie później przychodzi 5,000 części z odchyłką wymiarową poza tolerancją. Zamiast sprzedawać produkt, negocjujesz koszty poprawek przez różne strefy czasowe.
Jeśli porównujesz dostawców lub planujesz zamówienia, nasz wtrysk formowanie dostawca przewodnik dostawców obejmuje kontrole przygotowania, kwalifikacji i ryzyka handlowego.
Przyczyną nie jest słaba zdolność produkcyjna - jest to luka komunikacyjna. Dobrze ustrukturyzowana lista kontrolna łączy tę lukę, określając dokładnie to, co jest sprawdzane, kiedy, przez kogo i w jaki sposób zgłaszane są odchylenia. Badania przeprowadzone przez Society of Manufacturing Engineers konsekwentnie pokazują, że ustrukturyzowany monitoring procesu zmniejsza wskaźnik wad o 30- 50% w porównaniu z podejściem adhoc. Pomyśl o tym w ten sposób: Twój wtrysk jest precyzyjnym narzędziem wartym dziesiątki tysięcy dolarów. Kolejną listą kontrolną jest polisa ubezpieczeniowa, która zapewnia, że każda część wychodząca z tego narzędzia odpowiada specyfikacji.
Co należy sprawdzić przed rozpoczęciem produkcji?
Weryfikacja przedprodukcyjna pozwala zapobiec 80% dalszych problemów. Zanim operator naciśnie zielony przycisk, potwierdź następujące elementy:
Potwierdzenie materiału: Zweryfikuj dokładną klasę żywicy, numer partii i dostawcę zgodnie z zatwierdzoną specyfikacją. Poprosić o świadectwo analizy (CoA1) dla partii materiału. Jeśli podano Sabic 500P polipropylen, nie akceptuj generycznego PP bez udokumentowanej równoważności. Mold Condition Report: Poproś o zdjęcia lub wideo przejście przez formy instalowane. Sprawdzić widoczne uszkodzenia, rdzę lub zużyte elementy. Jeśli pleśń była w magazynie od czasu ostatniej próby, poproś o dziennik konserwacji. Forma, która siedzi bezczynny przez miesiące może rozwijać korozję na powierzchni jamy, prowadząc do wad kosmetycznych na części.
Karta konfiguracji maszyny: Dostawca powinien udokumentować ciśnienie wtrysku, utrzymać ciśnienie, temperaturę topnienia, temperaturę pleśni, czas chłodzenia i czas cyklu. Porównaj je z parametrami z ostatniego udanego biegu. Każde niewyjaśnione odchylenie to czerwona flaga. Pierwsza Inspekcja Artykuł (FAI2): To nie podlega negocjacjom. Przed zatwierdzeniem produkcji objętości należy sprawdzić pierwsze 3- 5 próbek z cyklu początkowego. Zmierz krytyczne wymiary względem rysunku. Sprawdź jakość obrazu - błysk, ślady zlewu, krótkie ujęcia, spawane linie. Zaakceptuj tylko bieg po przejściu FAI.
W ZetarMold dokumentujemy wszystkie parametry ustawienia maszyny dla każdej serii produkcyjnej realizowanej na jednej z naszych 47 wtryskarek (90T–1850T). Dzięki temu przy ponownym zamówieniu odtwarzamy dokładnie te same parametry — bez zgadywania i bez odchyleń.
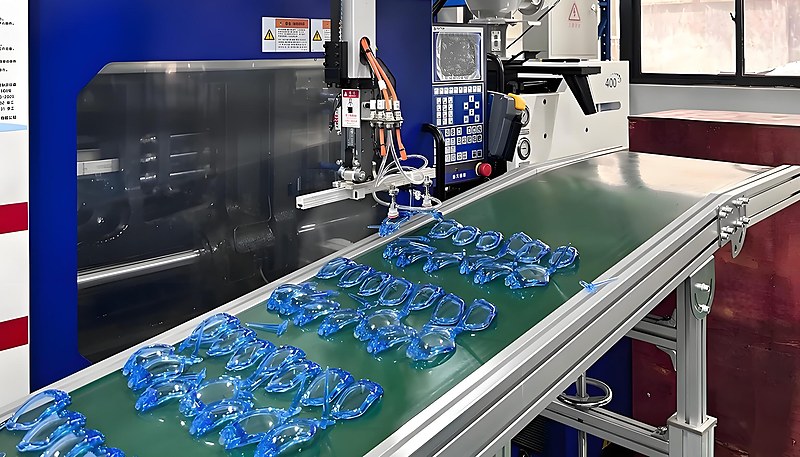
Jak monitorować jakość podczas produkcji?
Monitoring procesu jest tam, gdzie lista kontrolna płaci za siebie. Celem jest łapanie trendów, zanim staną się wadami. Oto punkty kontrolne, które należy uruchomić podczas aktywnej produkcji: Planowane pobieranie próbek: Pull 3- 5 części co 2 godziny (lub co 500 zdjęć, w zależności od tego, co nastąpi wcześniej). Zmierzyć krytyczne wymiary i zapisać wyniki na wykresie SPC3. Jeśli widzisz trend - nawet jeśli części są nadal w granicach tolerancji - oznacz go wcześnie. Wymiar dryfujący 0,02mm na godzinę w końcu wyjdzie ze spektrometru. Visual Inspection Protocol: Sprawdź błysk, krótkie ujęcia, zanieczyszczenie (czarne plamki, materiał zagraniczny), konsystencja koloru i wykończenie powierzchni. Zdefiniuj kryteria akceptacji przed rozpoczęciem produkcji, nie w trakcie.
W oparciu o tolerancję ryzyka należy pobierać próbki z AKL (akceptowalny poziom jakości). W przypadku większości zastosowań B2B standardem jest AQL 1.0 w przypadku wad krytycznych oraz AQL 2.5 w przypadku drobnych wad. Logowanie parametru procesu: żądać, aby dostawca logował czas cyklu, ciśnienie wtrysku i temperaturę topnienia w każdym przedziale próbkowania. Nowoczesne maszyny automatycznie wyjmują te dane - nie ma usprawiedliwienia dla ich nieudostępniania. Nagła zmiana czasu cyklu często wskazuje na rozwijający się problem: zużyta brama, zanieczyszczony pierścień kontrolny lub problem chłodzenia. Weryfikacja koloru i materiału: Jeśli Twoja część ma specyficzny kolor dopasowania, porównać próbki z zatwierdzonym standardem koloru w tych samych warunkach oświetlenia (D65 standardowy oświetlenie).
Zmiana barwy podczas cyklu produkcyjnego zwykle oznacza degradację materiału albo nierównomierne rozprowadzenie barwnika.
"Proszenie dostawcy o rejestry parametrów procesu pomaga wykryć pogorszenie jakości, zanim części wyjdą poza tolerancję."True
Dane procesowe — czas cyklu, ciśnienie wtrysku i temperatura stopionego tworzywa — stanowią najwcześniejszy system ostrzegawczy. Trendy tych parametrów pozwalają przewidzieć odchylenia wymiarowe, zanim przekroczą tolerancję.
"Kontrola pierwszej sztuki (FAI) jest opcjonalna w przypadku powtarzalnych zamówień realizowanych przy użyciu tej samej formy."False
FAI jest niezbędna nawet przy powtarzalnych zamówieniach. Zmiana partii materiału, zużycie maszyny i zmiany warunków otoczenia mogą wpłynąć na jakość części. Przed zatwierdzeniem pełnej produkcji zawsze należy przeprowadzić weryfikację.
| Punkt kontroli w toku procesu | Częstotliwość pobierania próbek | Kryteria odbioru | Działanie eskalacyjne |
|---|---|---|---|
| Kontrola wymiarowa | Co 2 godziny / 500 wtrysków | Wymiary w tolerancjach zgodnie z rysunkiem | Zatrzymaj produkcję, dostosuj parametry |
| Kontrola wizualna | Co 2 godziny / 500 wtrysków | Brak wypływu, niedolania, zanieczyszczeń | Poddać kwarantannie podejrzane części, sprawdzić formę |
| Parametry procesu | Co 2 godziny / 500 wtrysków | Stabilny czas cyklu, ciśnienie, temperatura | Zbadaj przyczynę źródłową przed kontynuacją |
| Zgodność kolorystyczna | Co 4 godziny | Zgodność z zatwierdzonym wzorcem w świetle D65 | Sprawdź materiał, ślimak i temperaturę |
| Kontrola wagi | Co 2 godziny | Masa części w granicach ±0,5% próbki FAI | Wskazuje niedostateczne wypełnienie, wypływ lub niezrównoważenie gniazd |
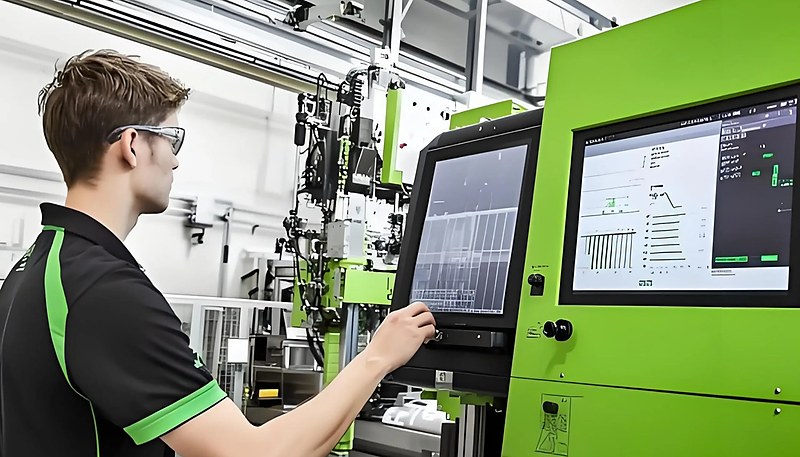
Jakie Dokumenty Należy Żądać Po Każdym Cyklu Produkcyjnym?
Dokumentacja to twój ślad dowodowy. Jeśli kwestia jakości pojawia się kilka miesięcy później - na linii montażowej klienta lub w terenie - musisz dokładnie wyśledzić, co wydarzyło się podczas produkcji. Oto, o co poprosić po każdym uruchomieniu: Sprawozdanie z inspekcji: Podsumowanie wszystkich wymiarów pomiarów wykonanych podczas produkcji, w porównaniu do tolerancji rysunku. Powinno to obejmować datę, godzinę, nazwę operatora i przyrząd wykorzystywany do każdego pomiaru. Material Certificates: The certificate of analysis (CoA) for the żywic lot used in your production. Dowodzi to, że materiał spełniał określone właściwości i jest niezbędny dla przemysłu regulowanego. Process Parameter Log: Kompletny zapis ustawień maszyny przez cały bieg.
Jeśli Twój dostawca prowadzi nowoczesną maszynę z monitorowaniem procesu, poproś o surowy eksport danych. Raport o wydawaniu i złomie: Ile części wyprodukowano, ile przeszło inspekcję, a ile odrzucono - z powodów odrzucenia sklasyfikowano. Wskaźnik złomu powyżej 3% na dojrzałej pleśni wymaga śledztwa. Płyty wysyłkowe i opakowaniowe: Zdjęcia opakowań, etykiet kartonowych i konfiguracji palet. To chroni Cię przed sporami o uszkodzenia wysyłki i pomaga zweryfikować ilość po otrzymaniu. Należy przechowywać te dokumenty przez co najmniej 3 lata. Są dowodem due diligence i referencją dla przyszłych procesów produkcyjnych.
W ramach naszych systemów certyfikowanych zgodnie z ISO 9001, ISO 13485, ISO 14001 i ISO 45001, każdy cykl produkcyjny w ZetarMold generuje kompletny pakiet dokumentacji — raporty kontroli, CoA materiałów i dzienniki procesów — gotowy do Twoich archiwów.
Jak postępujesz z wadami wykrytymi podczas kontroli?
Wykrywanie defektów podczas dalszych działań nie jest porażką — to system działający zgodnie z przeznaczeniem. Pytanie brzmi, jak szybko i systematycznie reagujesz. Oto zalecana struktura decyzyjna:
Krok 1 - Zatrzymać problem: Natychmiast poddać kwarantannie wszystkie części wyprodukowane od czasu ostatniej kontroli przejazdowej. Nie pozwól podejrzanym częściom wejść do przepływu opakowań. Dlatego też częstotliwość pobierania próbek ma znaczenie - im częściej przeprowadzane są kontrole, tym mniejsza jest grupa kwarantanny.\ n\ nStep 2 - klasyfikacja defektu: czy jest to krytyczne (wpływa na funkcjonowanie lub bezpieczeństwo), poważne (wpływa na wygląd lub montaż), czy niewielkie (tylko kosmetyczne)? Klasyfikacja określa pilny charakter reakcji. Wada krytyczna oznacza natychmiastowe zatrzymanie produkcji. Niewielka wada może oznaczać kontynuację wzmocnionego monitorowania.
Krok 3 - Analiza przyczyny korzenia: Dostawca powinien dostarczyć analizę 5- lub diagram kości rybich w ciągu 24 godzin. Powszechne przyczyny korzeniowe w formowaniu wtrysku obejmują: zużyty składnik formy, zanieczyszczenie materiału, dryfowanie parametrów maszyny lub błąd operatora. Nie akceptuj “ustawiliśmy maszynę” bez zrozumienia dlaczego parametr dryfował. Krok 4 - Weryfikacja działań naprawczych: Po wdrożeniu przez dostawcę poprawki, uruchomić inny FAI przed wznowieniem produkcji. Zweryfikuj poprawność danych, nie obietnic. Jeśli przyczyną jest zużyta wkładka do jamy, poproś o zainstalowanie i pomiar zastępczej wkładki. Krok 5 - Document Everything: Record the defect description, root cause, corrective action, and weryfikation results.
Stanowi to Twoją wiedzę instytucjonalną na przyszłe przebiegi.
Kiedy należy eskalować problemy do kierownictwa dostawcy?
Escalate, gdy wady nawracają po działaniu naprawczym, gdy specyfikacje ulegają zmianie bez zatwierdzenia lub gdy dokumentacja zostaje odrzucona. Nie każdy problem wymaga eskalacji, ale konkretne wyzwala zaangażowanie kierownictwa. Powtórzone wady przy tym samym uruchomieniu: Jeśli ta sama usterka pojawia się dwukrotnie po akcji naprawczej, masz do czynienia z problemem systemowym, a nie zdarzeniem losowym. Proszę o spotkanie z kierownikiem produkcji, a nie przedstawicielem handlowym. Odstępstwo od uzgodnionych specyfikacji: Jeśli dostawca jednostronnie zmienia parametry materiału, barwnika lub procesu bez pisemnej zgody, jest to kwestia umowna, która wymaga natychmiastowej eskalacji.
Niedotrzymanie terminów bez uprzedniego powiadomienia: dostawca, który ukrywa opóźnienia, jest większym ryzykiem niż ten, który się z nimi komunikuje. Jeśli data wysyłki poślizgnie się bez aktywnej komunikacji, eskalować, aby zrozumieć prawdziwą sytuację.
Odmowa dokumentacji jakości: Jeśli dostawca nie może lub nie chce dostarczyć sprawozdań z inspekcji, certyfikatów materiałowych lub danych procesowych, masz problem z przejrzystością. Jest to uzasadniony powód do eskalacji i potencjalnej ponownej oceny związku.
"Ustrukturyzowane listy kontrolne działań następczych zazwyczaj zmniejszają wskaźnik wad o 30–50% w porównaniu z doraźną kontrolą jakości."True
Badania organizacji inżynierii produkcji konsekwentnie wykazują, że systematyczne monitorowanie procesu wcześniej wykrywa problemy, zapobiega kaskadzie wad i zmniejsza ogólny poziom braków.
"Jeśli wadę sklasyfikowano jako drobną, należy kontynuować produkcję i usunąć ją po zakończeniu serii."False
Nawet drobne wady mogą sygnalizować narastający problem. Kontynuuj produkcję przy wzmożonym monitorowaniu, a jeśli wada wystąpi ponownie lub się nasili, zatrzymaj produkcję i przeprowadź analizę przyczyny źródłowej.
Prawy sposób eskalacji: Bądź konkretny i kierowany danymi. Wyślij e-mail ze zdjęciami, danymi pomiarowymi oraz przejrzystym opisem różnicy między oczekiwanymi a rzeczywistymi wynikami. To raczej partnerstwo, niż oskarżenie. Dostawcy, którzy widzą cię jako partnera są bardziej prawdopodobne, aby zmobilizować swoje najlepsze zasoby do rozwiązania problemu.
Jakie są najczęstsze błędy zagranicznych nabywców w dalszych działaniach?
Największe błędy to pomijanie działań następczych, używanie niejasnych specyfikacji, pomijanie FAI i ufanie słownym obietnicom. Po dwóch dekadach pracy z zagranicznych nabywców, oto, czego należy unikać: Błąd 1 - No Follow- Up Aż do wysyłki: Najdroższy błąd. Zanim nadejdzie czas, jest już za późno, by cokolwiek naprawić. Koszt przeróbki, transportu powrotnego i utraconego czasu produkcji może przekroczyć pierwotną wartość zamówienia. Błąd 2 - Vague Wymagania jakości: Mówiąc “dobrej jakości” nie jest specyfikacja.
Należy dokładnie określić tolerancje, standardy wykończenia powierzchni (klasy SPI), dopuszczalne odchylenie barwy (wartości Delta E) oraz konkretne metody kontroli. Niejednoznaczność zawsze działa na korzyść interpretacji dostawcy.
Błąd 3 - Pominięcie pierwszej inspekcji artykułu: Pierwsze 5 części wskazują, czy konfiguracja jest poprawna dla pozostałych 50.000. Pominięcie FAI, aby zaoszczędzić kilka godzin czasu inspekcji jest fałszywa ekonomia - grasz całą partię na niezweryfikowany proces. Błąd 4 - Niepotrzebne dane procesowe: Jeśli dostawca posiada nowoczesne maszyny wtryskowe (większość), generują one szczegółowe dane procesowe. Nie proszenie o to oznacza latanie na ślepo. Dane procesowe to system wczesnego ostrzegania. Błąd 5 - Przyjmowanie słownych zabezpieczeń: “Wszystko jest w porządku” jest najdroższym zdaniem w produkcji. Zawsze wymagają dowodów fotograficznych, danych pomiarowych i pisemnych raportów. Zaufanie jest dobre; weryfikacja jest lepsza.
Dzięki ponad 20-letniemu doświadczeniu w formowaniu wtryskowym i ukierunkowaniu na rynki zagraniczne od 2013 roku widzieliśmy już każdy możliwy błąd popełniany na etapie dalszych działań — i pomagaliśmy klientom budować procesy, które im zapobiegają.
Jak lista kontrolna działań następczych może obniżyć koszty długoterminowe?
Lista kontrolna follow- up nie jest nadrzędna - jest inwestycją o wymiernych zyskach. Oto podział kosztów: Defect Prevention vs Defect Correction: Łapanie dryfu wymiarowego podczas produkcji kosztuje telefon i dostosowanie parametrów. Łapanie go po kosztach transportu zwracasz ładunek, przerabiasz pracę, odpady materialne i potencjalnie utracone kontrakty klientów. Stosunek wynosi zazwyczaj 1: 10 do 1: 50 - zapobieganie jest dramatycznie tańsze. Zredukowane stawki złomu: Dostawcy, którzy wiedzą, że są monitorowani konsekwentnie produkują niższy złom. To ludzka natura. Po zmierzeniu wydajności poprawia się wydajność. Obserwowaliśmy spadek odsetka złomu z 5% do poniżej 1,5% poprzez wdrożenie ustrukturyzowanych kontroli procesów.
Szybszy czas do wprowadzenia na rynek: Lista kontrolna po zakończeniu programu zapobiega scenariuszowi “odkrywania problemów przy otrzymaniu”, który dodaje 2-4 tygodnie do osi czasu. Jakość pierwszego przejścia oznacza, że Twoje części przechodzą bezpośrednio od paragonu do montażu, nie jest wymagane nadchodzące wąskie gardła kontroli. Niższy całkowity koszt własności: Kiedy rozliczysz się z przepracowania, zwrotów, opóźnień i ucieczki jakości, całkowity koszt słabych działań następczych może dodać 15- 30% do ceny przeterminowania. Lista kontrolna, która kosztuje 30 minut na przebieg produkcji eliminuje tę premię. Silniejsze relacje dostawców: Paradoksalnie, staranne śledzenie buduje lepsze relacje dostawców, a nie gorsze. Kiedy komunikujesz się wyraźnie, czego potrzebujesz i dostarczasz informacji zwrotnych opartych na danych, stajesz się preferowanym klientem.
Preferowani klienci otrzymują pierwszeństwo w harmonogramie, szybsze odpowiedzi i większe wsparcie inżynieryjne, gdy go potrzebują.
Często zadawane pytania
Jak często należy prosić dostawcę o aktualizacje dotyczące produkcji?
W trakcie aktywnych serii produkcyjnych żądaj aktualizacji co najmniej dwa razy w tygodniu — najlepiej w formie ustrukturyzowanego raportu o stanie po każdym etapie pobierania próbek. W krytycznych fazach, takich jak wstępne ustawienie procesu lub kontrola pierwszej sztuki, odpowiednie są codzienne aktualizacje. Zaplanuj cotygodniową wideokonferencję z zespołem produkcyjnym, aby omówić dane procesowe, trendy wymiarowe i wszelkie odchylenia. Kluczowa jest regularność: rytm raportowania należy ustalić przed rozpoczęciem produkcji, a nie po pojawieniu się problemów. Nabywcy, którzy z góry jasno określają oczekiwaną częstotliwość aktualizacji, konsekwentnie doświadczają mniej niespodzianek przy wysyłce.
Czym jest kontrola pierwszej sztuki i dlaczego ma znaczenie?
Kontrola pierwszej sztuki (FAI) to kompleksowe pomiary i oględziny pierwszych części z danej serii produkcyjnej, wykonywane względem dokumentacji technicznej. Potwierdza ona, że forma, dobór materiału i parametry maszyny zostały prawidłowo ustawione przed uruchomieniem produkcji pełnoseryjnej. Pominięcie FAI jest najkosztowniejszym błędem następczym, jaki mogą popełnić zagraniczni nabywcy: zatwierdzenie tysięcy części bez uprzedniego potwierdzenia zdolności procesu regularnie prowadzi do kosztownych poprawek, opóźnień wysyłek i pogorszenia relacji z klientami, których skutki znacznie przewyższają koszt samej kontroli.
Czy należy odwiedzić fabrykę podczas produkcji?
W przypadku pierwszych serii produkcyjnych lub zamówień o dużej wartości wizyta w zakładzie podczas początkowego ustawiania procesu zapewnia niezastąpiony, bezpośredni wgląd w rzeczywiste środowisko produkcyjne, stan wyposażenia i kompetencje zespołu na miejscu. Można osobiście zweryfikować stan formy, bezpośrednio obserwować proces FAI i zbudować osobistą relację roboczą z zespołem produkcyjnym, która przynosi korzyści przez cały cykl życia projektu. Przy powtarzalnych zamówieniach u sprawdzonego, zaufanego dostawcy zwykle wystarcza zdalne monitorowanie za pomocą ustrukturyzowanych raportów i zaplanowanych rozmów wideo, co jest znacznie bardziej opłacalne.
Jaki poziom AQL należy określić dla części formowanych wtryskowo?
AQL 1.0 dla wad krytycznych wpływających na działanie lub bezpieczeństwo oraz AQL 2.5 dla drobnych wad estetycznych to standardowa specyfikacja dla większości zastosowań produkcyjnych B2B na świecie. W przypadku wyrobów medycznych lub komponentów motoryzacyjnych odpowiedniejsze mogą być bardziej rygorystyczne poziomy odbioru, takie jak AQL 0.65, zależnie od konkretnych obowiązków regulacyjnych i wymagań dotyczących zastosowania końcowego. Poziomy AQL należy zawsze wyraźnie określić w zamówieniu przed rozpoczęciem produkcji, zamiast próbować negocjować je z mocą wsteczną po zakończeniu serii produkcyjnej, gdy części są już w transporcie.
Jak postępować z dostawcą, który odmawia udostępnienia danych procesowych?
To poważny sygnał ostrzegawczy, który wymaga poważnej uwagi. Nowoczesne wtryskarki automatycznie rejestrują parametry procesu, w tym czas cyklu, szczytowe ciśnienie wtrysku i temperaturę stopu dla każdego pojedynczego wtrysku. Jeśli dostawca nie może lub nie chce udostępnić tych danych, powinieneś zapytać dlaczego – możliwe przyczyny to przestarzały sprzęt bez możliwości rejestracji danych, ręczna kontrola procesu wprowadzająca niespójność lub celowa nieprzejrzystość dotycząca ich praktyk produkcyjnych. Uznaj przejrzystość danych za kluczowe kryterium w twoim bieżącym procesie oceny i wyboru dostawców.
Czy lista kontrolna do dalszych działań może pomóc w przypadku form wielogniazdowych?
Absolutnie, a lista kontrolna do dalszych działań jest szczególnie ważna w przypadku form wielogniazdowych. Każda wnęka w formie wielogniazdowej może wytwarzać nieco inne części z powodu różnic w skuteczności kanałów chłodzących, długości przepływu lub warunkach odpowietrzania. Twoja lista kontrolna powinna precyzyjnie określać, które wnęki mierzyć w każdym interwale próbkowania oraz śledzić dane wymiarowe dla każdej wnęki. Brak równowagi między wnękami jest jednym z najczęstszych ukrytych problemów z jakością w produkcji wielogniazdowej, a bez systematycznego śledzenia na poziomie wnęk ryzykujesz przeoczenie wad, które konsekwentnie dotyczą tylko niektórych wnęk.
Chcesz usprawnić proces monitorowania produkcji?
Najlepszym następnym krokiem jest wybór dostawcy, który buduje przejrzystość w ich procesie. W ZetarMold, 120 + pracownicy produkcyjni i 8 starszych inżynierów działają w ramach systemów jakości certyfikowanych przez ISO, które zapewniają bezproblemową kontynuację. Aktywnie udostępniamy sprawozdania FAI, przetwarzamy dane i rejestry inspekcji, ponieważ przejrzystość buduje trwałe partnerstwa. Szukasz dostawcy, który ułatwia śledzenie? Pobierz bezpłatny cytat i doświadczenie różnicy pracy z partnerem, który dokumentuje wszystko.
CoA: CoA odnosi się do statystycznego standardu kontroli jakości określającego maksymalny dopuszczalny poziom błędu w partii produkcyjnej, powszechnie stosowany w protokołach kontroli produkcji. ↩
FAI: FAI odnosi się do szczegółowego pomiaru i kontroli wizualnej pierwszych części wyprodukowanych w trybie weryfikacji poprawności konfiguracji procesu w stosunku do rysunków inżynieryjnych. ↩
SPC: SPC odnosi się do metody kontroli jakości przy użyciu technik statystycznych do monitorowania i kontroli procesu produkcji, umożliwiającej wczesne wykrywanie dryfowania parametrów. ↩