- İlk Numune Muayenesi (FAI), seri üretimden önce yeni bir kalıptan çıkan ilk enjeksiyonla kalıplanmış parçaların tüm boyutsal, malzeme ve fonksiyonel spesifikasyonlara uygun olduğunu doğrular.
- Tam bir FAI, ilk 3–5 parça üzerinde duvar kalınlığı, kapı boyutları, kritik toleranslar (genellikle hassas parçalar için ±0.05–0.1 mm) ve malzeme sertifikasyonu dahil olmak üzere özelliklerin 0%'sini kontrol eder.
- FAI, havacılık (AS9102), otomotiv (PPAP) ve tıbbi cihaz (ISO 13485) tedarik zincirlerinde zorunludur ve 5.000 parçayı aşan herhangi bir üretim serisi için şiddetle tavsiye edilir.
- FAI'yi atlamak, 10.000+ parça kalıplandıktan sonra kusurları keşfetme riski taşır ve 500$'lık bir muayeneyi 50.000$+ hurda sorununa dönüştürür.
- ZetarMold'da, FAI sonuçları yapılandırılmış bir raporda belgelenir ve kalıp üretime salınmadan önce müşteri tarafından onaylanır.
Enjeksiyon Kalıplamada İlk Ürün Muayenesi Nedir?
Şekil 1 (FAI), yeni bir enjeksiyon kalıbından (veya önemli ölçüde değiştirilmiş bir kalıptan) üretilen ilk parçaların mühendislik çizimindeki her boyuta, toleransa, malzemeye ve işlevsel gereksinime uygun olduğunu doğrulayan yapılandırılmış, belgelenmiş bir doğrulama sürecidir. FAI genel bir kalite kontrolü değildir; minimum 3-5 ilk çalıştırma parçası örneğinde tüm çizim özelliklerinin %100’ünün sistematik, özellik bazında ölçümüdür. ZetarMold’da FAI’yi kalıp kalifikasyonu ile hacimli üretim arasındaki son kapı olarak görüyoruz.
Süreç, 2’nin altındaki havacılık imalatında ortaya çıkmıştır, ancak bugün otomotiv (4 Seviye 3), tıbbi cihaz (ISO 13485) ve hassas elektronik endüstrilerinde standarttır. Düzenlenmiş tedarik zincirlerine plastik bileşenler gönderen herhangi bir üreticinin belgelenmiş bir İlk Ürün Denetim Raporu (FAIR) hazırlaması beklenir. Bu olmadan müşterilerin, kalıbınızın çizimde belirtilen şeyi yaptığına dair objektif bir kanıtı yoktur.
Enjeksiyonla Kalıplanmış Parçalar İçin FAI Neden Önemlidir?
Enjeksiyon kalıplama, boyutsal varyasyonun çeşitli kaynaklarını ortaya çıkarır ve bunlar yalnızca çeliğin plastiği gerçekten işlediğinde görülür: boşluk basınç dağılımı, soğutma düzgünlüğü, kapı donma zamanlaması ve malzeme büzülmesi. Malzeme veri sayfalarında yayınlanan nominal büzülme değerleri ortalamalardır, garanti değildir. ABS için %0.5% nominal büzülme ile tasarlanmış bir parça, duvar kalınlığına, eriyik sıcaklığına ve dolum basıncına bağlı olarak aslında %0.45–0.65% oranında büzülebilir. FAI, bu sapmaları bir üretim sorunu haline gelmeden yakalar.
Fabrikamızda, bir kalıbın T1 (ilk deneme) görsel muayenesini başarıyla geçtiği, ancak FAI boyutsal ölçümünün kritik bir çıtçıt kolunun 0.15 mm eksik olduğunu ortaya çıkardığı durumlar gördük—kalıbın çelik toleransı içinde, ancak montaj uyum gereksiniminin dışında. Bunu FAI’da yakalamak, kalıp ayarı için iki günlük maliyete yol açtı. 50.000 parça sonra yakalamak felaket olurdu.
Bir İlk Ürün Muayene Raporu Neleri İçerir?
Tam bir İlk Ürün Muayene Raporu (FAIR), parça çiziminde belirtilen her karakteristiği belgeler. Yapı, havacılık dışı uygulamalar için bile AS9102 Bölüm 4’ü takip eder, çünkü bu mevcut en titiz endüstriyel çerçevedir. Rapor, nitelikli bir kalite mühendisi tarafından onaylanmalı ve parça programının ömrü boyunca arşivlenmelidir.
| FAIR Bölümü | Neler Belgelenir | Tipik Kabul Kriteri |
|---|---|---|
| Parça Numarası ve Revizyon | Çizim numarası, revizyon seviyesi, geçerlilik tarihi | Müşteri tarafından verilen çizimle 0% uyum |
| Malzeme Sertifikası | Reçine parti numarası, tedarikçi Uygunluk Belgesi (CoC), malzeme test verileri | UL, ASTM veya müşteri malzeme spesifikasyonlarına uygun |
| Boyutsal Balonlama | Çizimdeki her boyuta bir balon numarası atanır | Tüm özellikler kontrol edildi; 0 açık sapma |
| Kritik Özellik Ölçümü | Tüm kritik boyutlar için CMM veya kumpas verileri | Kritik özellikler için Cpk ≥ 1.33 |
| Görsel / Kozmetik Muayene | Yüzey bitirme, renk, kaynak çizgileri, çökme izleri | AQL 0.65 Seviye II örnekleme planını karşılar |
| Fonksiyonel Test | Çıtçıt bağlantı, vida girişi, montaj uyum kontrolü | 100% tüm ilk numune örneklerinde geçer |
| Proses Parametre Kaydı | Enjeksiyon hızı, eriyik sıcaklığı, soğutma süresi, paketleme basıncı | Gelecekteki referans için arşivlenen parametreler |
| Müşteri Onayı | FAIR, müşteri kalite temsilcisi tarafından onaylanmıştır | Üretime geçiş öncesi yazılı onay |
Boyutsal balonlama bölümü bir FUARIN en emek yoğun kısmıdır. Çizimdeki her tolerans bilgisi (doğrusal boyutlar, yarıçaplar, delik çapları, 5 sembol) benzersiz bir balon numarası alır. Daha sonra her bir balon, her numune parçası üzerinde ölçülür ve gerçek değer, nominal ve toleransın yanında kaydedilir. ZetarMold’daki kalite ekibimiz, orta karmaşıklıktaki bir bileşen için genellikle parça başına 60-150 balon girişi kaydeder.
“FAI yalnızca kritik ölçülerin değil, teknik resimdeki özelliklerin %100'ünün ölçülmesini gerektirir.”True
AS9102 ve PPAP standartlarına göre tam FAI, teknik resimdeki her ölçü, tolerans ve şartnamenin muayene edilip belgelenmesini gerektirir. Yalnızca işlev açısından kritik özellikleri kontrol eden seçici muayene geçerli bir FAI sayılmaz. Uygulamada bu, teknik resimdeki her açıklamaya balon numarası vermek ve her biri için ölçülen gerçek değerleri kaydetmek demektir.
“T1 deneme çalışması onayı, İlk Numune Muayenesine eşdeğerdir.”False
T1 onayı ile FAI farklı amaçlara hizmet eder. T1 (ilk çelik denemesi) genellikle kalıbın mekanik sorun olmadan açıldığını, dolduğunu ve parçayı çıkardığını doğrular; temel görsel kontroller de içerebilir. FAI ise her bir özellik için resmî ve belgeli bir boyutsal ve malzeme doğrulamasıdır. Bir kalıp T1'i geçebilir ancak duvar kalınlığının tolerans dışında 0.12 mm olması gibi gözle görülemeyen boyutsal sapmalar nedeniyle FAI'da başarısız olabilir.
İlk Numune Muayenesi Adım Adım Nasıl Yapılır?
FAI, herhangi bir veri kaydedilmeden önce tüm doğrulama faaliyetlerinin tamamlanmasını sağlayan tanımlı bir sıra izler. Parçaları ortam sıcaklığına tamamen soğumadan ölçmek veya üç numune parçadan yalnızca birini ölçmek gibi kestirme yollar muayeneyi geçersiz kılar ve genellikle FAIR’ın müşteri tarafından reddedilmesine yol açar.
Adım 1 parça şartlandırmadır. Enjeksiyonla kalıplanmış parçalar ölçümden önce en az 4 saat boyunca 23°C ±2°C’de (ASTM D618 uyarınca) şartlandırılmalıdır. Kalıplamadan hemen sonra ölçülen parçalar, artık ısı ve gerilim gevşemesi nedeniyle farklı değer verir. Adım 2 teknik resim incelemesidir: kalite mühendisi her boyutu balonla işaretler ve benzersiz bir ID atar. Adım 3 ölçüm için CMM programlama veya fikstür kurulumudur. Adım 4, üç ila beş numune parçanın tamamının ölçülmesi ve gerçek değerlerin kaydedilmesidir. Adım 5, malzeme ve süreç kayıtlarının arşivlenmesidir.
6. adım, kritik özellikler için Cpk analizidir. İşlev açısından kritik toleransa sahip her boyut için proses yeterlilik indeksini (Cpk) hesaplarız. Kabul edilen asgari değer Cpk ≥ 1.33’tür; bu, prosesin en yakın tolerans sınırından en az 4 sigma uzakta çalışmasına karşılık gelir. Bu eşiğin altındaki özellikler, FAI onaylanmadan önce kalıbın yeniden işlenmesini gerektirir. 7. adım, müşteriye sunum ve onaydır. Eksiksiz FAIR paketi müşteriye iletilir; üretim başlamadan önce yazılı onay gerekir.
“Parçalar FAI ölçümünden önce en az 4 saat boyunca 23°C'de şartlandırılmalıdır.”True
ASTM D618, termoplastik parçaların boyutsal ölçümden önce en az 4 saat boyunca 23°C ±2°C sıcaklıkta ve 50% ±5% bağıl nemde koşullandırılmasını belirtir. Bu kritik önemdedir; çünkü enjeksiyonla kalıplanmış parçalar, kalıptan çıkarıldıktan sonra kalıntı gerilmeler gevşerken ve emilen ısı dağılırken çekmeye ve çarpılmaya devam eder. Sıcak parçaların ölçülmesi, parçanın nihai boyutlarını temsil etmeyen sistematik olarak daha büyük sonuçlar verir.
“FAI'nin bir kalıbın ömrü boyunca yalnızca bir kez yapılması yeterlidir.”False
Tanımlanmış bir değişiklik olduğunda FAI tekrarlanmalıdır: kalıp çeliğinde tadilat, farklı bir tedarikçiden yeni malzeme partisi, kalıplama tesisi veya makine değişikliği, tasarım revizyonu ya da müşterinin tanımladığı süreyi aşan üretim kesintisi (genellikle 12 ay). Bunun nedeni, bu değişikliklerin herhangi birinin parça boyutlarını veya özelliklerini değiştirebilmesidir. Tek bir FAI onayı, önemli ölçüde farklı koşullarda üretilen parçaları kapsamaz.
Enjeksiyonla Kalıplanmış Parçalarda Ölçülmesi En Kritik Boyutlar Hangileridir?
Enjeksiyon kalıplama işlemi değişkenleri, nominalden sapma olasılığı en yüksek olan dört boyut kategorisini doğrudan etkiler. Hangi özelliklerin en yüksek risk altında olduğunu anlamak, kalite mühendislerinin CMM zamanına öncelik vermesine ve DFM incelemesi sırasında olası sorunları işaretlemesine yardımcı olur.
Et kalınlığı, hem yapısal performansı hem soğutma homojenliğini kontrol ettiği için en kritik ölçüdür. Homojen et kesitlerinde hedef tolerans genellikle kritik olmayan özellikler için ±0.1 mm, geçme açısından kritik arayüzler için ±0.05 mm’dir. Kapı konumu ve ölçüleri dolum desenini, birleşme izi konumunu ve yüzey görünümünü etkiler. Boss çapı ve derinliği diş kavramasını ve sıkı geçme tutuculuğunu belirler. Tırnaklı geçme kolunun uzunluğu ve uç geometrisi montaj kuvvetini ve tutma dayanımını belirler; uç yüksekliğindeki 0.1 mm sapma bile takma kuvvetini 30–50% artırabilir.

Düzlük ve çarpıklık özellikle büyük, ince duvarlı parçalarda sorun yaratır. 2 mm nominal duvar kalınlığına sahip 200 mm × 150 mm’lik bir panel, soğutmanın eşit olmaması veya paketleme basıncının optimize edilmemesi durumunda 0,5–2,0 mm kadar eğilebilir. FAI düzlük ölçümleri, tanımlanmış bir nokta ızgarasında (tipik olarak her 25 mm’de bir) kadranlı göstergeler kullanılarak bir granit yüzey plakası üzerinde alınır. Kalıp akışı analizi simülasyonu, çelik kesilmeden önce çarpıklığı tahmin edebilir, ancak FAI temel gerçektir. Kalıp akış analizi
FAI Sırasında Parçaları Ölçmek İçin Hangi Araçlar Kullanılır?
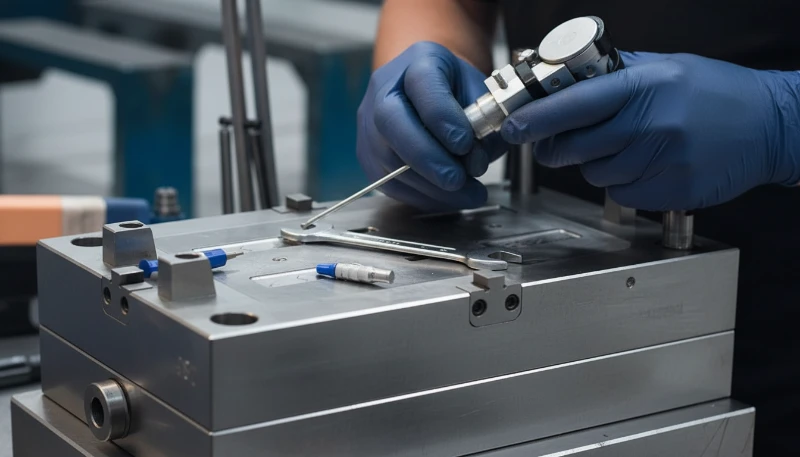
3 (CMM), FAI boyut doğrulaması için altın standarttır. Bir CMM, parça yüzeyini programlanan noktalarda araştırır ve gerçek koordinatları nominal CAD verileriyle karşılaştırır. Modern CMM’ler kontrollü koşullar altında ±0,002 mm’lik ölçüm belirsizliğine ulaşır. FAI üretimi için CMM programı 3D CAD modelinden yazılır ve ardından her özelliğin yakalandığını doğrulamak için balonlu çizime göre doğrulanır.
Her özellik CMM gerektirmez. Vida mastarları (geçer/geçmez), standart vida biçimlerinde diş kavramasını CMM’den daha hızlı doğrular. Görüntü sistemleri delik çapları, kenar yarıçapları ve kanal genişlikleri gibi 2D profil özelliklerini yüksek üretim hızında mikron altı hassasiyetle ölçer. Dijital kumpaslar ve mikrometreler, NIST izlenebilir standartlara göre kalibre edildiğinde kritik olmayan özellikler (tolerans ≥ ±0.1 mm) için kabul edilebilir. Optik komparatörler, karmaşık 2D konturlarda hızlı profil kontrolü için parça siluetlerini yansıtır.
Fabrikamızda, tüm kritik özellikli FAI ölçümleri için 0,001 mm çözünürlüklü proba sahip bir Zeiss Contura CMM kullanıyoruz. Tam bir CMM programının maliyet açısından haklı gösterilemeyeceği düşük hacimli enjeksiyon kalıplama programları için, CAD nominaline karşı tam yüzey sapma haritaları yakalamak üzere kalibre edilmiş el aletleri ve yapılandırılmış hafif 3D tarayıcıdan oluşan bir kombinasyon kullanıyoruz.
Bir İlk Ürün Muayenesi Ne Kadar Sürer?
FAI süresi parça karmaşıklığına (çizim özelliği sayısı), mevcut ölçüm ekipmanına ve müşteri raporlama gereksinimlerine bağlıdır. 25–40 çizim balonu bulunan basit iki gözlü bir kalıpta, parça şartlandırmadan tamamlanmış FAIR sunumuna kadar genellikle 1–2 gün gerekir. 120+ balon, GD&T çağrıları ve malzeme izlenebilirliği gereksinimleri bulunan karmaşık 8 gözlü bir tıbbi cihaz bileşeni ise 5–7 iş günü sürebilir.
Süreyi en fazla etkileyen unsurlar CMM program geliştirme (yeni bir program için 4–16 saat) ve müşterinin istediği istatistiksel analizli raporlardır (20–30 kritik özellik için Cpk hesapları). CAD modelleri ve önceden balonlanmış çizim sunan müşteriler FAI çevrim süresini önemli ölçüde kısaltır. Yalnızca 2D PDF çizim sağlayanlarda ise ekibimiz CMM programlamasına başlamadan önce nominal geometriyi modellemek zorundadır.
ZetarMold olarak FAI süresini, kalıp yeterlilik aşamasında her proje programına dahil ederiz. FAI’yi sonradan düşünüp yalnızca parçaların sevk edilmesini bekledikleri tarihten sonra talep eden müşteriler gecikmelere yol açar. Standart teslim süresi taahhüdümüz şöyledir: Kalıp onayından sonra 4 hafta içinde T1 deneme parçaları; T1 parçalarının şartlandırılmasından sonra 5 iş günü içinde FAI raporu; müşterinin FAIR onayından sonra 3 iş günü içinde üretim serbest bırakma.
Bir Parça İlk Numune Muayenesinden Geçmezse Ne Olur?
FAI başarısızlığı, ilk ürün numune parçalarında ölçülen bir veya daha fazla özelliğin teknik resim toleransının dışında kalması demektir. Verilecek yanıt, sapmanın niteliğine ve büyüklüğüne bağlıdır. Küçük sapmalar (nominal değerin dışında, tolerans bandının %20’si içinde kalanlar), kalıp çeliğine dokunmadan proses ayarıyla —ütüleme basıncı, soğutma süresi veya eriyik sıcaklığı değiştirilerek— giderilebilir. Bunlar proses NCR’leri olarak belgelenir ve yeni bir şartlandırılmış parça setinde yeniden ölçülür.
Proses ayarı kapasitesini aşan boyutsal sapmalar kalıp çeliğinde değişiklik gerektirir. Çelik eksiltmek (daha fazla malzeme kesmek) kolaydır; çelik eklemek (kaynak veya insert değişimi) ise daha pahalı ve zaman alıcıdır. Her iki durumda da kısmi re-FAI uygulanır: yalnızca etkilenen özelliklerin ve değişiklikten etkilenmiş olabilecek boyutların yeniden ölçülmesi gerekir. Değişiklik, birden fazla kalıp gözü bölgesini etkileyen önemli miktarda çelik eksiltme içeriyorsa tam re-FAI gerekir.
Bazı müşteriler, toleransın çok az dışında kalan ancak işlevi veya montajı etkilemediği kanıtlanmış özellikler için Sapma Onayına (Deviation Approval; imtiyaz veya feragat olarak da adlandırılır) izin verir. Bu, müşterinin mühendislik onayını ve tanımlı bir inceleme takvimini gerektirir. Sapmalar asla kalıcı değildir; kalıp bir sonraki takım değişikliğinden önce veya planlanan bir sonraki bakım aralığında düzeltilmelidir. Fabrikamızda tüm açık sapmaları ERP sistemimizde izler ve her kalıp servis aralığında işlem için işaretleriz.
Enjeksiyon Kalıplamada İlk Ürün Muayenesi Hakkında Sıkça Sorulan Sorular
FAI, her yeni enjeksiyon kalıbı için mi gereklidir, yoksa sadece düzenlenmiş endüstriler için mi?
FAI; havacılık (AS9102), otomotiv (PPAP) ve tıbbi cihaz (ISO 13485 / FDA 21 CFR Part 820) tedarik zincirleri için zorunludur. Ancak hassas montajlar için enjeksiyon kalıpları çalıştıran her üretici, sektörden bağımsız olarak FAI yapmalıdır; çünkü üretim ölçeğinde boyutsal uygunsuzluk keşfetmenin maliyeti, yapılandırılmış bir ilk parça kontrolünün maliyetini çok aşar. ZetarMold olarak, müşterinin sektöründen bağımsız biçimde ±0.15 mm’den daha dar toleranslı her üretim programı veya işlev açısından kritik geçme arayüzleri bulunan her montaj için FAI öneriyoruz.
FAI sırasında tipik olarak kaç parça incelenir?
Standart asgari numune, gerçek üretim kalıbından üretim amaçlı proses parametreleri altında çalışan 3–5 parçadır. Çok gözlü kalıplarda parçalar yalnızca temsili bir gözden değil, her gözden alınmalıdır. 4 gözlü bir kalıbınız varsa doğru bir FAI, dört gözün tümünden parçaları ölçer ve göze özgü verileri kaydeder. Gözler arası değişkenlik enjeksiyon kalıplamada yaygın bir arıza biçimidir; FAI, tüm gözlerin aynı anda tolerans içinde olduğunu doğrulamanın tek yoludur. Bazı müşteriler, istatistiksel proses yeterliliği hesaplamaları için daha büyük numune boyutları (10–30 parça) belirtir.
FAI ve PPAP arasındaki fark nedir?
FAI (İlk Parça Kontrolü) bir ölçüm ve doğrulama faaliyetidir; belirli bir kalıptan çıkan belirli bir parçanın teknik resmine uygun olduğunu doğrular. PPAP (Üretim Parçası Onay Süreci), otomotiv müşterilerinin istediği daha kapsamlı bir sunum paketidir ve tasarım kayıtları, proses akış şemaları, kontrol planları, MSA çalışmaları ve kapasite analizinin yanı sıra 18 zorunlu unsurundan biri olarak FAI verilerini içerir. PPAP Level 3 (en yaygın seviye), 18 unsurun tamamının müşteriye sunulmasını ve müşteri tarafından onaylanmasını gerektirir. FAI, PPAP için gerekli ancak yetersizdir; PPAP, FAI’yi daha geniş bir kalite yönetimi çerçevesi içine alır.
FAI, kalıpçı tarafından mı yapılabilir yoksa bağımsız bir laboratuvar tarafından mı yapılmalıdır?
Çoğu ticari ve endüstriyel uygulamada FAI, kalıpçının kendi kalite ekibi tarafından kalibre edilmiş, NIST izlenebilirliğine sahip ölçüm ekipmanı kullanılarak gerçekleştirilir. Müşteri FAIR belgesini inceler ve onaylar. Havacılık ve savunma uygulamalarında bazı müşteriler, FAI sürecine kendi kalite temsilcilerinin veya üçüncü taraf bir denetim kuruluşunun tanıklık etmesini ister. FDA gözetimindeki tıbbi cihaz uygulamalarında, FAI verilerinin geçerli kabul edilmesinden önce kalıpçının ölçüm sürecinin yeterli olduğunu göstermek üzere ölçüm sistemi analizi (MSA / Gage R&R çalışmaları) gerekebilir.
Bazı özelliklerin ‘gerçek ölçü bildirilmedi’ olarak işaretlendiği bir FAIR alırsam ne yapmalıyım?
Çizimde yer alan ve balonlu kontrol planında görünen her özellik ölçülüp raporlanmalıdır. ‘Raporlanmadı’ kayıtları eksik FAI anlamına gelir ve resmî onay için kabul edilemez. Eksik ölçümlerin yaygın nedenleri şunlardır: standart takımlarla erişilmesi güç özellikler (fikstür veya özel prob gerektirir), çizim balonlaması sırasında yanlışlıkla atlanan özellikler ya da tahribatlı test gerektiren özellikler (iç duvar kalınlığı için kesit alma). Kalıpçı her durumda ölçüm verisi sağlamalı, müşteriden sapma onayı istemeli veya alternatif ölçüm yöntemleri kullanmalıdır. Resmî onay olmadan boş ya da ‘N/A’ kayıtları içeren hiçbir FAIR’ı kabul etmeyin.
Malzeme büzülmesi enjeksiyon kalıplamada FAI sonuçlarını nasıl etkiler?
Malzeme çekmesi, enjeksiyon kalıplı parça boyutlarının kalıp boşluğu boyutlarından farklı olmasının temel nedenidir ve önemli bir FAI hatası kaynağıdır. Çoğu mühendislik termoplastiği, eriyik sıcaklığından ortam sıcaklığına soğurken 0.3–2.0% çeker. Kalıp boşluğu beklenen çekme faktörü kadar bilinçli olarak büyük işlenir; ancak gerçek çekme et kalınlığına, eriyik sıcaklığına, ütüleme basıncına, soğutma hızına ve malzeme partisine göre değişir. FAI, gerçek çekmenin tasarım varsayımından saptığı durumları yakalar. FAI ölçülen tüm özelliklerde sistematik bir boyutsal sapma gösteriyorsa kök neden neredeyse her zaman çelik düzeltmesiyle giderilen bir çekme faktörü hatasıdır.
İlk Ürün Denetimi: İlk Ürün Denetimi (FAI), yeni veya değiştirilmiş bir üretim sürecindeki ilk üretim parçasının veya montajının, seri üretim başlamadan önce tüm mühendislik tasarımı gereksinimlerini karşıladığını doğrulayan resmi bir doğrulama sürecidir. ↩
AS9102: AS9102, Birinci Ürün Muayene raporlarının gerekliliklerini tanımlayan, dokümantasyonu, boyut doğrulamayı ve malzeme sertifikasyon prosedürlerini belirten havacılık endüstrisi standardını ifade eder. ↩
Koordinat Ölçme Makinesi: Koordinat Ölçme Makinesi (CMM), bir parçanın fiziksel geometrik özelliklerini, temaslı veya temassız bir sensörle yüzeyini inceleyerek ölçen ve genellikle ±0,001 mm dahilinde doğruluk elde eden hassas bir metroloji cihazıdır. ↩
PPAP: PPAP (Üretim Parçası Onay Süreci), tedarikçilerin, FAI verileri de dahil olmak üzere belgelenmiş kanıtlar yoluyla, üretim süreçlerinin tutarlı bir şekilde tüm müşteri spesifikasyonlarını karşılayan parçalar üretebildiğini göstermelerini gerektiren bir otomotiv endüstrisi standardıdır. ↩
GD&T: GD&T (Geometrik Boyutlandırma ve Tolerans), hassas üretim için evrensel bir dil sağlayan, parça özelliklerinin biçim, boyut, yönelim ve konumunda izin verilen varyasyonu tanımlamak için teknik çizimlerde kullanılan bir mühendislik gösterim sistemidir. ↩