- La Inspección del Primer Artículo (FAI) verifica que las primeras piezas moldeadas por inyección de un molde nuevo cumplan con todas las especificaciones dimensionales, de material y funcionales antes de la producción en masa.
- Un FAI completo verifica el 100% de las características en las primeras 3 a 5 piezas, incluyendo espesor de pared, dimensiones de la entrada, tolerancias críticas (típicamente ±0.05–0.1 mm para piezas de precisión) y certificación del material.
- FAI es obligatorio para cadenas de suministro aeroespaciales (AS9102), automotrices (PPAP) y de dispositivos médicos (ISO 13485), y se recomienda encarecidamente para cualquier corrida de producción que exceda las 5,000 piezas.
- Omitir el FAI conlleva el riesgo de descubrir defectos después de moldear más de 10.000 piezas, convirtiendo una inspección de $500 en un problema de chatarra de $50.000+.
- En ZetarMold, los resultados del FAI se documentan en un informe estructurado y son aprobados por el cliente antes de liberar el molde para producción.
¿Qué es la Inspección de Primer Artículo en el Moldeo por Inyección?
1 (FAI) es un proceso de verificación estructurado y documentado que confirma que las primeras piezas producidas con un molde de inyección nuevo, o con uno modificado de forma significativa, cumplen todas las dimensiones, tolerancias, materiales y requisitos funcionales del plano de ingeniería. La FAI no es un control de calidad general, sino una medición sistemática, característica por característica, del 100% de las características del plano en una muestra mínima de 3–5 piezas de la primera tirada. En ZetarMold consideramos la FAI la última barrera entre la cualificación del molde y la producción en serie.
El proceso surgió en la fabricación aeroespacial bajo la norma 2, pero hoy es habitual en los sectores de automoción (4 nivel 3), dispositivos médicos (ISO 13485) y electrónica de precisión. Se espera que cualquier fabricante que suministre componentes de plástico a cadenas de suministro reguladas emita un informe documentado de inspección del primer artículo (FAIR). Sin él, los clientes no tienen una prueba objetiva de que el molde fabrique realmente lo especificado en el plano.
¿Por qué es importante el FAI para piezas moldeadas por inyección?
El moldeo por inyección introduce varias fuentes de variación dimensional que solo aparecen cuando el acero realmente procesa plástico: distribución de presión en la cavidad, uniformidad del enfriamiento, tiempo de solidificación de la entrada y contracción del material. Los valores de contracción nominal publicados en las hojas de datos del material son promedios, no garantías. Una pieza diseñada para ABS con una contracción nominal del 0.5% puede contraerse realmente entre un 0.45% y un 0.65% dependiendo del espesor de pared, la temperatura de fusión y la presión de empaque. El FAI detecta estas desviaciones antes de que se conviertan en un problema de producción.
En nuestra fábrica, hemos visto casos en los que un molde pasó la inspección visual del T1 (primer ensayo) con excelentes resultados, pero la medición dimensional del FAI reveló que un brazo crítico de ajuste por presión estaba 0.15 mm por debajo del tamaño, dentro de la tolerancia del acero del molde, pero fuera del requisito de ajuste del ensamblaje. Detectar esto en el FAI costó dos días de ajuste del molde. Detectar esto después de 50,000 piezas habría sido catastrófico.
¿Qué Incluye un Informe de Inspección de Primer Artículo?
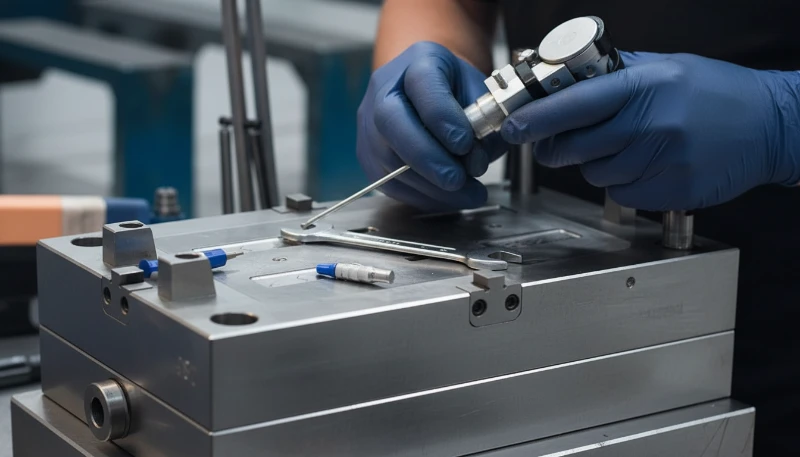
Un Informe Completo de Inspección del Primer Artículo (FAIR) documenta cada característica señalada en el dibujo de la pieza. La estructura sigue la Sección 4 de AS9102, incluso para aplicaciones no aeroespaciales, porque es el marco industrial más riguroso disponible. El informe debe ser aprobado por un ingeniero de calidad calificado y archivado durante la vida del programa de la pieza.
| Sección FAIR | Qué se Documenta | Criterio de Aceptación Típico |
|---|---|---|
| Número de pieza y revisión | Número de dibujo, nivel de revisión, fecha efectiva | Coincidencia del 100% con el plano emitido por el cliente |
| Certificación de Material | Número de lote de resina, certificado de conformidad del proveedor, datos de prueba del material | Cumple con especificaciones UL, ASTM o de material del cliente |
| Inflado dimensional | Cada dimensión en el dibujo asignada un número de globo | Todas las características inspeccionadas; 0 desviaciones abiertas |
| Medición de Característica Crítica | Datos de CMM o calibrador para todas las dimensiones críticas | Cpk ≥ 1.33 para características críticas |
| Inspección visual / cosmética | Acabado superficial, color, líneas de soldadura, marcas de hundimiento | Cumple con el plan de muestreo AQL 0.65 Nivel II |
| Prueba Funcional | Ajuste por presión, engranaje de rosca, verificación de ajuste de ensamblaje | Aprobación del 100% en todas las muestras del primer artículo |
| Registro de parámetros del proceso | Velocidad de inyección, temperatura de fusión, tiempo de enfriamiento, presión de empaque | Parámetros archivados para referencia futura |
| Aprobación del Cliente | FAIR aprobado por el representante de calidad del cliente | Aprobación por escrito antes de la liberación de producción |
La sección de numeración con globos dimensionales es la parte de un FAIR que más trabajo exige. Cada indicación de tolerancia del plano, como dimensiones lineales, radios, diámetros de orificios y símbolos 5, recibe un número de globo único. Después, cada característica se mide en cada pieza de muestra y se registra el valor real junto con el nominal y la tolerancia. El equipo de calidad de ZetarMold suele registrar entre 60 y 150 entradas por pieza para un componente de complejidad media.
“La FAI exige medir el 100% de las características del plano, no solo las dimensiones críticas.”True
Una FAI completa conforme a las normas AS9102 y PPAP exige inspeccionar y documentar cada dimensión, tolerancia y especificación del plano. La inspección selectiva —comprobar solo las características críticas para el funcionamiento— no constituye una FAI válida. En la práctica, esto implica numerar con globos cada indicación del plano y registrar los valores reales medidos para cada una.
“La aprobación de una prueba T1 equivale a una inspección del primer artículo.”False
La aprobación T1 y la FAI tienen fines distintos. La T1 (primera prueba con acero) confirma normalmente que el molde se abre, se llena y expulsa sin problemas mecánicos, y puede incluir comprobaciones visuales básicas. La FAI es una verificación dimensional y de materiales formal, documentada y característica por característica. Un molde puede superar la T1 pero no la FAI debido a desviaciones dimensionales invisibles a simple vista, como un espesor de pared 0.12 mm fuera de tolerancia.
¿Cómo se Realiza una Inspección de Primer Artículo Paso a Paso?
La FAI sigue una secuencia definida que garantiza que todas las actividades de verificación se completen antes de registrar cualquier dato. Los atajos —como medir las piezas antes de que se hayan enfriado por completo hasta la temperatura ambiente o medir solo una de las tres piezas de muestra— invalidan la inspección y suelen provocar que el cliente rechace el FAIR.
Paso 1: acondicionar las piezas a 23°C ±2°C durante al menos 4 horas (ASTM D618) antes de medir; recién moldeadas difieren por calor residual y relajación de tensiones. Paso 2: revisar el plano, numerar cada cota y asignarle un ID. Paso 3: programar la CMM o preparar el útil. Paso 4: medir de tres a cinco muestras y registrar valores reales. Paso 5: archivar registros de material y proceso.
El paso 6 es el análisis de Cpk para las características críticas. Para cualquier dimensión con una tolerancia crítica para la función, calculamos el índice de capacidad del proceso (Cpk). El mínimo aceptado es Cpk ≥ 1.33, que corresponde a un proceso que opera al menos a 4 sigma de su límite de tolerancia más cercano. Las características por debajo de este umbral requieren retocar el molde antes de que pueda aprobarse la FAI. El paso 7 es el envío al cliente y su aprobación. El paquete FAIR completo se transmite al cliente; se requiere su aprobación por escrito antes de iniciar la producción.
“Las piezas deben acondicionarse a 23°C durante al menos 4 horas antes de la medición FAI.”True
ASTM D618 especifica que las piezas termoplásticas deben acondicionarse a 23°C ±2°C y con una humedad relativa del 50% ±5% durante un mínimo de 4 horas antes de la medición dimensional. Esto es fundamental porque las piezas moldeadas por inyección siguen contrayéndose y deformándose después de la expulsión a medida que se relajan las tensiones residuales y se disipa el calor absorbido. Medir piezas calientes produce lecturas sistemáticamente mayores que no representan las dimensiones finales de la pieza.
“La FAI solo debe realizarse una vez durante la vida útil de un molde.”False
La FAI debe repetirse siempre que se produzca un cambio definido: modificación del acero del molde, nuevo lote de material de otro proveedor, cambio de planta o máquina de moldeo, revisión del diseño o interrupción de la producción superior a un periodo definido por el cliente (normalmente 12 meses). La lógica es que cualquiera de estos cambios puede alterar las dimensiones o propiedades de la pieza. Una sola aprobación de FAI no cubre piezas fabricadas en condiciones sustancialmente diferentes.
¿Qué dimensiones son más críticas de medir en piezas moldeadas por inyección?
Las variables del proceso de moldeo por inyección afectan directamente a cuatro categorías de dimensiones que tienen mayor probabilidad de desviarse del valor nominal. Saber qué características presentan el mayor riesgo ayuda a los ingenieros de calidad a priorizar el tiempo de CMM y detectar posibles problemas durante la revisión DFM.
El espesor de pared es la dimensión más crítica porque controla tanto el rendimiento estructural como la uniformidad de la refrigeración. La tolerancia objetivo para secciones de pared uniformes suele ser de ±0.1 mm en características no críticas y de ±0.05 mm en interfaces críticas para el ajuste. La ubicación y las dimensiones del punto de inyección afectan al patrón de llenado, a la posición de las líneas de soldadura y al aspecto de la superficie. El diámetro y la profundidad de los resaltes controlan el acoplamiento de la rosca y la retención del ajuste a presión. La longitud del brazo y la geometría de la punta de los encajes a presión determinan la fuerza de montaje y la resistencia de retención; incluso una desviación de 0.1 mm en la altura de la punta puede aumentar la fuerza de inserción entre un 30–50%.

La planitud y el alabeo son especialmente problemáticos en piezas grandes de pared delgada. Un panel de 200 mm × 150 mm con un espesor nominal de 2 mm puede alabearse entre 0.5 y 2.0 mm si el enfriamiento no es uniforme o la presión de compactación no está optimizada. Las mediciones de planitud de la FAI se realizan sobre una placa de granito con indicadores de carátula en una cuadrícula de puntos definida, normalmente cada 25 mm. La simulación de análisis de flujo del molde puede predecir el alabeo antes de mecanizar el acero, pero la FAI es la referencia definitiva.
¿Qué Herramientas se Utilizan para Medir las Piezas Durante el FAI?
La 3 (CMM) es el método de referencia para la verificación dimensional de la FAI. Una CMM sondea la superficie de la pieza en puntos programados y compara las coordenadas reales con los datos CAD nominales. Las CMM modernas alcanzan una incertidumbre de medición de ±0.002 mm en condiciones controladas. Para una FAI de producción, el programa de CMM se genera a partir del modelo CAD 3D y luego se valida con el plano numerado para confirmar que incluye todas las características.
No todas las características requieren una CMM. Los calibres de roscas (pasa/no pasa) verifican el acoplamiento de las roscas con mayor rapidez que una CMM para perfiles de rosca estándar. Los sistemas de visión miden características de perfiles 2D —diámetros de orificios, radios de bordes y anchuras de ranuras— con precisión submicrométrica y un alto rendimiento. Los calibres y micrómetros digitales son aceptables para características no críticas (tolerancia ≥ ±0.1 mm) cuando están calibrados según patrones trazables al NIST. Los comparadores ópticos proyectan las siluetas de las piezas para comprobar rápidamente perfiles en contornos 2D complejos.
En nuestra fábrica utilizamos una CMM Zeiss Contura con una sonda de resolución de 0.001 mm para todas las mediciones de características críticas de la FAI. En programas de moldeo por inyección de bajo volumen donde el coste de un programa de CMM completo puede no estar justificado, combinamos herramientas manuales calibradas con un escáner 3D de luz estructurada para obtener mapas de desviación de toda la superficie respecto al valor nominal del CAD.
¿Cuánto tiempo toma una inspección de primer artículo?
La duración de la FAI depende de la complejidad de la pieza (número de características del plano), los equipos de medición disponibles y los requisitos de documentación del cliente. Un molde sencillo de dos cavidades con 25–40 globos de plano suele requerir 1–2 días desde el acondicionamiento de las piezas hasta la entrega del FAIR completo. Un componente complejo para dispositivos médicos, fabricado en un molde de 8 cavidades y con más de 120 globos, indicaciones GD&T y requisitos de trazabilidad del material, puede requerir 5–7 días laborables.
Los principales factores de tiempo son el desarrollo del programa CMM (4–16 horas para un programa nuevo) y los informes exigidos por el cliente con análisis estadístico (cálculos de Cpk para 20–30 características críticas). Los clientes que proporcionan modelos CAD y un plano con globos de inspección previamente añadidos reducen drásticamente el plazo de la FAI. Quienes solo facilitan un plano PDF 2D requieren que nuestro equipo modele la geometría nominal antes de poder iniciar la programación de la CMM.
En ZetarMold, incorporamos el tiempo de FAI al calendario de cada proyecto durante la cualificación del molde. Los clientes que tratan la FAI como una consideración tardía—solicitándola cuando ya esperaban el envío de las piezas—generan retrasos. Nuestro compromiso de plazo estándar: piezas de prueba T1 en un máximo de 4 semanas desde la aprobación del molde; informe FAI en 5 días laborables desde el acondicionamiento de las piezas T1; liberación para producción en 3 días laborables desde la aprobación del FAIR por el cliente.
¿Qué sucede si una pieza falla la Inspección del Primer Artículo?
Un fallo de FAI significa que una o más características medidas quedan fuera de la tolerancia del plano en las piezas de muestra del primer artículo. La respuesta depende de la naturaleza y magnitud de la desviación. Las desviaciones menores (dentro del 20% de la banda de tolerancia fuera del valor nominal) pueden corregirse ajustando el proceso —cambiando la presión de compactación, el tiempo de enfriamiento o la temperatura de la masa fundida— sin mecanizar el acero del molde. Se documentan como NCR de proceso y se vuelven a medir en un nuevo conjunto de piezas acondicionadas.
Las desviaciones dimensionales que superan la capacidad de ajuste del proceso requieren modificar el acero del molde. Retirar acero (cortar más material) es sencillo; añadir acero (soldadura o sustitución de insertos) resulta más costoso y lento. En ambos casos se realiza una FAI parcial: solo es necesario volver a medir las características afectadas y las dimensiones que la modificación podría haber influido. Se requiere una FAI completa si la modificación implicó una retirada considerable de acero que afectó a varias zonas de la cavidad.
Algunos clientes permiten una aprobación de desviación (también denominada concesión o exención) para características que están ligeramente fuera de tolerancia, pero que de forma demostrable no afectan a la función ni al montaje. Esto requiere la aprobación del departamento de ingeniería del cliente y un plazo de revisión definido. Las desviaciones nunca son permanentes; el molde debe corregirse antes del siguiente cambio de utillaje o en la próxima ventana de mantenimiento programado. En nuestra fábrica hacemos seguimiento de todas las desviaciones abiertas en nuestro sistema ERP y las marcamos para que se actúe en cada intervalo de mantenimiento del molde.
Preguntas frecuentes sobre la inspección del primer artículo en moldeo por inyección
¿Es el FAI requerido para cada nuevo molde de inyección, o solo para industrias reguladas?
La FAI es obligatoria para las cadenas de suministro aeroespaciales (AS9102), de automoción (PPAP) y de dispositivos médicos (ISO 13485 / FDA 21 CFR Part 820). Sin embargo, cualquier fabricante que utilice moldes de inyección para conjuntos de precisión debe realizar una FAI independientemente del sector, porque el coste de descubrir una no conformidad dimensional a escala de producción supera ampliamente el de una inspección estructurada de la primera pieza. En ZetarMold, recomendamos la FAI para cualquier programa de producción con tolerancias inferiores a ±0.15 mm o cualquier conjunto con interfaces de ajuste críticas para el funcionamiento, independientemente del sector industrial del cliente.
¿Cuántas partes se inspeccionan normalmente durante el FAI?
El mínimo habitual es de 3–5 piezas del molde de producción real, fabricadas con parámetros de proceso previstos para la producción. En moldes multicavidad, deben tomarse piezas de todas las cavidades, no solo una pieza representativa. Si se dispone de un molde de 4 cavidades, un FAI correcto mide piezas de las cuatro cavidades y registra datos específicos de cada una. La variación entre cavidades es un modo de fallo habitual en el moldeo por inyección; el FAI es la única forma de confirmar que todas las cavidades cumplen simultáneamente las tolerancias. Algunos clientes especifican muestras mayores, de 10–30 piezas, para calcular la capacidad estadística del proceso.
¿Cuál es la diferencia entre FAI y PPAP?
FAI (inspección del primer artículo) es una actividad de medición y verificación: confirma que una pieza concreta de un molde concreto cumple su plano. PPAP (proceso de aprobación de piezas de producción) es un paquete de presentación más amplio exigido por los clientes de automoción que incluye los datos FAI como uno de sus 18 elementos obligatorios, junto con registros de diseño, diagramas de flujo del proceso, planes de control, estudios MSA y análisis de capacidad. PPAP Level 3 (el más habitual) exige presentar al cliente los 18 elementos y obtener su aprobación. FAI es necesario, pero no suficiente para PPAP; PPAP integra FAI dentro de un marco más amplio de gestión de la calidad.
¿Puede el moldeador realizar el FAI, o debe hacerlo un laboratorio independiente?
En la mayoría de las aplicaciones comerciales e industriales, el propio equipo de calidad del moldeador realiza la FAI con equipos de medición calibrados y trazables al NIST. El cliente revisa y aprueba el FAIR. Para aplicaciones aeroespaciales y de defensa, algunos clientes exigen que la FAI sea presenciada por su propio representante de calidad o por una agencia de inspección externa. Las aplicaciones de dispositivos médicos bajo supervisión de la FDA pueden requerir un análisis del sistema de medición (estudios MSA / Gage R&R) para demostrar que el propio proceso de medición del moldeador es apto antes de considerar válidos los datos de la FAI.
¿Qué debo hacer si recibo un FAIR con algunas características marcadas como ‘dimensión real no informada’?
Toda característica indicada en el plano que aparezca en el plan de inspección con globos debe medirse y registrarse. Las entradas ‘No informado’ indican una FAI incompleta y no son aceptables para la aprobación formal. Entre los motivos habituales de mediciones ausentes se incluyen: características de difícil acceso con utillaje estándar (que requieren dispositivos o sondas especializadas), características omitidas por error al añadir globos al plano o características que exigen ensayos destructivos (cortes transversales para medir el espesor de paredes internas). En cada caso, el moldeador debe proporcionar los datos de medición, solicitar una desviación al cliente o emplear métodos de medición alternativos. No acepte ningún FAIR con entradas en blanco o ‘N/A’ salvo que se hayan aprobado formalmente.
¿Cómo afecta la contracción del material a los resultados de FAI en el moldeo por inyección?
La contracción del material es la razón principal por la que las dimensiones de una pieza inyectada difieren de las de la cavidad y una causa importante de fallos de FAI. La mayoría de los termoplásticos técnicos se contraen 0.3–2.0% al enfriarse. La cavidad se mecaniza sobredimensionada según la contracción prevista, pero la real varía con espesor, temperatura de fusión, presión de compactación, velocidad de enfriamiento y lote. El FAI detecta desviaciones frente a la hipótesis de diseño. Cuando FAI muestra un desplazamiento dimensional sistemático en todas las características, casi siempre indica un factor de contracción erróneo, corregible ajustando el acero.
Inspección del primer artículo: la inspección del primer artículo (FAI) es un proceso formal de validación que verifica, antes de iniciar la producción en serie, que la primera pieza o conjunto producido mediante un proceso de fabricación nuevo o modificado cumple todos los requisitos del diseño de ingeniería. ↩
AS9102: AS9102 es la norma del sector aeroespacial que define los requisitos de los informes de inspección del primer artículo y especifica los procedimientos de documentación, verificación dimensional y certificación de materiales. ↩
Máquina de medición por coordenadas: una máquina de medición por coordenadas (CMM) es un dispositivo de metrología de precisión que mide las características geométricas físicas de una pieza sondeando su superficie con un sensor de contacto o sin contacto, y suele alcanzar una precisión de ±0.001 mm. ↩
PPAP: el PPAP (proceso de aprobación de piezas para producción) es una norma del sector de automoción que exige a los proveedores demostrar, mediante pruebas documentadas que incluyen datos de FAI, que su proceso de fabricación puede producir de manera constante piezas conformes a todas las especificaciones del cliente. ↩
GD&T: GD&T (acotación y tolerancias geométricas) es un sistema de notación de ingeniería utilizado en planos técnicos para definir la variación admisible de la forma, el tamaño, la orientación y la ubicación de las características de una pieza, proporcionando un lenguaje universal para la fabricación de precisión. ↩