Выбор поставщика литья под давлением — лишь половина дела. До запуска серии нужен системный контроль, который рано выявит недостаток возможностей, риски качества и скрытые затраты, пока изменения еще дешевы. Этот список обобщает более 20 лет производственного опыта и работу с зарубежными покупателями с 2013 года. Ищете ли вы нового поставщика или масштабируетесь с действующим партнером, эти обязательные точки защищают инвестиции и график поставок. Комплексный аудит охватывает возможности предприятия, системы менеджмента качества, контроль материалов, состояние оснастки и документы о стабильности процесса.
Пропуск любой из этих областей создает слепые зоны, проявляющиеся только после заказа серийных объемов и оплаты оснастки.
- Запросите полный осмотр предприятия с проверкой усилия смыкания оборудования
- Всегда требуйте отчеты First Article Inspection с данными размеров
- Проверяйте сертификаты ISO напрямую, а не только по документам на стене
- Подтвердите прослеживаемость материала по номерам партий и COA
- Проведите предпроизводственное совещание для фиксации параметров процесса и допусков
Что следует проверить перед запуском массового производства?
Самая крупная ошибка покупателей — пропуск предпроизводственного аудита. Вы согласуете цену, утверждаете образцы и сразу запускаете объем, а затем узнаете, что система качества поставщика держится на таблицах и доброй воле. Надлежащая проверка охватывает пять опор: возможности предприятия, менеджмент качества, контроль материалов, состояние оснастки и стабильность процесса. Нужно пройти по цеху, проверить машины и протоколы и убедиться, что описанные процессы совпадают с реальной линией. В нашей работе с пресс-формами для литья под давлением мы слишком часто видели проекты, где получасовой осмотр показал бы отсутствие нужного диапазона усилий или чистого помещения.
Как оценить производственные возможности поставщика?
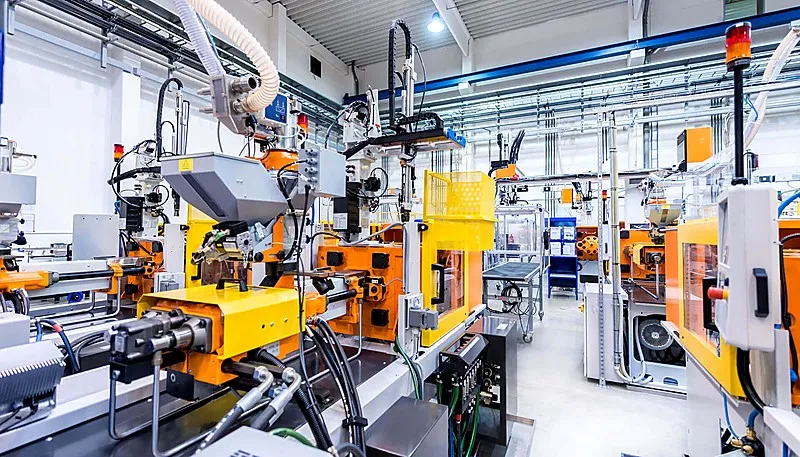
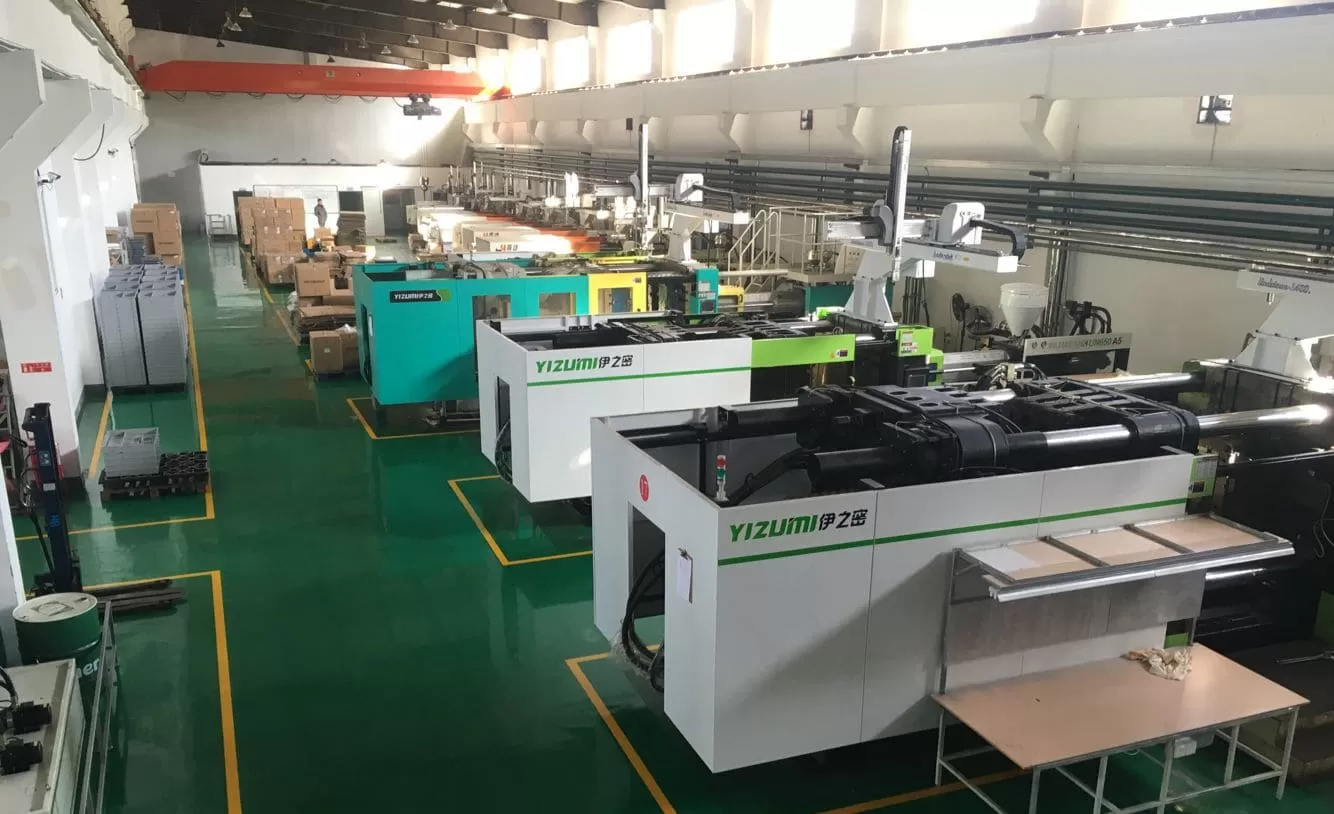
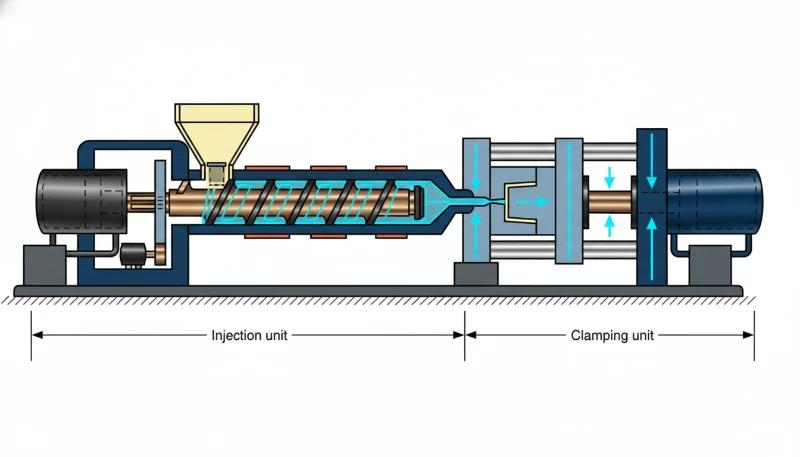
Оценка возможностей означает физическую проверку парка машин, диапазона усилий и резервной мощности. Пройдите по цеху и посчитайте работающие машины, а не цифру буклета. Сопоставьте усилия с деталью. Диапазон 50T–2000T впечатляет, но если для детали нужен 1200T и такая машина одна, одна поломка задержит поставку. Проверьте возраст и журналы обслуживания. 15-летний гидравлический пресс может давать отличные детали при правильном уходе.
Запросите последние записи о калибровке датчиков усилия смыкания и давления впрыска. Проверьте наличие резервных машин того же диапазона усилия: большинство покупателей не задумываются об этом, пока машина не выходит из строя в середине производства и их заказ не теряет приоритет. Также проверьте собственные возможности поставщика по изготовлению пресс-форм. Если ремонт оснастки передаётся подрядчику, каждая проблема с пресс-формой увеличивает срок на недели, а не на дни. Разница между поставщиком с собственным инструментальным производством и без него заключается не только в скорости, но и в возможности дорабатывать пресс-форму во время изготовления образцов без согласования с графиком стороннего подрядчика.
На нашем шанхайском заводе работают 47 термопластавтоматов усилием от 90T до 1850T, что устраняет риск единой точки отказа. Также проверьте собственное производство форм: если поставщик передает ремонт оснастки на сторону, каждая проблема добавляет к сроку недели вместо дней.
На нашем предприятии в Шанхае установлено 47 термопластавтоматов усилием от 90T до 1850T, а собственный инструментальный цех позволяет выполнять доработку оснастки за несколько дней, а не недель. Благодаря сочетанию этих возможностей при обнаружении размерного дрейфа во время пилотных запусков мы можем скорректировать пресс-форму и повторно валидировать детали, не ожидая стороннего изготовителя оснастки.
Почему контроль первого изделия (FAI) обязателен?
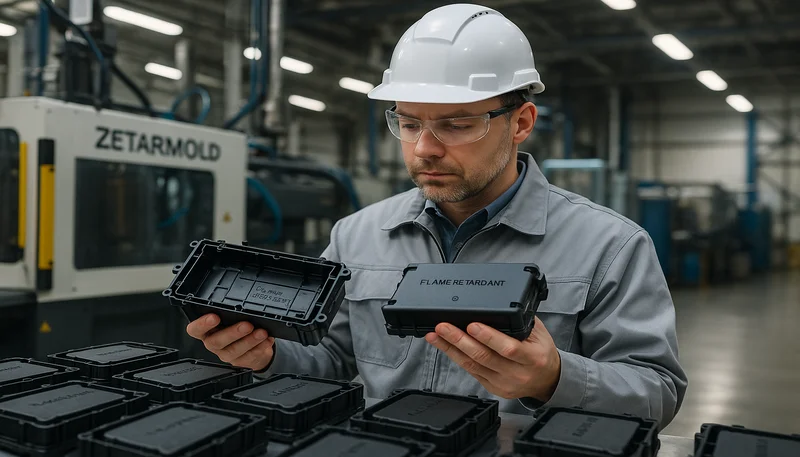
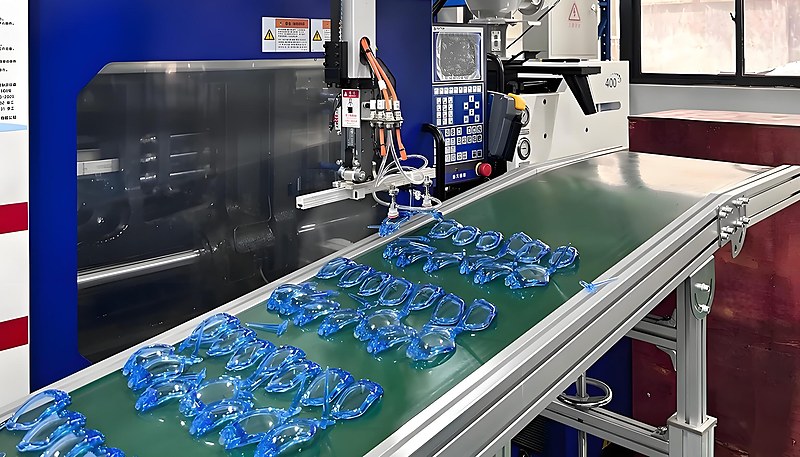
Проверка первого изделия (FAI по стандарту AS9102D1) — тщательный размерный и визуальный контроль самых первых деталей с серийной оснастки. Она задает базу для всех последующих деталей. Без FAI вы утверждаете производство на доверии, а не на данных. Надлежащий отчет FAI включает полный размерный протокол по чертежу детали: каждый критический размер, допуск и требование GD&T; фотографии под разными углами; сертификат материала с нужной маркой смолы; измерение массы; визуальную проверку утяжин, облоя, недоливов, линий спая и иных дефектов поверхности.
FAI следует проводить в условиях, предусмотренных для серийного производства: на том же оборудовании, с теми же параметрами цикла и температурой пресс-формы, которые будут применяться в фактическом производстве. До перевода любого заказа в серийное производство мы требуем утверждения FAI нашими более чем 10 специалистами QC, поскольку обнаружить отклонение 0.1mm на детали 1 несравнимо дешевле, чем на детали 50,000.
"При FAI достаточно проверять только критические размеры"True
Неверно. Полный контроль первого изделия охватывает все размеры на чертеже, а не только критические. Некритические размеры могут изменяться в ходе производства и стать критическими, если влияют на сопряжение при сборке или работу последующих узлов.
«Если FAI пройден, контроль в процессе серийного производства можно пропустить»False
Неверно. FAI подтверждает первоначальную способность процесса обеспечивать требуемые параметры, однако износ оснастки, различия между партиями материала и изменения условий окружающей среды могут привести к отклонению размеров в ходе серийного производства. Контроль в процессе производства через установленные интервалы остается обязательным.
Различие между этими заблуждениями важно, поскольку каждое из них соответствует реальному сценарию отказа, с которым мы сталкивались в производстве. Неконтролируемое изменение объёма FAI приводит к тому, что часть размеров остаётся непроверенной. Отказ от контроля в процессе производства исходит из предположения, что процесс никогда не отклоняется. Доверие к сертификатам без проверки предполагает, что аудит был проведён тщательно. Игнорирование документации на материалы предполагает, что визуальный контроль может заменить химический анализ. Ни одно из этих предположений не выдерживает условий крупносерийного производства, где небольшие отклонения накапливаются и приводят к крупным партиям невыявленных дефектов. Контрольный перечень проверки поставщика должен явно охватывать все четыре области, содержать документированные критерии приёмки и закреплять за каждой контрольной точкой обученный персонал.
"Для проверки системы качества поставщика достаточно сертификата ISO"True
Вводит в заблуждение. Сертификат ISO подтверждает наличие системы менеджмента качества на бумаге, но не гарантирует ее стабильное выполнение. Необходимо проверить фактическую практику: записи калибровки, частоту контроля, работу с несоответствиями и эффективность корректирующих действий.
"Сертификаты материала от поставщика полимера не нужны, если детали прошли визуальный контроль"False
Неверно. Визуальный контроль не выявляет неправильную марку материала, загрязнение вторичным сырьём или разрушение из-за влаги. Сертификаты анализа поставщика смолы обеспечивают прослеживаемость на уровне партии, которую визуальные проверки заменить не могут.
Какие сертификаты качества следует проверить?
Минимально необходим ISO_90012, для медицинских деталей — ISO_134853, а для операционной дисциплины — ISO 14001 и 45001. Не ограничивайтесь сертификатами в рамке в приемной: запросите фактические отчеты органа сертификации. ISO_9001 подтверждает наличие документированных процессов. ISO_13485 необходим для компонентов медицинских изделий, поскольку добавляет управление проектированием, рисками и прослеживаемостью, чего нет в одном ISO_9001. ISO 14001 (экология) и ISO 45001 (охрана труда) показывают инвестиции поставщика в устойчивую и безопасную работу, обычно связанную с более высокой общей дисциплиной процесса.
Мы одновременно работаем по системам ISO_9001, ISO_13485, ISO 14001 и ISO 45001 — не потому, что это просто, а потому, что такая строгость выявляет проблемы до их попадания к заказчику. Во время аудита запросите документы по регистрации и устранению несоответствий. Поставщик, не способный показать замкнутый процесс корректирующих действий, учится на ошибках только после жалобы заказчика.
Во время аудита попросите показать, как документируются и устраняются несоответствия. Поставщик, который не может продемонстрировать процесс корректирующих действий с замкнутой обратной связью, учится на ошибках только после жалоб заказчика.
Как проверить соответствие материалов требованиям и их прослеживаемость?
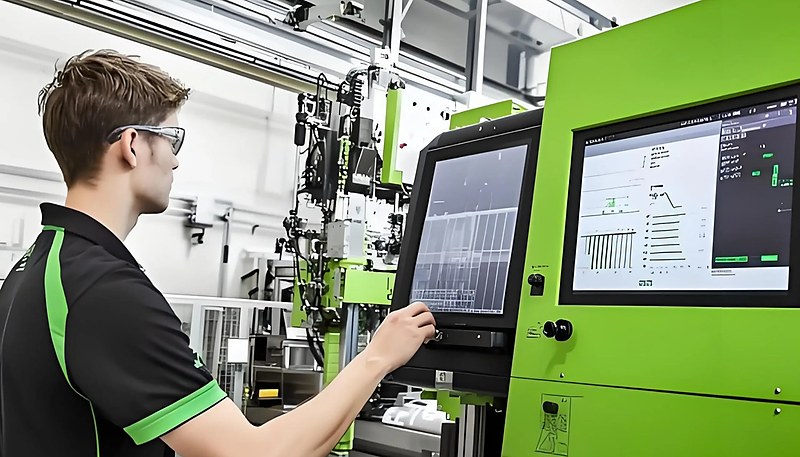
Проблемы с материалом незаметно губят проекты литья под давлением. Деталь хорошо выглядит и соответствует размерам, но отказывает в эксплуатации, потому что поставщик заменил полимер более дешёвой маркой или превысил допустимую долю вторичного сырья. Контрольный перечень должен включать: квалификацию поставщика полимера (закупает ли он материал у авторизованных дистрибьюторов или на сером рынке?), сертификат анализа (COA) на каждую партию — проверяйте индекс текучести расплава, прочность при растяжении и ударную вязкость по техническому паспорту, условия хранения материала (температуру, влажность, ротацию по принципу FIFO), правила применения вторичного сырья и контроль их соблюдения, а также управление партиями красителей и добавок. Попросите поставщика показать процесс входного контроля материалов.
Если поставщик не может предъявить записи о сверке значений COA со спецификациями для последних трёх поставок материала, это тревожный признак. Мы имеем опыт переработки более 400 пластиковых материалов и знаем, что дисциплина обращения с материалами — основа всех остальных процессов.
Обработав более 400 пластиковых материалов в рамках систем ISO_9001, ISO_13485, ISO 14001 и ISO 45001, мы включили входной контроль материалов в каждый производственный процесс. Каждая партия полимера сверяется с её COA до подачи в бункер — без исключений и упрощений.
Какую роль играет проверка пресс-формы и оснастки?
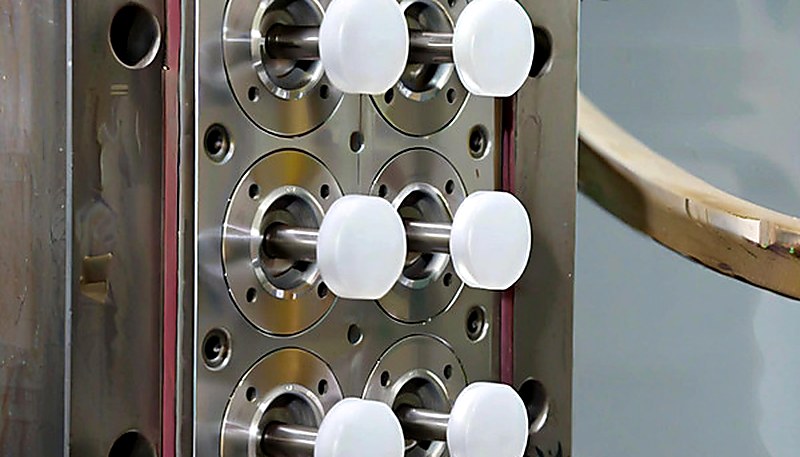
Контроль формы критичен: состояние оснастки определяет стабильность деталей и качество поверхности на протяжении серии. До массового производства тщательно проверьте форму, не ограничиваясь визуальным осмотром. Ищите износ полости и сердечника, указывающий на интенсивную работу без восстановления. Проверьте вентиляцию: ее недостаток вызывает подгары, недоливы и газовые ловушки. Проверьте расход и температуру охлаждения — неравномерное охлаждение является главной причиной коробления и размерной нестабильности.
Для правильно обслуживаемой пресс-формы должны быть документально установлены интервалы очистки, полировки и замены компонентов. Если поставщик не может предоставить записи об обслуживании, состояние оснастки зависит лишь от удачи. Благодаря собственному производству пресс-форм мы можем проверять, обслуживать и модифицировать оснастку без задержек, связанных с передачей этих критически важных работ стороннему инструментальному цеху.
Собственное производство пресс-форм позволяет нам проверять, обслуживать и дорабатывать оснастку без задержек, связанных с передачей этих критически важных работ стороннему инструментальному цеху.
Когда следует проводить предпроизводственный аудит?
Время решает все. Запланируйте аудит после завершения изготовления оснастки и утверждения образцов T0, но до того, как поставщик закупит материал для полного производственного цикла. Это окно дает вам рычаги влияния — поставщик уже инвестировал в оснастку, но еще не задействовал производственные ресурсы. Аудит должен включать: полный обзор блок-схемы производственного процесса и плана контроля, проверку того, что параметры процесса из фазы отбора проб задокументированы и будут использоваться в производстве, подтверждение того, что частота инспекций и критерии приемки определены, проверку спецификаций упаковки и маркировки, согласование триггеров остановки и уведомления (что происходит, когда размеры выходят за пределы допуска в середине цикла?). По возможности привозите своего инженера по качеству.
Новый взгляд профессиональных глаз заметит то, к чему привычка сделала поставщика слепым. Имея более 30 англоговорящих менеджеров проектов и 8 старших инженеров, мы призываем наших клиентов посещать нас и проводить тщательный аудит — прозрачность строит доверие, которое делает долгосрочное партнерство успешным.
Имея более 30 англоговорящих руководителей проектов и 8 старших инженеров, мы рекомендуем покупателям тщательно проверить наше предприятие до запуска серийного производства. Подробная методика оценки поставщиков приведена в нашем руководстве по поиску поставщика литья под давлением.
Часто задаваемые вопросы
Часто задаваемые вопросы
Какие документы я должен запросить у поставщика литья под давлением перед серийным производством?
Запросите полное руководство по качеству, блок-схему процесса, план контроля, отчет FAI, сертификаты анализа материалов, отчеты аудитов ISO за последний цикл сертификации, записи по обслуживанию пресс-форм и копию их процедуры обработки несоответствий. Если поставщик неохотно предоставляет любой из этих документов, рассматривайте это как явный предупреждающий сигнал. Хорошо организованный поставщик будет иметь эти документы в легкодоступном виде и сможет провести вас по каждому из них, не нуждаясь в днях на подготовку или не ссылаясь на конфиденциальность.
Сколько времени обычно занимает предпроизводственный аудит поставщика?
Тщательная выездная проверка занимает от одного до двух полных дней для стандартного проекта литья под давлением, включая обход объекта, проверку системы качества и верификацию документов. Для медицинских или автомобильных деталей, требующих более строгой документации и валидации процессов, планируйте от двух до трех полных дней. Удаленные аудиты с видеообходами могут помочь отсеять поставщиков до инвестирования в поездку, но они никогда не должны заменять выездной визит для критически важных производственных программ, где физическая проверка оборудования и процессов необходима для эффективного управления рисками.
Какие наиболее распространенные тревожные сигналы во время ознакомительного тура по объекту поставщика?
Да, безусловно. Рекомендация торговой компании снижает первоначальный риск поиска, но совершенно не устраняет риск качества. Торговая компания финансово заинтересована быстро закрыть сделку, а не гарантировать дисциплину процессов на заводе или долгосрочную надежность производства. Посетите завод лично, пройдите тот же контрольный перечень и самостоятельно оцените производственные возможности, культуру качества и реальную готовность открыто показывать повседневные операции и контроль процессов в цехе.
Следует ли мне проводить аудит поставщика, даже если он был рекомендован торговой компанией?
Услуги сторонней инспекции полезны для постоянного мониторинга производства и плановых проверок качества при крупносерийном выпуске, но первоначальный предпроизводственный аудит всегда существенно выигрывает от прямого участия покупателя. Вы гораздо лучше любого стороннего инспектора понимаете требования к своему изделию, условия применения и критические режимы отказа. Привлекайте сторонних специалистов к плановым проверкам после того, как сами проведёте аудит на месте, установите базовый уровень качества и лично согласуете параметры производственного процесса с инженерной службой и отделом качества поставщика.
Могу ли я использовать услуги сторонних инспекционных служб вместо того, чтобы посещать поставщика лично?
Документируйте каждую находку фотографиями, конкретными ссылками на критерии приемки и четкой оценкой серьезности. Выдайте официальный запрос на корректирующие действия с указанием срока ответа. Незначительные находки могут быть устранены во время продолжения производства с увеличенной частотой инспекций и более строгим мониторингом. Крупные находки, такие как отсутствие сертификатов, недостаточный контроль процессов или неудачи при первичной проверке размеров, требуют полного устранения до запуска любого объема производства. Будьте готовы отказаться от сотрудничества, если поставщик не сможет продемонстрировать своевременные и эффективные корректирующие действия в согласованные сроки.
Что происходит, если поставщик не проходит предпроизводственную инспекцию?
Документируйте каждое обнаруженное несоответствие с фотографиями, конкретными ссылками на критерии приемки и четкой оценкой серьезности. Выдайте официальный запрос на корректирующие действия с установленным сроком ответа. Мелкие несоответствия могут быть устранены в процессе производства с увеличением частоты инспекций и усиленным мониторингом. Крупные несоответствия, такие как отсутствие сертификатов, неадекватный контроль процессов или отклонения размеров при первом анализе изделия (FAI), требуют полного устранения до запуска любого объема производства. Будьте готовы отказаться от сотрудничества, если поставщик не сможет продемонстрировать своевременные и эффективные корректирующие действия в согласованные сроки.
Как мне убедиться, что производственные параметры соответствуют утвержденной фазе отбора проб?
Требуйте от поставщика документировать все настройки оборудования из утвержденного пробного запуска, включая давление впрыска, давление дожатия, температуру расплава, температуру формы, время охлаждения и общее время цикла. Во время запуска производства проверьте, что эти параметры загружены в контроллер оборудования, и физически зафиксируйте первые десять циклов. Сравните фактические значения с утвержденными параметрами с помощью калиброванных измерительных инструментов. Любое необъяснимое отклонение за пределы установленного диапазона допуска является основанием для немедленной остановки производства до тех пор, пока не будет выявлена, задокументирована и устранена первопричина.
Готовы работать с поставщиком, который приветствует проверку? На шанхайском предприятии ZetarMold работают 47 машин от 90T до 1850T, собственный инструментальный цех, более 120 производственных сотрудников и свыше 10 специалистов по качеству. Мы поддерживаем сертификацию ISO_9001, ISO_13485, ISO 14001 и ISO 45001 и предлагаем каждому клиенту проверить предприятие до запуска серии. Запросите бесплатное предложение и узнайте, почему покупатели доверяют нам самые сложные программы литья под давлением.