Перейти к содержанию

You have a great product design, a validated market, and funding locked in. You pick an injection molding supplier, send over the CAD files, and expect production parts in 6 weeks. Three months later, you are still going back and forth on tolerances, the mold has been reworked twice, and your launch date has slipped past the holiday season. If this scenario sounds familiar, you are not alone — it happens to product teams at companies of every size, from startups to Fortune 500 manufacturers.
After 20+ years of running injection molding projects at our Shanghai factory, we have seen every possible way a project can go sideways at launch. From specifying the wrong machine clamp unit to misunderstanding key processing parameters, most delays are preventable — they come from mistakes made in the first two weeks of the engagement. This guide covers the seven most common supplier project launch mistakes and gives you a practical framework to avoid each one, based on real experience with thousands of mold builds and production launches.
- Incomplete part specifications are the #1 cause of first-article rework
- Skipping DFM review adds 3–8 weeks to your timeline
- Mold flow analysis catches 80% of fill problems before steel is cut
- Undefined quality standards create disputes that delay sign-off by weeks
- Poor communication means problems surface too late to fix cheaply

Why Do Incomplete Part Specifications Cause Expensive Rework?
Incomplete specifications are the single biggest driver of first-article rework. When you send a 3D CAD file without defining tolerances, surface finish requirements, critical dimensions, and assembly interfaces, you are asking the supplier to guess — and guesswork in precision manufacturing always costs money. A complete spec package should include CTQ dimensions with specific tolerances (not just “standard tolerances” per ISO 27681), surface finish using SPI surface finish2 categories, material grade with datasheet reference, color specification with Pantone or RAL number, assembly drawings, and end-use environment conditions. A customer once sent a single STEP file with no annotations.
The supplier quoted on assumptions, built the mold, and produced first articles — only to discover ±0.02mm was needed on a reference bore. The re-cut cost three weeks and $8,000.
At our Shanghai factory, 20+ years of experience has taught us that the specification review call is the most important meeting in any project. Our project managers always insist on this call before mold design begins.
How Do Draft Angles and DFM Review Mistakes Add Weeks to Your Timeline?
Skipping DFM review is the fastest way to add 3–8 weeks to your project. DFM review bridges the gap between “your design looks good in CAD” and “your design can be reliably injection molded.” Without it, problems surface during first article inspection — after the mold is already built.
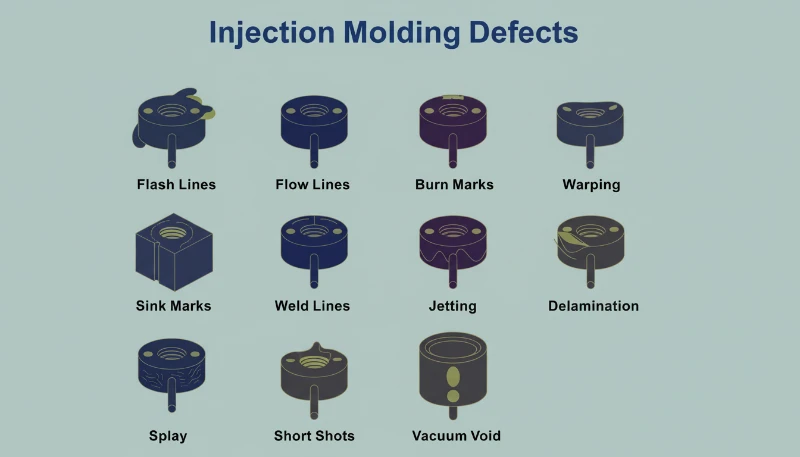
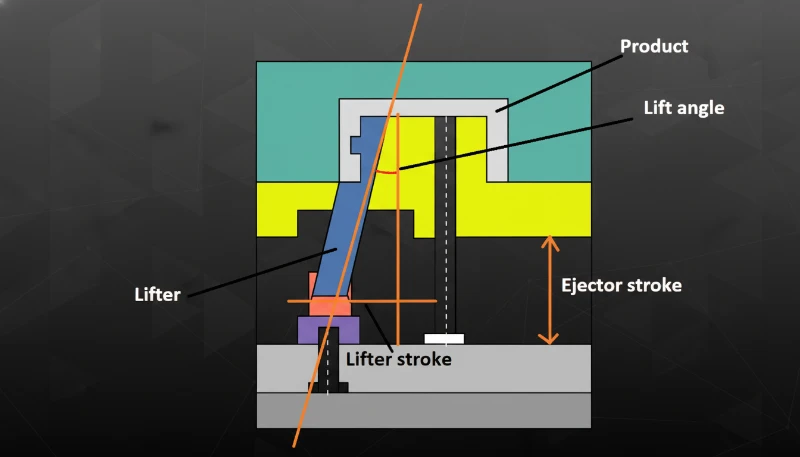
Common DFM issues include insufficient draft angles causing sticking and surface mark damage, non-uniform wall thickness creating sink marks and internal voids, unnecessary undercuts adding $3,000–$10,000 in side-action tooling, and sharp corners causing stress concentrations. A proper review examines wall thickness, draft angle adequacy, undercut alternatives, gate placement, weld line positions, and ejector strategy for each dimension and feature of the part.
A DFM review takes 2–3 days. Mold rework takes 2–6 weeks and costs thousands. At our facility, our 8 senior engineers review every design and document each recommended change before any mold steel is cut. This process has saved customers an average of 4.2 weeks per project over three years.
When Should You Run Mold Flow Analysis Before Cutting Steel?
You should run mold flow analysis on every new tool — it catches 80% of fill-related problems before any steel is cut. Tools like Moldflow3 or Moldex3D simulate cavity fill, weld line formation, air traps, and post-ejection shrinkage and warpage.
Mold flow is most critical for multi-cavity molds (flow balance between cavities), thin-wall parts (freeze-off risk below 1mm), high-performance materials like PEEK and LCP (narrow processing windows), and tight-tolerance parts (shrinkage prediction for steel compensation). The investment is $500–$2,000 versus $3,000–$15,000 plus 3–6 weeks for a rework. Our engineering team runs mold flow on every new tool and shares results before committing to steel.
What Are the Common Defects When Material Selection Goes Wrong?
Material selection mistakes do not always show up immediately. A part might pass first article inspection, then develop defects after 500 hours of UV exposure, show sink marks at elevated temperatures, or crack at -20°C. These common defect types — bubble formation, sink marks, flash, burn marks, and visual surface degradation — emerge only after tooling is complete and sometimes after production runs.
The most frequent errors: choosing by brand name instead of performance requirements, ignoring long-term property changes (polycarbonate yellows under UV, nylon absorbs moisture and changes dimensions by 0.5–2%), over-specifying with glass-filled grades when lower fill percentages suffice, and not validating substitutions against the full specification including impact and defect thresholds.
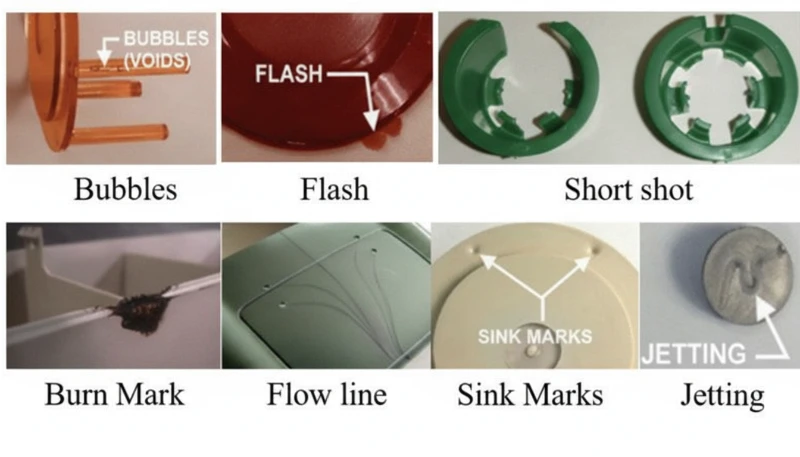
Our materials database covers 400+ plastic materials. The key principle: specify what the part must do, not what material to use. Let application requirements drive selection, and validate against the full operating environment to prevent field defect failures.
With experience across 400+ plastic materials, our engineers can tell you whether your material choice will actually perform in the field. And with 30+ fluent English speakers, those discussions happen without translation gaps.
The cost of a material-related failure in the field is almost always orders of magnitude higher than the cost of upfront material validation. A part that cracks after six months of service means warranty claims, potential product recalls, and lost customer trust. Our approach is to validate material performance against the actual operating environment — including temperature extremes, chemical exposure, UV radiation, and mechanical loading — before committing to any tooling. This validation process takes 3–5 days and has prevented countless field failures over our two decades of manufacturing experience. We have seen this pattern repeat across hundreds of projects, and the lesson is always the same: validate materials thoroughly before committing to production tooling.
Why Do Unclear Quality Standards Lead to Supplier Disputes?
Unclear quality standards are the root cause of most supplier disputes. When both sides inspect the same parts using different criteria and neither documented the rules upfront, conflict is inevitable. A complete quality agreement should specify: visual inspection standard (magnification, lighting, distance, reference standard), dimensional inspection plan (which dimensions, which instrument, what frequency), AQL levels (0.65 critical, 1.0 major, 2.5 minor), functional testing with pass/fail criteria, and GR&R measurement studies on critical dimensions. A customer once rejected first articles under 10× magnification for “surface defects” that the supplier passed at 1×. Neither side had defined the inspection standard. Result: two weeks of argument and a damaged relationship.
Our 10+ QC specialists work under ISO 9001 and ISO 13485, sharing inspection reports in real time.
How Can Communication Gaps Derail an Entire Production Run?
Communication failures are silent killers that derail more projects than any technical problem. The most dangerous gaps: assuming the supplier understood requirements (silence is misunderstanding, not agreement), infrequent status updates (need milestones, not weekly “in progress” reports), single points of failure (one person per side), and no escalation path.
Working with overseas suppliers adds language and cultural barriers. Our 30+ fluent English speakers bridge this gap, and we use bilingual work instructions. We assign a dedicated project manager with a backup, 24-hour response commitments, weekly milestone updates with photos, and a real-time dashboard.
What Should a Robust Supplier Qualification Process Include?
A robust supplier qualification process is essential because choosing based on price alone is the most expensive decision you can make. The right supplier catches design issues before they become mold problems, prevents defects with robust quality systems, and ensures your schedule is not at the mercy of someone else is rush order. Here are the five critical areas every qualification process should evaluate: Skipping this evaluation leads to costly surprises during production that could have been identified and mitigated during a structured qualification process lasting just a few weeks. Every additional week spent on qualification saves months of potential production problems down the line.
Choosing an литьё под давлением supplier based on price alone is the most expensive decision you can make. A robust qualification evaluates five areas: technical capability (right machine tonnage, material experience, литьевая форма complexity including lifters, ejectors, and side actions), quality system maturity (beyond ISO 9001 — internal reject rates and corrective action processes), engineering depth (DFM, mold flow, tolerance stack-ups), capacity and scalability (utilization rate and expansion plans), and track record (20+ years with references for similar projects).
The qualification process takes 2–4 weeks and saves months of headaches later.
“A complete specification package should include CTQ dimensions with specific tolerances, not just a 3D CAD file.”Правда
Sending only a STEP file without defined tolerances forces the supplier to make assumptions that often lead to first-article rejection and mold rework. Four hours of specification work upfront saves weeks downstream.
“Mold flow analysis is only necessary for complex multi-cavity molds with tight tolerances.”Ложь
Mold flow catches issues in simple parts too — gate placement, weld line position, and shrinkage patterns affect every molded part. At $500–$2,000 per analysis versus $3,000–$15,000 per rework, running it on every new tool is good economics.
Understanding the difference between necessary and optional analysis steps is crucial for project planning. The cost-benefit analysis consistently favors running simulation and validation steps early, when changes are inexpensive, rather than discovering problems after steel has been cut and the mold is in production. Every week of delay at launch costs real money — in missed market windows, extended team commitments, and opportunity costs that compound over the product lifecycle. This principle applies universally across every aspect of injection molding project management.
“Defining visual inspection standards with specific magnification and lighting prevents most quality disputes.”Правда
Большинство споров возникают из-за того, что покупатель проводит проверку при 10-кратном увеличении, а поставщик — при 1-кратном. Согласование увеличения, освещения и эталонных стандартов до начала производства полностью исключает этот класс разногласий.
«Если образцы первой статьи проходят проверку размеров, выбор материала был правильным».Ложь
Первая статья инспекции проверяет размеры при комнатной температуре сразу после формования. Она не выявляет УФ-деградацию, влагопоглощение, ползучесть или отказы из-за тепловых циклов, которые проявляются после сотен часов эксплуатации.
Часто задаваемые вопросы
Сколько времени должен занимать процесс квалификации поставщика?
Тщательная квалификация поставщика занимает 2–4 недели и охватывает пять критических областей: технические возможности, включая парк оборудования и опыт работы с материалами, зрелость системы качества, выходящую за рамки базового сертификата ISO 9001, инженерную экспертизу в области DFM и анализа течения в форме, производственные мощности и масштабируемость для будущего роста, а также финансовую стабильность с рекомендациями по аналогичным проектам. Спешка на этом этапе ради экономии нескольких недель почти всегда приводит к дорогостоящим задержкам впоследствии. По возможности включите посещение предприятия, запросите рекомендации по проектам схожей сложности и рассмотрите возможность пробного изготовления пресс-формы перед обязательством по полной производственной программе.
Какая ошибка при запуске проекта обходится дороже всего для исправления после начала производства?
Ошибки в выборе материала — самые дорогостоящие исправления после начала производства, потому что они часто требуют полной переквалификации и, возможно, совершенно новой пресс-формы, если характеристики усадки исходной и заменяющей смолы различаются. Также приходится утилизировать все существующие запасы, которые больше не соответствуют требованиям к эксплуатационным характеристикам. Неправильный материал, который проходит первую статью, но выходит из строя после месяцев реальной эксплуатации, может спровоцировать отзыв продукции, гарантийные претензии и репутационный ущерб, который на порядки превышает первоначальные инвестиции в оснастку, что делает предварительную валидацию крайне важной.
Нужен ли мне анализ потока расплава для простой двухплитной формы?
Да, даже простые двухплитные пресс-формы значительно выигрывают от анализа течения в форме. Моделирование оптимизирует размещение литников для минимизации видимости линии сварки на косметических поверхностях, прогнозирует места образования воздушных ловушек для правильного расположения вентиляционных каналов и обеспечивает сбалансированное заполнение полости для стабильного качества деталей от цикла к циклу и между всеми гнездами. При стоимости анализа $500–$2,000 против $3,000–$15,000 за модификацию пресс-формы, проведение анализа течения для каждого нового инструмента — это просто грамотная инженерная экономика, которая многократно окупается в течение жизненного цикла проекта для любой конфигурации пресс-формы.
Какой допуск следует указывать для деталей, изготовленных литьем под давлением?
Общие коммерческие допуски следуют стандарту ISO 2768-C, составляя примерно ±0,1 мм для размеров менее 10 мм и пропорционально увеличиваясь для больших размеров по всей геометрии детали. Для критически важных для качества размеров указывайте самый жесткий допуск, который действительно требуется для функции, вместо того чтобы по умолчанию выбирать самый жесткий из доступных — более жесткие допуски значительно увеличивают как первоначальную стоимость оснастки, так и требования к постоянному контролю процесса. Всегда четко различайте критические размеры, которые напрямую влияют на посадку, функцию или внешний вид, и справочные размеры, которые носят только информационный характер, чтобы избежать ненужного роста затрат.
Как избежать пробелов в коммуникации с зарубежным поставщиком услуг литья под давлением?
Установите структурированный план коммуникации с обновлениями по вехам на каждом этапе производства, гарантируйте обязательства по 24-часовому ответу на технические вопросы, назначьте как минимум двух ответственных контактов с каждой стороны, чтобы предотвратить задержки из-за единой точки отказа, и создайте общую панель управления проектом, доступную для всех заинтересованных сторон. Используйте двуязычные рабочие инструкции при работе с зарубежными поставщиками и настаивайте на еженедельных фото- и видеоотчетах на каждом этапе производства, чтобы визуально проверять прогресс, а не полагаться только на письменные отчеты о состоянии, которые могут упускать возникающие производственные проблемы.
Что должно быть в отчете об анализе технологичности конструкции (DFM)?
Полный анализ на этапе проектирования должен систематически охватывать анализ толщины стенок и равномерности по всей детали, проверку углов наклона для всех вертикальных поверхностей, определение подрезов с предложением альтернативных конструктивных решений для снижения сложности формы, рекомендации по размещению литников на основе симуляции заполнения, прогнозирование положения линии сварки для косметических поверхностей, стратегию выталкивания, включая расположение толкателей и требования к ходу, а также возможность достижения требуемой чистоты поверхности для каждой видимой поверхности. Каждая рекомендация должна включать техническое обоснование и конкретные производственные последствия, если выявленная проблема не будет устранена.
Можно ли использовать универсальный сорт АБС без конкретных требований к материалу?
Вы можете начать с универсального сорта АБС, но делать это без определения минимальных требований к характеристикам рискованно. Даже для базовых применений следует задавать минимальные пороги для ударной вязкости, измеренной по методу Изода с надрезом, температуры прогиба под нагрузкой и размерной стабильности в ожидаемом рабочем температурном диапазоне изделия. Универсальный сорт может работать удовлетворительно при комнатной температуре, но не выдержит тепловых циклов, УФ-воздействия или контакта с химическими веществами, с которыми ваша деталь столкнется в реальных условиях эксплуатации в течение ожидаемого срока службы продукта.
Какую документацию по качеству я должен запросить у поставщика?
Как минимум, запросите отчеты о проверке первой статьи с полными размерными данными по всем критическим размерам детали, исследования размерной способности, показывающие значения Cpk для критических размеров, сертификаты анализа материала от поставщика смолы, записи параметров процесса, зафиксированные на машине для литья под давлением во время производства, а также сводные данные входящего контроля сырья и исходящего контроля готовой продукции. Для медицинских или автомобильных применений также требуйте документацию по формальной валидации процесса, включая протоколы квалификации установки, квалификации эксплуатации и квалификации производительности с задокументированными критериями приемки.
Успешные запуски проектов доказывают, что выбор правильного партнера по литью под давлением — это не только вопрос цены, а наличия структурированного процесса, опытной инженерной поддержки и полное руководство по оценке и поиску поставщиков которая помогает вам выявлять риски на раннем этапе. В ZetarMold наша команда из 8 старших инженеров и более 30 англоговорящих профессионалов обеспечивает именно такое прозрачное партнерство, ориентированное на управление рисками. Свяжитесь с нами, чтобы обсудить запуск вашего следующего проекта.
-
ISO 2768ISO 2768 определяет общие допуски для линейных и угловых размеров без указания индивидуальных допусков. ↩
-
SPI surface finish: Поверхность по SPI относится к стандартам, определяющим категории поверхности пресс-формы от A-1 (зеркальная) до D-3 (пескоструйная). ↩
-
Moldflow: Moldflow относится к симуляции Autodesk Moldflow, которая использует метод конечных элементов для прогнозирования течения пластика, уплотнения, охлаждения и коробления. ↩





 EN
EN  ES
ES  FR
FR  DE
DE  PT
PT  AR
AR  RU
RU  JA
JA  KO
KO  IT
IT  NL
NL  TR
TR  PL
PL