An injection molding factory audit for complex parts should prove that the supplier can translate difficult requirements into stable tooling, controlled processing, reliable measurement, and traceable release. The most common audit mistake is scoring policies and certificates while failing to test how the factory handles an actual high-risk feature. Use this guide after the commercial screen in our supplier sourcing guide, and bring a real drawing or representative requirement matrix to the visit.
Complexity may come from tight tolerance, warpage, thin walls, optical or cosmetic surfaces, metal inserts, multiple materials, regulated use, many cavities, or demanding assembly interfaces. Each condition creates a different failure path. A useful audit follows those paths from engineering through the injection molding process, inspection, maintenance, and shipment. The auditor should sample evidence, observe work, interview owners, and reconcile records instead of accepting a prepared presentation as proof.
This checklist is designed for buyers, supplier-quality engineers, and product engineers who need a decision rather than a tour. It explains what weak audits miss, which records expose real capability, and how to classify findings before nomination or tooling payment. The audit result should distinguish a correctable gap from a structural mismatch. A supplier can close a missing instruction quickly; it cannot quickly invent engineering depth, suitable equipment, or a disciplined quality culture.
- Build the audit around the proposed part, process, tool, material, volume, and special characteristics
- Trace selected evidence across departments and dates instead of reviewing isolated perfect records
- Observe actual production, quarantine, measurement, maintenance, and change-control behavior
- Test technical depth with why and show-me questions tied to complex-part failure modes
- Close every finding with risk, owner, due date, objective evidence, and release decision
What is the biggest injection molding factory audit mistake?
The biggest factory audit mistake is using a generic checklist without a product-specific risk model. A supplier may score well on housekeeping and document control yet lack the process knowledge for a warped glass-filled housing or a multi-cavity medical component. Before the visit, identify material behavior, geometry, tolerances, appearance zones, annual and peak volume, testing, secondary operations, and regulatory requirements. Convert those inputs into audit trails that can prove or disprove capability.
ISO 190111 provides guidance for auditing management systems, including principles such as evidence-based evaluation and risk focus. Apply those principles by selecting samples rather than letting the supplier select everything. Ask for a recent tool with similar steel, tolerance, surface, or resin; then follow its quote, DFM, design review, machining, trial, inspection, corrective action, maintenance, and production history. One connected trail shows whether departments share a controlled system or merely maintain separate folders for audits.
Define scoring before arrival. A major finding should represent a condition that can cause nonconforming product, regulatory exposure, traceability loss, or supply interruption. A minor finding is a localized lapse that does not show system breakdown, while an observation identifies improvement without current nonconformity. Also define automatic disqualifiers such as falsified records, uncontrolled counterfeit material, refusal to show the proposed site, or no credible measurement method for critical features. Clear rules prevent commercial pressure from changing the verdict later.
"A product-specific audit trail reveals capability better than a high generic checklist score."True
Following one comparable project across engineering, tooling, molding, inspection, and change control tests whether the operating system works end to end.
"A clean factory floor proves that the supplier can mold a complex tight-tolerance part."False
Housekeeping supports discipline, but technical capability requires suitable tooling, processing knowledge, measurement, maintenance, evidence, and repeatability.
How should auditors test document control against reality?
Document control is effective when the current requirement reaches the person doing the work and obsolete information cannot quietly return. Select a live job and compare the drawing revision in the project file, mold area, inspection station, work instruction, gauge program, packaging standard, and digital system. Check approval dates and distribution. Ask an operator how a change is received and what happens to printed copies. A procedure that describes perfect control is not evidence if the floor uses an older marked-up sheet.
Audit records for authenticity and continuity. Look for realistic timestamps, named reviewers, raw measurements, revision histories, corrections, and links to physical samples. Repeated identical values, missing cavity identity, unexplained blank fields, or signatures added on one date deserve investigation. Cross-check a material receipt against warehouse labels, drying records, production lot, inspection, scrap, and shipment. Cross-check a nonconformance against quarantine quantity, disposition, rework, and final release. Reconciliation exposes gaps that a single completed form hides.
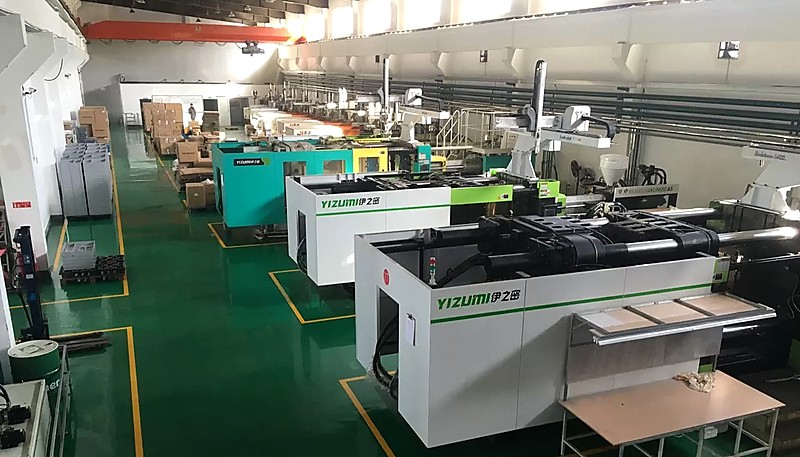
How do auditors expose weak DFM capability?
Strong DFM capability is the ability to explain how geometry, resin, tooling, processing, and measurement interact. Give the engineering team a representative challenge and ask them to identify draft, wall variation, ribs, bosses, undercuts, gate location, weld lines, venting, shrinkage, cooling, ejection, steel-safe conditions, and likely distortion. Then ask what evidence supports each recommendation. A colorful report generated by software is not enough if no engineer can explain assumptions, tradeoffs, and the decision that follows.
Review how DFM decisions become controlled mold design inputs. The injection mold design and build process should connect approved part revisions to cavity layout, parting line, steel, runner, cooling, slides, lifters, sensors, ejection, spare inserts, and expected life. Check design-review participants and action closure before steel release. Ask how late changes are evaluated for cost, timing, risk, and already-machined components. Weak suppliers often rely on one experienced person without peer review or documented handoff.
For complex resins, ask for material-specific processing and tool-design reasoning. Hygroscopic polymers need controlled drying and exposure time; fiber-filled materials affect wear, orientation, shrinkage, and warpage; high-temperature materials affect steel, heating, and residence time. Ask engineering to show a similar project and the lessons incorporated into the proposed approach. The answer should acknowledge uncertainty and propose simulation, prototyping, safe-steel strategy, or designed experiments where evidence is incomplete. Absolute confidence without assumptions is a warning sign.
| Audit trail | Show-me evidence | Common warning |
|---|---|---|
| DFM to tool | Approved actions, design revision, steel release | Open risks disappear from records |
| Material to lot | Certificate, label, drying, process, shipment | Lot identity is lost after drying |
| Defect to closure | Containment, cause test, action, verification | Cause is opinion without trial |
| Change to approval | Risk review, validation, effective boundary | Maintenance changes bypass review |
What should the toolroom and mold-maintenance audit cover?
A toolroom audit is a review of whether design intent can be manufactured, measured, assembled, repaired, and preserved over the required life. Inspect machining, electrode, heat-treatment, fitting, polishing, texture, and outsourced-process controls relevant to the proposed mold. Select one component and trace material certification, drawing revision, machining result, inspection, and assembly. Ask how steel hardness and critical dimensions are verified. Check whether subcontracted work returns with identity and approval intact.
Mold maintenance is a controlled cycle-based and condition-based process, not a repair log created after failure. Review cleaning, lubrication, vents, water circuits, hot runner, ejectors, slides, wear surfaces, sensors, connectors, corrosion protection, and storage. Compare planned intervals with completion history and actual cycle counts. Inspect one active mold for leaks, damaged connectors, blocked cooling, temporary shims, bypassed sensors, and undocumented modifications. Ask which spares are stocked and how insert replacement preserves dimensional and cosmetic approval.
Complex molds need configuration control. Each insert, cavity, hot-runner component, and engineering change should have an identity that matches drawings and maintenance history. Verify how the supplier prevents mixing revised and obsolete components during repair. Ask what happens after welding, polishing, texture repair, or cooling modification: who assesses product risk, which dimensions are rechecked, whether samples are reapproved, and how the production-effective boundary is recorded. Maintenance that changes the tool is an engineering change, even when performed urgently.
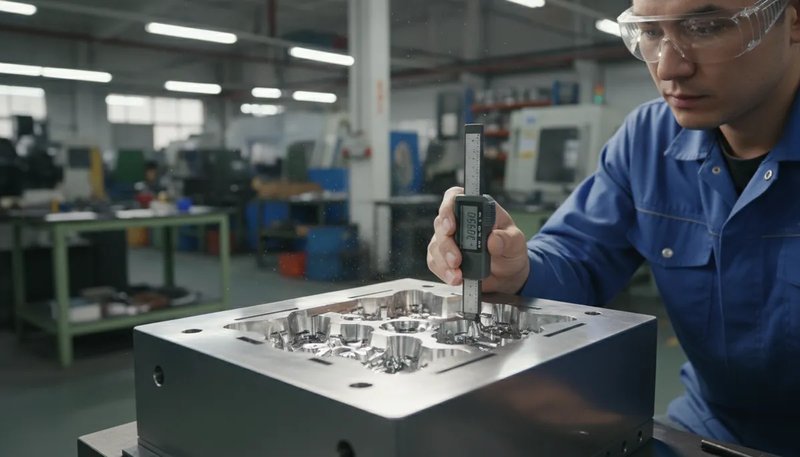
How do you verify production process control?
Production process control is verified by comparing the approved process with what operators actually run and how they react to change. Select a molding job and check machine identity, mold revision, resin and colorant lot, dryer settings, mold temperature, injection profile, switchover, holding, cooling, cycle time, alarms, startup approval, cavity separation, scrap, and inspection. Parameter limits should be technically justified, protected from unauthorized edits, and retained in a record that supports traceability.
Observe a setup or changeover if possible. Check material-line cleaning, mold connections, water-flow confirmation, robot and fixture setup, purge control, first-off sample identification, approval authority, and release of previous product. Ask the technician to explain the reaction to a pressure alarm, short shot, flash, color streak, or cavity imbalance. Training records matter, but demonstrated understanding is stronger evidence. A process that depends on one expert's memory is vulnerable on nights, weekends, and during growth.
Review how process capability is established and maintained for special characteristics. A capability index such as Cpk2 is meaningful only when the process is stable, the distribution and sampling are appropriate, specifications are correct, and the measurement system is adequate. Inspect raw data by cavity and time sequence rather than only the final index. Ask what action follows deterioration even while parts remain within tolerance. Trend-based reaction can prevent escape; an end-of-lot calculation can only describe what already happened.
"Separating dimensional data by cavity can expose variation hidden in a combined capability result."True
Cavities may differ because of steel, cooling, gating, venting, or wear, so pooled data can conceal an individual cavity approaching failure.
"A high Cpk value from one short trial proves long-term production capability."False
Long-term confidence also requires process stability, representative variation, capable measurement, normal maintenance, material lots, shifts, and production conditions.
How should measurement and quality controls be challenged?
Measurement controls are challenged by asking whether the chosen method can make the required decision reliably. Review datum simulation, fixture restraint, probe access, conditioning, temperature, surface influence, software revision, calibration, uncertainty, and operator technique. Measurement system analysis3 should be appropriate to the data and risk. For flexible molded parts, compare free-state and restrained conditions. For optical or textured surfaces, define lighting and viewing geometry. Supplier and buyer methods should correlate before sample approval.
Walk the nonconforming-product process from detection to final disposition. Quarantine must physically and electronically prevent use, labels must show status, and quantity must reconcile across suspected, inspected, scrapped, reworked, and released stock. Review who may approve use-as-is or rework and whether customer authorization is required. Select a closed corrective action and ask for cause-testing evidence, implementation proof, and effectiveness results from later production. A completed report without verified recurrence prevention is not a closed risk.
Quality staffing should match production hours and technical needs. Review coverage by shift, response when a gauge or inspector is unavailable, and independence of final release. Ask how inspectors are qualified for drawings, instruments, appearance standards, and product-specific tests. Sample training effectiveness through demonstration rather than attendance sheets. Inspect calibration status and out-of-tolerance handling for several gauges. The supplier should be able to identify every product decision affected by a failed gauge and show documented evaluation or reinspection.
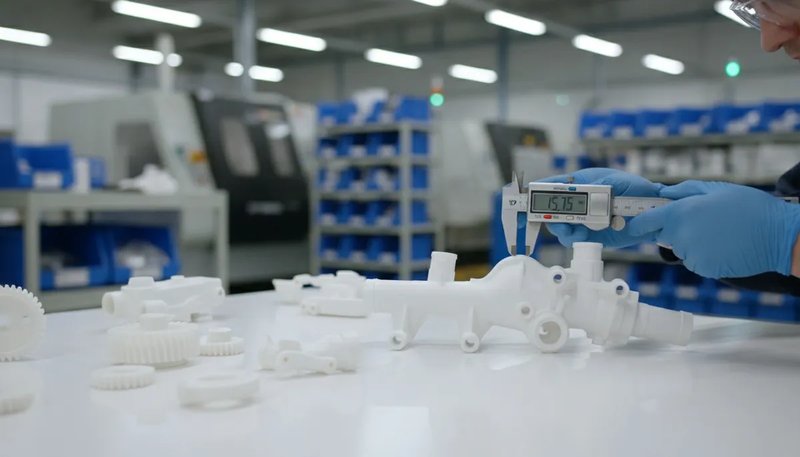
How are capacity, sub-suppliers, and continuity audited?
Capacity is audited with a model and a stress test, not a count of machines. Use good-part cycle, uptime, scrap, changeover, maintenance, labor, mold availability, inspection, secondary operations, and packing to calculate peak output. Identify equipment shared with other programs and the rules used when demand conflicts. Verify backup press compatibility and the validation needed after transfer. Review utilities, dryers, robots, chillers, compressors, material handling, and warehouse flow because hidden constraints often sit outside the press.
Sub-supplier control should cover resin, colorant, steel, heat treatment, hot runners, texture, coating, plating, printing, assembly, testing, and any external tool work relevant to the product. Ask how suppliers are selected, approved, monitored, changed, and removed. Trace one outsourced result from purchase requirement to incoming verification and use. The molding supplier remains responsible for the controlled chain; naming a reputable sub-supplier does not replace specifications, traceability, inspection, and change notification.
Business continuity must protect both delivery and product conformity. Review scenarios for mold damage, press failure, utility loss, fire, cyber incident, resin shortage, logistics interruption, and loss of key personnel. Ask for recovery priorities, contacts, backups, alternate resources, data restoration, and customer approval gates. Test one scenario in a tabletop exercise and record weaknesses. A plan that authorizes an unvalidated site, machine, material, or sub-supplier during an emergency creates a quality failure while trying to solve a delivery failure.
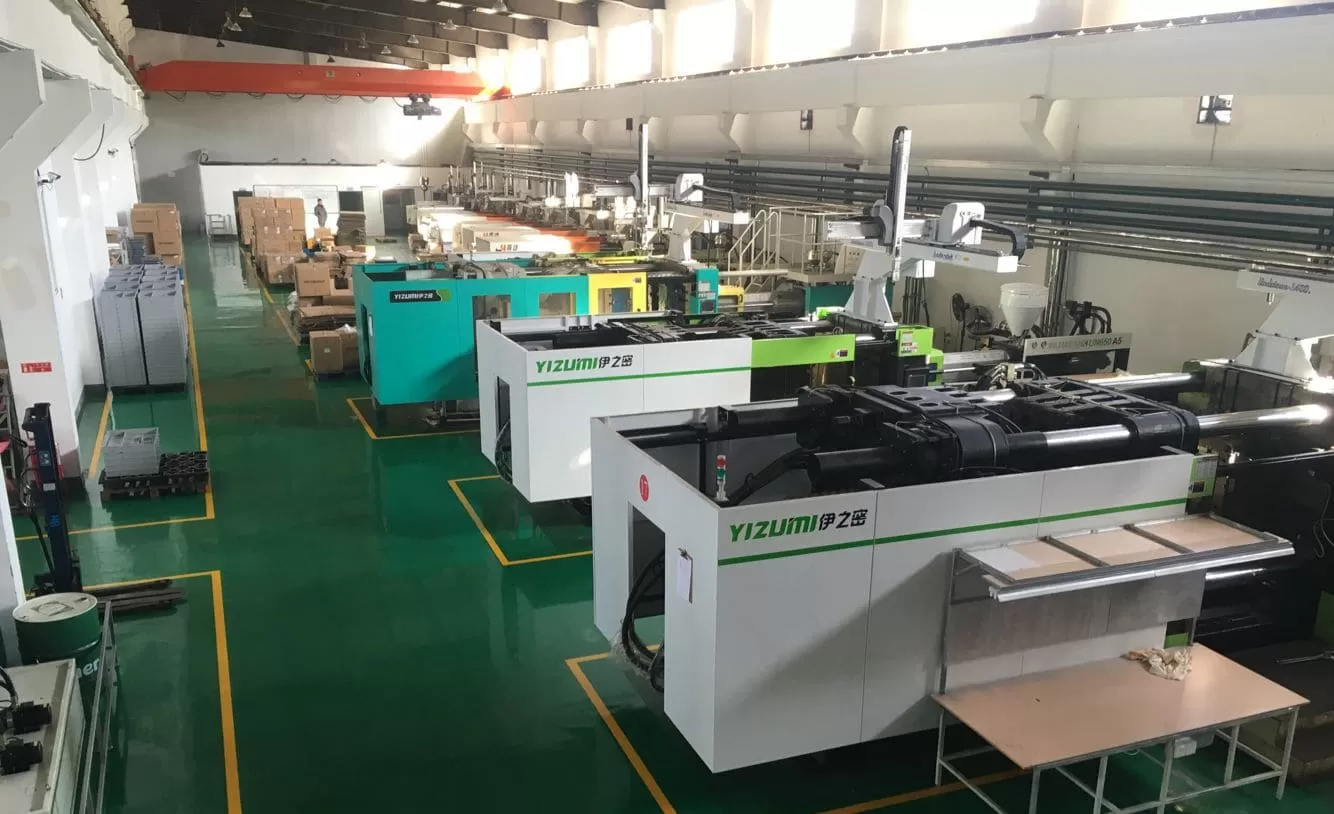
In our Shanghai factory, auditors can connect 47 molding machines from 90T to 1850T with the engineers, tooling records, QC evidence, and project owners assigned to a real job. Our team includes 8 senior engineers, more than 10 QC specialists, and over 30 English-speaking project managers, while production capacity exceeds 100 molds per month. We recommend sampling connected evidence across the six-step quality flow instead of accepting any factory statistic by itself.
What are common complex-part factory audit questions?
Frequently Asked Questions
How long should an injection molding supplier factory audit take?
Duration should follow scope and risk rather than a fixed rule. A focused single-site audit of management systems, engineering, toolroom, molding, quality, warehouse, and continuity often needs a full working day, while a complex regulated program or multiple processes may require more time or specialist follow-up. Plan enough time to sample connected records and observe active work, not only tour departments. Send the product-risk profile in advance, but keep sample selection with the auditor. If key production is not running, schedule remote evidence or a return visit before final approval.
Should the buyer announce which records will be sampled?
The buyer should explain the audit scope, confidentiality needs, and types of evidence required, but should not allow the supplier to preselect every record. Request broad availability, then choose transactions, dates, shifts, tools, complaints, changes, gauges, and material lots during the audit. This balances preparation with representative sampling. For confidential customer files, the supplier may redact names and prices while preserving technical and traceability evidence. A refusal to show any comparable operating record should remain an unresolved capability risk rather than being replaced by a generic blank template.
What is a major finding in a complex-part molding audit?
A major finding is a condition showing system breakdown or significant risk to conformity, safety, regulation, traceability, or continuity. Examples include uncontrolled drawing revisions, unknown material identity, falsified inspection records, no reliable method for a critical tolerance, shipment of quarantined product, unauthorized process changes, or repeated corrective actions without effective cause removal. Define severity rules before the audit and record objective evidence. The final disposition can require containment, corrective action, re-audit, restricted nomination, or disqualification depending on exposure and the supplier's demonstrated response.
Can a remote video audit replace an on-site factory audit?
A remote audit can verify documents, interview owners, observe selected areas, and support follow-up, but it has limits. Camera selection, network quality, hidden off-site operations, record access, noise, and inability to sample independently reduce assurance. Use remote review when travel is impractical or for narrow closure evidence, then match its depth to product risk. Require a live walkthrough rather than prerecorded footage, verify addresses and equipment identity, and retain screenshots or referenced records where permitted. High-risk nomination may still need an independent local auditor or later on-site verification.
How should buyers verify that corrective actions are complete?
Corrective-action closure requires objective evidence that the immediate exposure is contained, the actual cause is demonstrated, the permanent action is implemented, affected documents and training are updated, and later results prove effectiveness. Review the physical area or system as well as submitted photos. Sample records produced after the change and ask the process owner to demonstrate the new method. Confirm whether similar products, tools, cavities, machines, or sites share the cause. A promise, purchase order, revised procedure, or training signature alone does not prove that recurrence is controlled in normal production.
ISO 19011: ISO 19011 is a standard that provides guidance on auditing management systems, audit programs, and auditor competence. ↩
Cpk: Cpk is a process capability index that describes how a stable process distribution relates to the nearest specification limit. ↩
Measurement system analysis: Measurement system analysis is a method that evaluates variation and suitability in the instruments, fixtures, people, and procedures used to measure a characteristic. ↩