Saltar para o conteúdo
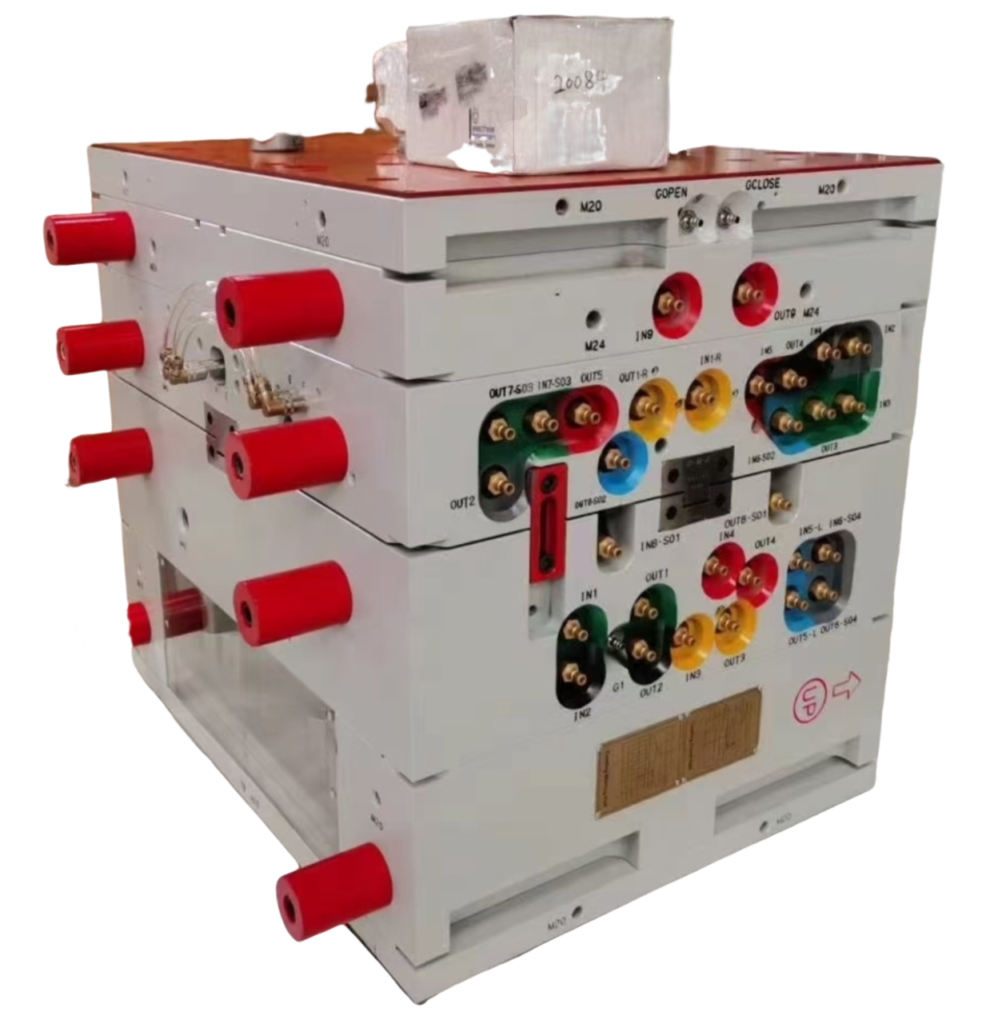
When you commission an molde de injeção from a supplier — especially overseas — the mold trial report is the single most important document bridging your engineering intent and physical reality. Yet many buyers receive a handful of blurry photos and a one-line email saying “trial looks good,” only to discover problems after production starts. This article breaks down exactly what a professional moldagem por injeção supplier should include in T0 and T1 trial reports, and what to do when they fall short.
- A mold trial report documents every parameter, measurement, and defect from T0 and T1 sampling runs.
- T0 verifies basic mold function; T1 validates dimensional and cosmetic targets after corrections.
- Buyers should demand process data sheets, CMM reports, and high-resolution defect photos from their suppliers.
- Missing or incomplete trial reports signal quality system gaps that will affect production consistency.
- Understanding trial report structure helps you negotiate corrections and acceptance criteria with confidence.
What Is a Mold Trial Report and Why Does It Matter?
A mold trial report is a formal record of what happened the first time your mold ran on an injection molding machine. It captures machine parameters, part dimensions, visual observations, and any defects found during the trial. Think of it as the medical chart for your mold — it tells you whether the tool is healthy, needs treatment, or has a chronic condition.
Professional suppliers run at least two formal trials. T0 is the first shot — literally the first time plastic enters the mold. T1 happens after the supplier makes corrections based on T0 findings. Some projects require T2 or even T3 iterations, but for most commercial molds, T1 should get you within specification. (see ISO 204211)
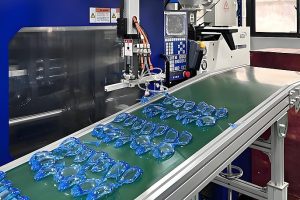
Every trial takes place on an injection molding machine with clamping unit, injection unit, and key labeled components that define process parameters. The report also serves a legal and commercial function. It documents the as-tested condition of the mold at handover, which becomes critical if disputes arise about whether the tool met agreed specifications. Without documented trial data, you have no leverage.

In our Shanghai factory, where we have accumulated over 20 years of tooling experience and operate 47 injection molding machines from 90T to 1850T, early trial data consistently predicts production outcomes months before volume manufacturing begins.
What Happens During a T0 Mold Trial?
T0 — sometimes called first article or first shot — is exactly what it sounds like: the first time molten polymer is injected into your new mold. The goal is not to produce perfect parts. The goal is to answer a specific set of questions: Does the mold open and close cleanly without interference? Do all cavities fill completely with no short shots? Are there flash, sink marks, or weld lines visible on the parts? Does the ejection system remove parts without damaging them? What machine parameters produce the best preliminary result?
During T0, the process engineer runs 30 to 50 shots per cavity, adjusting parameters to find a stable processing window. The first 5 to 10 shots are typically discarded — the mold and machine are still reaching thermal equilibrium. Once the process stabilizes, the engineer records the machine settings that produced the best result and pulls sample parts for dimensional inspection (per ASTM D36412).
What many buyers do not realize is that T0 is also a diagnostic tool for the moldmaker. If one cavity consistently shorts while others fill, the issue may be an unbalanced runner. If parts stick in specific areas, the draft angle or polish may need attention. A good supplier reads these signals immediately and plans corrections before T1.
What Evidence Should a T0 Report Include?
A professional T0 report must include process parameters, shot weight data, CMM dimensional measurements, and annotated sample photos. If your supplier omits any of these, ask why — and consider whether the omission reflects a gap in their quality system.
Process Parameter Sheet. This is the machine setting record for the trial run. It should include injection pressure, hold pressure, injection speed, melt temperature, mold temperature, cooling time, and cycle time. Without these numbers, you cannot reproduce the trial conditions later.
Shot Weight Data. Shot weight consistency (measured across 10 or more consecutive shots) tells you whether the process is stable. Variation greater than 0.5% suggests inconsistent filling or pressure loss.
| Parâmetro | What to Check | Red Flag Threshold |
|---|---|---|
| Temperatura de fusão | Actual vs. set point | More than 10 °C deviation |
| Pressão de injeção | Peak pressure consistency | More than 5% variation across shots |
| Duração do ciclo | Stability over 20+ shots | More than 3% drift |
| Peso do tiro | Consistency across cavities | More than 0.5% variation |
| Temperatura do molde | Uniformity across zones | More than 5 °C zone-to-zone spread |
Dimensional Inspection Report. At minimum, the supplier should measure all critical dimensions identified on your part drawing — typically 10 to 20 key features for a standard part. Ideally this is done via CMM (coordinate measuring machine) with full data output, not just pass/fail callouts.
High-Resolution Photos of Each Sample. Not thumbnails. Not a single wide shot of 50 parts piled together. You need clear, well-lit macro photos of each cavity sample from multiple angles, with visible surface condition, gate area, and parting line. Any defect should be circled or annotated.
Why Does Material Traceability Matter in Trial Reports?
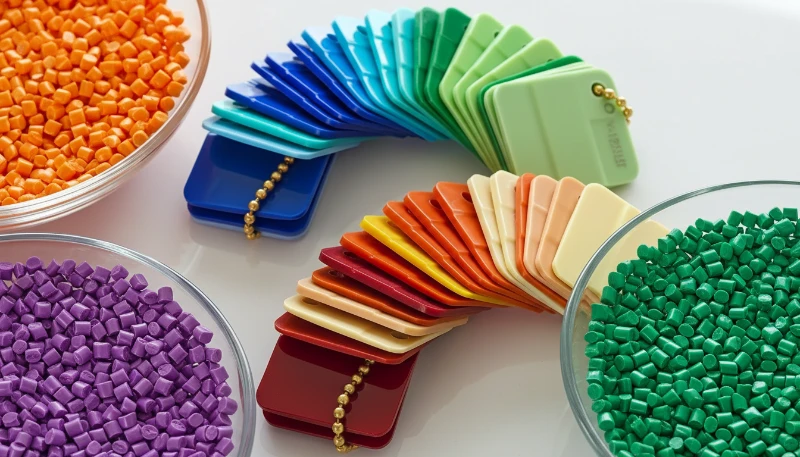
Material traceability is the documented chain linking each trial sample to a specific material grade, lot, and drying cycle. The material used during T0 and T1 must be documented with manufacturer, grade, lot number, and drying conditions. Why? Because if your production material differs from the trial material — even within the same grade — dimensional results can shift by 0.1 to 0.3 mm depending on shrinkage behavior.
Moisture content is another critical factor. Hygroscopic materials like nylon (PA6, PA66) and polycarbonate (PC) absorb atmospheric moisture rapidly. If the supplier runs the trial with improperly dried material, you may see splay marks, reduced mechanical strength, and dimensional variation that will not appear in production — or vice versa.
Ask your supplier to include the drying temperature, duration, and measured moisture content in the trial report. This is standard practice for any supplier working under ISO 90013 or ISO 13485 quality systems.
What Is a T1 Mold Trial and How Does It Differ from T0?
T1 is the second formal trial, conducted after the supplier implements steel modifications based on T0 findings. The changes might include adjusting cavity dimensions, modifying gate size or location, improving cooling channels, or polishing specific surfaces to improve release.
The key difference: T0 is exploratory — the supplier is learning how the mold behaves. T1 is confirmatory — the supplier is proving that their corrections worked. The T1 report should demonstrate convergence toward your specification, not just look better than T0.
For multi-cavity molds, T1 should also include a cavity-to-cavity balance analysis. If Cavity 3 measures 0.15 mm over nominal while Cavity 1 is 0.02 mm under, the mold is not balanced and production will yield inconsistent parts.
| Dimension | Cavity 1 | Cavity 2 | Cavity 3 | Cavity 4 | Nominal | Tolerance |
|---|---|---|---|---|---|---|
| Length A (mm) | 49.98 | 50.01 | 50.15 | 49.97 | 50.00 | ±0.10 |
| Width B (mm) | 29.99 | 30.02 | 30.08 | 29.98 | 30.00 | ±0.10 |
| Boss Dia. (mm) | 5.01 | 5.00 | 5.03 | 4.99 | 5.00 | ±0.05 |
Notice how Cavity 3 consistently runs at the high end. This pattern suggests that specific steel correction or flow balancing is still needed — a detail that becomes invisible without cavity-level data.
What Should You Look for in a T1 Report?
The key elements to look for are dimensional convergence, specific defect corrections, and stable process parameters. Evaluate your T1 report against this detailed checklist:
Process stability: Are machine parameters identical to (or explicitly revised from) T0? Random parameter changes without explanation indicate experimentation, not engineering.
Dimensional convergence: Are critical dimensions trending toward nominal? If T0 showed +0.20 mm and T1 shows +0.18 mm, that is only 10% improvement — not sufficient for most projects.
Defect resolution: Every defect identified in T0 should have a specific correction noted in T1. “Improved” is not acceptable — you need documented correction details with root cause analysis.
Cosmetic quality: High-resolution photos of T1 samples showing all surfaces, with specific attention to areas flagged in T0.
Cycle time optimization: If T0 ran at 45 seconds and T1 runs at 42 seconds, the report should explain what changed and provide ejection temperature data to support the reduction.
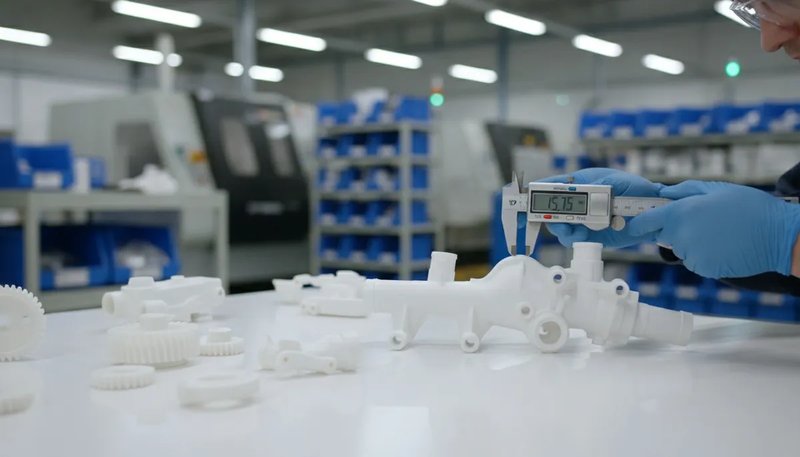
If the T1 report does not address every T0 finding item by item, send it back. This is not being difficult — it is basic engineering discipline. A reliable injection molding supplier should welcome this level of scrutiny because it demonstrates mutual commitment to quality.
How Do You Evaluate Dimensional Data in Trial Reports?
Dimensional data is the heart of the trial report, but raw numbers without context are meaningless. Here is how to read them like an experienced tooling engineer.
Look at the distribution, not just the average. If three measurements of a critical dimension are 49.95, 50.05, and 49.98, the average is 49.99 — well within tolerance. But the range of 0.10 mm tells you the process is barely stable. In production, this range will widen further.
Check for systematic bias. If every dimension on one side of the part is consistently high, the mold may be shifting under injection pressure. This is a tooling issue, not a process issue, and it will not self-correct in production.
Compare shrinkage predictions to actuals. Your mold was designed with predicted shrinkage values for the specified material. If T0 measurements show 0.8% actual shrinkage where 1.0% was predicted, the moldmaker over-compensated. T1 corrections should address this systematically across all dimensions, not one at a time.
Request CMM data in digital format. A PDF screenshot of a CMM report is minimally useful. Ask for the raw data file — IGES, DMIS, or CSV export — so your own engineering team can analyze trends and compare results across trials. This is especially important for parts with tight tolerances or regulatory requirements.
What Are Common Red Flags in Supplier Trial Reports?
The biggest red flags are missing machine data, cherry-picked photos, and pass/fail verdicts without raw measurements. Here are the specific warning signs to watch for:
No machine parameter data: If the report shows parts but not the settings that made them, you have no way to reproduce the results. This is the single biggest red flag.
Only one or two sample photos: A professional trial generates dozens of photos. Two images suggest the supplier is cherry-picking the best-looking samples.
All dimensions OK without raw data: Pass/fail without showing actual measurements is meaningless. You need to see the numbers behind the verdict.
“Shot weight variation above 0.5 percent across consecutive samples indicates an unstable molding process.”Verdadeiro
Consistent shot weight is a primary indicator of process stability in injection molding. Variation above 0.5 percent suggests inconsistent filling, pressure fluctuations, or material feed issues — all of which cause dimensional variation in the final parts and signal that the molding window has not been adequately characterized for reliable production use.
“If a mold produces visually acceptable parts at T0, you can skip T1 and go straight to production.”Falso
T0 verifies basic mold function — filling, ejection, and general appearance. It does not validate dimensional accuracy, cavity balance, or long-term process stability. Skipping T1 means entering production without confirming corrections, where problems are far more expensive to fix and may require costly tooling rework that delays your entire project timeline.
Missing cavity identification: In multi-cavity molds, each sample must be labeled by cavity number. Without this, you cannot identify which cavity needs correction.
Report dated days after the trial: The report should be generated during or immediately after the trial. A three-day delay suggests the data was reconstructed from memory rather than captured in real time.
No comparison to T0: If T1 data is presented without reference to T0 findings, the supplier is not tracking corrections systematically. This suggests a reactive rather than proactive quality approach.
These red flags do not necessarily mean the supplier is dishonest — often they simply reflect immature quality systems. But immature quality systems produce inconsistent production parts (ISO 9001:2015 Section 8.5.1 addresses this requirement). The trial report is your preview of how the supplier will perform in volume manufacturing.
“You should request CMM data in digital format rather than just a pass or fail summary.”Verdadeiro
Pass or fail summaries hide distribution patterns, systematic biases, and dimensional trends that raw data reveals. Digital CMM exports allow your engineering team to perform independent analysis, compare results across T0 and T1 trials, and establish statistical process control baselines for ongoing production monitoring and quality assurance throughout the product lifecycle.
“A trial report with good photos is sufficient even without machine parameter data.”Falso
Photos document appearance, but without recorded injection pressure, temperature, speed, and cycle time, you cannot reproduce the conditions that produced those parts. If production results differ from trial results, you will have no reference point for troubleshooting or process optimization, making root cause analysis nearly impossible and potentially costly.
How Can You Use Trial Reports to Negotiate Better Outcomes?
The trial report is not just a quality document — it is a negotiation tool. Here is how to use it strategically:
Tie payment milestones to trial results. Structure your purchase order so that a percentage of payment is released at T1 approval, not at mold completion. This gives you leverage to demand corrections before the supplier considers the project closed.
Request a correction plan before approving T0 results. When T0 reveals issues (and it usually does), ask the supplier to submit a written correction plan with specific actions and expected timeline before you approve the next trial. This prevents vague promises and creates accountability for measurable improvement.
Compare trial parameters to your production environment. If the supplier trials your mold on a 200T machine but your production facility uses a 150T machine, the parameters will not transfer directly. Either trial on the production machine, or specify that the supplier must provide parameters for your machine tonnage.
Document everything for future reference. Keep all trial reports, emails, and correction plans in a single project folder. If quality issues arise six months into production, this documentation helps determine whether the problem is tooling-related or process-related.
At ZetarMold, our 8 senior engineers and 30+ English-speaking project managers ensure that every mold trial report is thoroughly documented and clearly communicated. With our in-house mold manufacturing facility, we treat T0 and T1 reports as engineering deliverables — not afterthoughts.
Ready to work with a supplier who takes mold trials seriously? Get a Free Quote for your injection mold project and experience the difference a professional trial report makes. Our team provides detailed process parameter sheets, CMM dimensional data, high-resolution sample photography, and cavity-by-cavity analysis as standard practice — because your project deserves engineering rigor, not guesswork.
Perguntas mais frequentes
What is a T0 mold trial?
A T0 mold trial is the very first time a newly manufactured injection mold is mounted onto a machine and injected with molten plastic. Its primary purpose is to verify that the mold opens and closes properly, all cavities fill completely, and the ejection system works without damaging parts. The resulting T0 report captures machine settings, shot weights, dimensional measurements, and photographic evidence of any surface defects. For buyers, T0 provides the first objective data point on whether the tooling investment is on track.
What is a T1 mold trial?
A T1 mold trial is the second formal sampling run, conducted only after the supplier implements specific steel corrections based on the initial T0 findings. Unlike T0 which is exploratory, T1 is confirmatory — its purpose is to definitively prove that modifications resolved dimensional deviations, eliminated cosmetic defects, and stabilized the process window. T1 samples are typically the ones submitted for formal customer approval and sign-off. If T1 meets all specifications, the mold proceeds directly to production qualification or volume manufacturing.
How many samples should a mold trial report include?
A professional trial report should include 30 to 50 shots per cavity to establish statistical process consistency. The first 5 to 10 shots are discarded because the mold and machine have not yet reached thermal equilibrium. Your report should document at least 3 consecutive stable shots with complete dimensional inspection data for each cavity separately. For multi-cavity molds, each sample must be clearly labeled by cavity number so you can identify inter-cavity variation and take targeted corrective action where needed.
What dimensional tolerance should T1 samples meet?
T1 samples should meet all tolerances specified on your part drawing, typically following ISO 20421 or your agreed project-specific quality standard for the given part. Critical dimensions — those affecting fit, function, or assembly — must fall within specification without exception. Non-critical dimensions may carry a negotiated tolerance offset if your engineering team formally approves the deviation in writing before production begins. The key principle is to always establish documented acceptance criteria before T1 starts, not after the results arrive.
Can a mold pass at T0 without modifications?
Simple molds with generous tolerances occasionally pass at T0 without requiring steel modifications, but this is the exception rather than the rule in practice. For most commercial tools — particularly multi-cavity molds, precision parts, or anything with complex side actions, lifters, and tight geometric tolerances — you should always expect at least one iteration between T0 and T1. Always verify claims of T0 perfection with complete CMM dimensional data and detailed defect photography before accepting the result at face value.
What if my supplier will not provide a proper trial report?
This is a serious warning sign about the overall maturity of their quality management system. Professional injection molding suppliers document mold trials as standard operating procedure, not as an optional favor to the customer. If your supplier resists providing detailed trial reports, consider adding a documented report as a contractual deliverable tied to a payment milestone in your purchase agreement. You can also hire a third-party quality inspection firm to witness the trial and generate an independent, unbiased quality report.
Should I attend mold trials in person?
For high-value molds, precision tooling, or projects with tight tolerances, attending T0 in person is strongly recommended by most experienced tooling engineers. Being present allows you to observe the molding process firsthand, ask the process engineer questions in real time, and make immediate decisions about which corrections to prioritize based on the trial results you observe. For simpler molds or lower-value projects where travel cost is harder to justify, a comprehensive video recording combined with the written report may suffice.
What role does the mold trial report play in production handover?
The approved T1 trial report serves as the production baseline for all future manufacturing runs. Machine parameters — injection pressure, hold pressure, melt temperature, mold temperature, cooling time, and cycle time — documented during the successful T1 run transfer directly to the production setup sheet used by operators. This documented continuity ensures that what was validated during sampling is exactly what gets manufactured at volume. Without this traceability, production operators may deviate from qualified parameters, causing quality escapes and rework.
-
ISO 20421: iso20421 refers to iSO 20421-1:2006 Tools for moulding — Moulds for injection moulding — Part 1: General requirements ↩
-
ASTM D3641: astm_d3641 refers to aSTM D3641 Standard Practice for Injection Molding Test Specimens of Thermoplastic Molding and Extrusion Materials ↩
-
ISO 9001: iso9001 refers to iSO 9001:2015 Clause 8.5.1 Control of Production and Service Provision ↩





 EN
EN  ES
ES  FR
FR  DE
DE  PT
PT  AR
AR  RU
RU  JA
JA  KO
KO  IT
IT  NL
NL  TR
TR  PL
PL