

After two decades of running formowanie wtryskowe projects, we can tell you this: most rework doesn’t come from bad machines or wrong materials. It comes from bad communication between buyer and supplier. A missing tolerance note on a drawing, an assumed surface finish, an undefined inspection standard — these small oversights snowball into tooling modifications, rejected batches, and weeks of delay. This article walks through the seven most expensive communication mistakes we’ve seen (and made), with specific examples of what went wrong and how to prevent each one.
- Vague RFQs are the #1 cause of unexpected rework costs.
- Always specify exact material grade, not just polymer family.
- Demand DFM feedback — silence from your supplier is a red flag.
- Define inspection standards before production starts.
- Tighten tolerances only on functional dimensions.
What Are the Most Common Injection Molding Supplier Communication Mistakes?
The most common supplier communication mistakes in formowanie wtryskowe fall into four categories. Each one can trigger assumptions that end in expensive rework.
Every complete RFQ must include 3D files, 2D drawings with GD&T, exact material grade, and volume expectations. Anything less invites assumptions that lead to rework.
If you don’t specify, the supplier will default to something in the middle — and it probably won’t match what you expected. We’ve seen projects where the entire cosmetic evaluation hinged on surface finish, yet neither party had written down the target standard.Vague material specs. Writing “ABS” on a drawing is like writing “metal” on a machining quote. There are hundreds of ABS grades with different impact strengths, heat deflection temperatures, and flow characteristics. Without an exact grade designation — something like ChiMei PA-747 or SABIC MG3740 — the supplier selects based on availability and cost, which may not match your performance requirements.
How Do Unclear Tolerance Specifications Lead to Expensive Rework?
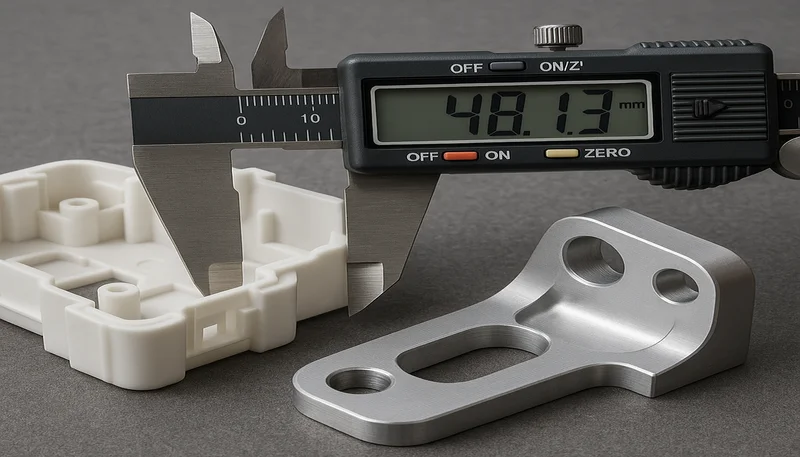
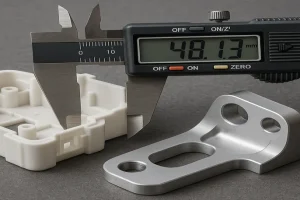
Unclear tolerance specifications are arguably the single most expensive communication failure in injection molding. The reason is simple: tolerances drive tooling complexity, cycle time, and inspection cost. Over-specify and you pay for precision you don’t need. Under-specify and you get parts that don’t work.Here’s a real example from our factory floor. A medical device customer sent us a part drawing with every dimension toleranced to ±0.02mm. That’s precision-machining level, not injection molding. We pushed back during DFM review1 and discovered that only three dimensions actually needed that tolerance — the rest could comfortably sit at ±0.1mm. The original spec would have required a multi-cavity hardened steel tool with in-cavity pressure monitoring, roughly $45,000 more than necessary.
Three dimensions at ±0.02mm, the rest at commercial tolerance: the tool cost dropped to standard levels.The reverse is equally dangerous. An automotive OEM sent a connector drawing with no tolerance annotations at all. We applied ISO 2768-m2 defaults. First article inspection passed. But when the connector went into assembly, the mating parts had a 0.15mm interference that was never supposed to exist. The customer’s assembly line had a 12% rejection rate until we retooled the core pin — a $3,200 fix that could have been free if the tolerance had been specified on day one.The fix: Always include a 2D drawing with GD&T callouts. Mark critical dimensions explicitly.
Use general tolerance notes like “ISO 2768-m unless otherwise specified” for non-critical features. And if your supplier doesn’t ask about tolerances during quoting, that’s a warning sign — they should be questioning your spec, not silently accepting it.
Why Does Poor Material Selection Communication Cause Production Failures?
Poor material specification communication costs money in ways most buyers don’t anticipate. It’s not just about picking the wrong grade — it’s about the cascading effects on tooling, processing, and part performance that compound into expensive failures.We had a consumer electronics client specify “PC” for a battery housing. No grade, no data sheet, no performance requirements. We selected a general-purpose polycarbonate grade with good flow characteristics. Parts looked great. Three months later, the client reported cracking in units exposed to humid environments. The issue: they needed a PC grade with enhanced hydrolysis resistance — information that was never communicated. The rework involved qualifying a new material, adjusting process parameters, and scrapping 8,000 molded units.
Total cost: roughly $12,000, all traceable to a single missing word in a material specification.Color matching is another material communication trap. “Match the Pantone number” sounds straightforward, but plastic color matching depends on the base resin, filler content, gate location, and processing temperature. The same color masterbatch produces different results in transparent polycarbonate versus glass-filled nylon. Without a physical color standard — an approved sample or a drawdown — you’re relying on subjective visual matching, which never ends well.The fix: Always specify the exact material grade with manufacturer and grade number. Include a material data sheet if you have performance requirements beyond standard properties.
For colored parts, provide a physical color standard and specify the viewing conditions (D65 light source, 45° observation angle). If regulatory compliance is needed — UL94 V-0 flammability, FDA food contact, USP Class VI biocompatibility — state it explicitly in the RFQ.
When Should You Expect DFM Feedback From Your Mold Supplier?
In our Shanghai factory, our team of 8 senior engineers spends an average of 4-6 hours on each DFM study. With 20+ years of injection molding and tooling experience, we’ve seen virtually every communication failure pattern — and built processes to prevent them. Our DFM reviews have caught issues that would have cost clients an estimated million in collective rework over the past five years.
DFM feedback is the most valuable service your forma wtryskowa supplier provides. Too many buyers treat it as a formality.
A supplier who finds zero problems on a complex part probably didn’t look hard enough. No DFM pushback is a red flag, not a green light.
“Increase this wall section from 1.5mm to 2.0mm to prevent sink marks on the cosmetic surface.” “Move this hole 2mm to allow straight-pull ejection without a side core.” “Change this radius from R0.5 to R1.0 to improve material flow and reduce fill pressure by 30%.” These are the kinds of inputs that separate a manufacturing partner from a mold shop.The fix: Expect and demand detailed DFM feedback. If your supplier isn’t pushing back on at least some aspects of your design, ask why. Schedule a DFM review meeting — not just an email exchange — to walk through the findings together. The hour you spend on this call will save you weeks later.
How Can Misaligned Quality Inspection Standards Derail Your Project?
Quality inspection disagreements are the communication failure that most often leads to rejected shipments and renegotiated orders. The pattern is always the same: buyer and supplier never explicitly agreed on what “good” means, and by the time the first shipment arrives, they have very different interpretations.AQL3 (Acceptable Quality Level) is the most critical inspection parameter to define upfront. AQL 0.65 means you accept a batch if 0.65% or fewer units are defective — suitable for critical functional parts. AQL 2.5 allows up to 2.5% defective — common for non-critical cosmetic parts. We’ve seen projects where the buyer assumed AQL 0.65 and the supplier quoted based on AQL 4.0.
The price difference can be 15-25%, and the quality expectation gap is enormous.Measurement method is equally important. If you’re measuring a critical bore diameter, do you use a Go/No-Go gauge, a CMM touch probe, or an optical measurement system? Each gives slightly different results. One project we handled had parts passing CMM inspection but failing in the customer’s assembly because the customer was measuring with a different method and getting different numbers. Both parties were “right” — they were just measuring differently.Who inspects, and where, matters too. First article inspection at the supplier’s facility before production release is non-negotiable for critical parts. In-process inspection at defined intervals catches drift before it creates scrap.
Final inspection before shipment is your last line of defense. Skip any of these, and you’re trusting the process rather than verifying it.The fix: Define AQL level, inspection method, measurement equipment, and acceptance criteria in writing before production starts. Include defect classification — critical, major, minor — with specific examples. If possible, provide a golden sample that both parties agree represents the acceptable standard.
What Role Do Gate Design and Tooling Decisions Play in Communication?
At ZetarMold, we operate 47 injection molding machines from 90T to 1850T, with 30+ English-speaking project managers handling international client communication daily. Our experience across 400+ materials means we can identify material specification gaps during quoting — before they become production failures. Clear communication isn’t just our recommendation; it’s how we run every project.
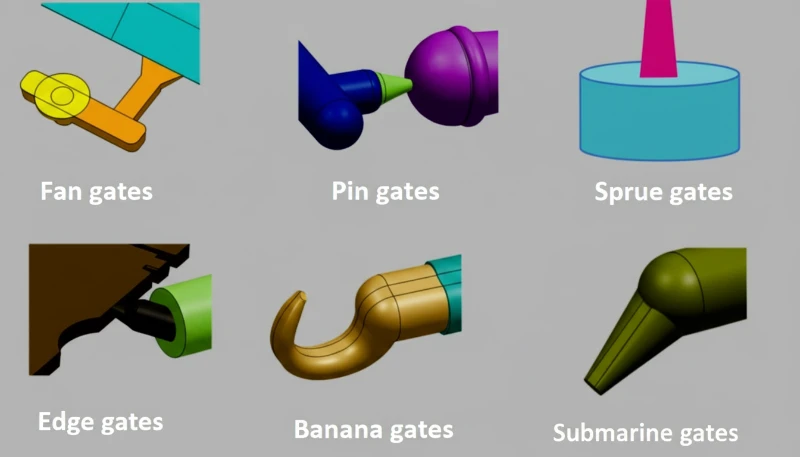
Gate design communication is one of those technical areas where small misunderstandings create big quality problems. The gate is where molten plastic enters the mold cavity, and its type, size, and location directly affect part appearance, structural integrity, and dimensional accuracy.We regularly see buyers who don’t specify gate requirements because they don’t know enough about the topic to have an opinion — and suppliers who don’t ask because they assume the buyer doesn’t care. This mutual silence leads to default gate selections that may be technically adequate but not optimal for the specific application.Consider the difference between an edge gate and a submarine gate.
An edge gate leaves visible marks on the part surface — fine for hidden structural components, unacceptable for cosmetic housings. A submarine gate automatically separates during ejection, leaving a smaller mark, but it constrains gate diameter and works poorly with glass-filled materials. A hot runner system eliminates gate waste entirely but adds $8,000-25,000 to tooling cost.The gate location discussion is equally important. A gate placed near a critical dimension will cause higher shrinkage variation in that area. A gate that creates a weld line across a stress-bearing feature will weaken the part.
These are engineering decisions that should happen during DFM review — not after the first trial shots reveal the problem.The fix: Discuss gate type and location during DFM review, even if you’re not a tooling expert. Tell your supplier which surfaces are cosmetic and which dimensions are critical. A good supplier will optimize gate placement accordingly. If the supplier’s gate recommendation doesn’t make sense, ask them to explain the reasoning — you’ll learn whether they actually analyzed your part or just used a standard template.
How Do Timeline and Payment Misunderstandings Compromise Part Quality?
Timeline pressure is the silent killer of injection molding quality. When communication breaks down around delivery expectations and payment milestones, the result is almost always a compressed production schedule with shortcuts that compromise part quality.The typical scenario: a buyer requests a 6-week tooling timeline. The supplier knows it should be 8-10 weeks but agrees to 6 to win the order. At week 5, the tool isn’t ready. The buyer applies pressure. The supplier skips or rushes the T1 sampling and optimization process. Parts ship with process parameters that haven’t been fully validated. First production run has a 15% defect rate that could have been caught with proper sampling.Payment structure matters more than most buyers realize.
Milestone-based payments — 30% at order, 30% at T1 samples, 40% at first production — align both parties around quality gates. A single upfront payment removes the supplier’s incentive to deliver quality at each stage. Conversely, withholding final payment until after delivery creates adversarial dynamics that discourage transparent communication about problems.Rush orders deserve special attention. Every supplier will accept a rush order — it’s revenue. But honest communication about what “rush” actually means for quality is rare. Compressing a 12-week process into 6 weeks doesn’t make things go faster; it eliminates steps.
Timeline pressure is the silent killer of injection molding quality. When communication breaks down around delivery expectations and payment milestones, the result is almost always a compressed production schedule with shortcuts that compromise part quality and increase defect rates significantly.
“Defining inspection criteria before production starts can reduce rework rates by over 40%.”Prawda
Pre-agreed inspection standards — including AQL levels, measurement methods, and acceptable defect types — eliminate subjective quality judgments that cause disputes and rework. Studies in manufacturing quality management consistently show 30-50% rework reduction from upfront quality planning.
“Sending only a 3D CAD file without GD&T annotations is sufficient for an accurate injection molding quote.”Fałsz
A 3D file alone doesn’t communicate tolerances, surface finish requirements, or critical dimensions. Without GD&T data, the supplier has to guess — and guesses lead to rework. Always include a 2D drawing with tolerance annotations. This is a fundamentally important detail for accurate quoting.
| Communication Gap | Typical Consequence | Estimated Rework Cost |
|---|---|---|
| Missing GD&T annotations | Wrong default tolerances applied | $500 – $3,000 per tool revision |
| Vague material spec (e.g., just ABS) | Wrong grade selected for application | $2,000 – $12,000 in scrap and requalification |
| No surface finish standard defined | Cosmetic rejection at inspection | $1,000 – $5,000 in mold polishing |
| AQL level not agreed upfront | Shipment rejected, re-negotiation | $3,000 – $15,000 in returns and rework |
| Timeline pressure skips DFM review | Design issues found during production | $5,000 – $25,000 in tooling modifications |
“A written quality agreement signed before production reduces part rejection disputes by over 50%.”Prawda
Documented quality agreements that define AQL levels, inspection methods, defect classification, and acceptance criteria eliminate the subjective judgments that cause most buyer-supplier disputes. Research in manufacturing quality management shows that formal quality planning reduces rejection-related rework by 40-60% compared to verbal-only agreements. This approach consistently delivers better outcomes for both buyers and suppliers in manufacturing partnerships.
“If your supplier doesn’t push back on your part design, they’re doing a great job.”Fałsz
A good supplier should challenge your design during DFM review. No pushback usually means they’re not analyzing manufacturability — they’ll discover problems during production instead, when fixes cost 10-50x more.
What Do Buyers Frequently Ask About Supplier Communication?
Często zadawane pytania
What information should I include in an injection molding RFQ?
A complete RFQ should include 3D CAD files, 2D drawings with GD&T annotations, material specification with exact grade number from the manufacturer, expected annual volume, surface finish requirements using SPI standards, color specifications with Pantone or RAL reference numbers, and any regulatory compliance needs such as UL94 V-0 or FDA food contact. The more detail you provide upfront, the more accurate the quote will be and the fewer costly surprises you will face during production. Incomplete RFQs are the single most common source of rework in our experience running thousands of molding projects.
How do I know if my injection molding supplier is communicating effectively?
Effective supplier communication shows in three concrete ways: they ask clarifying questions before quoting rather than just accepting everything at face value, they provide detailed DFM feedback with specific engineering recommendations and alternatives, and they proactively flag potential issues with tolerances, material selection, or tooling design before you discover them yourself during production. If your supplier simply says no problem to every requirement without discussion, that is actually a warning sign — they are not performing proper engineering analysis, and problems will surface during production when fixes are far more expensive to implement.
What is DFM feedback and why does it matter for injection molding?
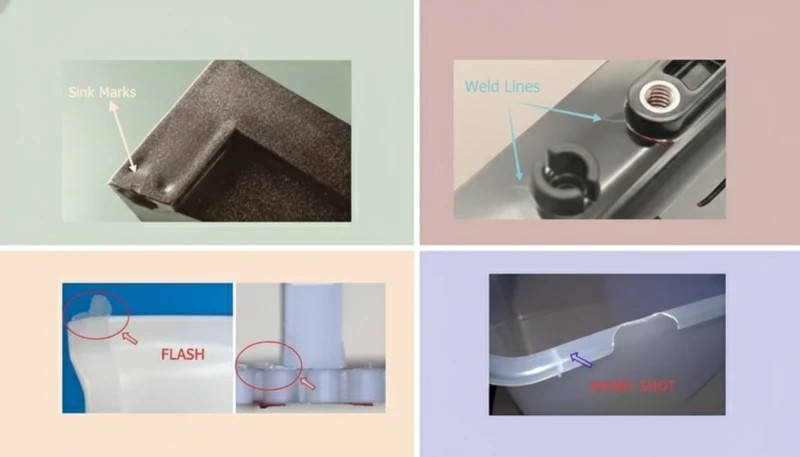
Yes — a significant portion of injection molding defects trace directly back to communication failures between buyer and supplier rather than machine or process problems. Unclear surface finish specifications lead to visible gate marks or weld lines that the buyer rejects as cosmetic defects. Missing tolerance data causes parts that fail to assemble correctly in final product. Undefined material requirements result in parts that crack, warp, or deform in their operating environment. Most production defects are preventable with thorough upfront communication and detailed specifications from the start.
Can poor supplier communication cause injection molding defects?
Yes — a significant portion of injection molding defects trace directly back to communication failures between buyer and supplier rather than machine or process problems. Unclear surface finish specifications lead to visible gate marks or weld lines that the buyer rejects as cosmetic defects. Missing tolerance data causes parts that fail to assemble correctly in final product assembly. Undefined material requirements result in parts that crack, warp, or deform in their operating environment. Most production defects are preventable with thorough upfront communication and detailed written specifications from the very start of the project.
How much does rework typically cost in injection molding projects?
Standard commercial tolerances for injection molding are typically plus or minus 0.1mm for dimensions under 25mm, and plus or minus 0.2 to 0.5mm for larger dimensions depending on the material and part geometry. Avoid over-tolerancing — tighter specifications mean more expensive precision tooling, slower cycle times, and higher scrap rates across your production run. Apply tight tolerances only to functional dimensions that directly affect assembly fit or product performance in the field. For all other features, default commercial tolerances are sufficient and significantly more cost-effective for both tooling construction and ongoing production operations.
Jaką tolerancję powinienem określić dla części formowanych wtryskowo?
Standard commercial tolerances for injection molding are typically plus or minus 0.1mm for dimensions under 25mm, and plus or minus 0.2 to 0.5mm for larger dimensions depending on the material and part geometry. Avoid over-tolerancing — tighter specifications mean more expensive precision tooling, slower cycle times, and higher scrap rates across your production run. Apply tight tolerances only to functional dimensions that directly affect assembly fit or product performance. For all other features, default commercial tolerances are sufficient and significantly more cost-effective.
With 20+ years of injection molding experience, ZetarMold runs 47 machines from 90T to 1850T at our Shanghai factory. Our team of 8 senior engineers provides thorough DFM feedback on every project, and our 30+ English-speaking project managers ensure your specifications are understood exactly — no translation errors, no assumptions. We’ve processed over 400+ materials and we know that clear communication is what separates a successful production run from an expensive rework cycle.Ready to get it right the first time? Get a Free Quote and let our engineering team review your project with the attention to detail it deserves.
-
DFM review: Defined as dFM review Design for Manufacturability review — an engineering assessment of part design before tooling investment, identifying features that increase cost or risk. ↩
-
ISO 2768-m: Defined as iSO 2768 General tolerance standard for machined parts, frequently referenced as a baseline when buyers don’t specify custom tolerances. ↩
-
AQL: Zdefiniowane jako aQL Dopuszczalny Poziom Jakości — maksymalny procent wadliwych jednostek uznawanych za dopuszczalne podczas kontroli próbkowej, zgodnie z ISO 2859-1. ↩





 EN
EN  ES
ES  FR
FR  DE
DE  PT
PT  AR
AR  RU
RU  JA
JA  KO
KO  IT
IT  NL
NL  TR
TR  PL
PL