Przy zamawianiu części formowanych wtryskowo u nowego dostawcy proces zatwierdzania próbek jest krytycznym etapem między inwestycją w oprzyrządowanie a produkcją seryjną. T0, T1 i T2 to nie tylko wewnętrzny żargon — oznaczają kolejne, coraz bardziej rygorystyczne etapy walidacji, które chronią zarówno klienta, jak i dostawcę przed kosztownymi niepowodzeniami produkcyjnymi. Pominięcie któregokolwiek etapu grozi odchyłkami wymiarowymi, odrzutami z powodu wad wizualnych lub zezłomowaniem całej partii. Ten przewodnik omawia każdy etap procesu zatwierdzania próbek u dostawcy części formowanych wtryskowo, wyjaśnia, co i dlaczego podlega kontroli, oraz pokazuje, jak sprawnie uzyskać zatwierdzenie produkcji.
- T0, T1 i T2 to progresywne bramy walidacyjne — każda z nich wprowadza bardziej rygorystyczne kontrole przed produkcją.
- T0 waliduje projekt narzędzia i podstawową formę; T1 potwierdza dokładność wymiarową w warunkach zbliżonych do produkcyjnych.
- T2 potwierdza zdolność produkcyjną (Cpk) przy pełnej prędkości cyklu przed zatwierdzeniem.
- PPAP to formalne zatwierdzenie produkcji, które blokuje parametry i przekazuje odpowiedzialność.
- Dostawca ze strukturyzowanym procesem próbkowania zmniejsza ryzyko kosztownych opóźnień produkcyjnych.
Czym jest proces zatwierdzania próbek wtryskowych?
Proces zatwierdzania próbek to ustrukturyzowana sekwencja walidacji potwierdzająca, że dostawca potrafi wytwarzać części zgodne ze specyfikacją przed rozpoczęciem produkcji seryjnej. Proces zwykle opiera się na systemie PPAP1 zdefiniowanym przez AIAG, choć wiele branż go dostosowuje. Walidacja przebiega stopniowo: każdy etap potwierdza zgodność formy, materiału, procesu i dokumentacji. W istocie proces odpowiada na trzy pytania: Czy forma wytwarza właściwy kształt? (T0) Czy dostawca stabilnie utrzymuje tolerancje? (T1) Czy produkcja może pracować z pełną prędkością bez pogorszenia jakości? (T2) Jeżeli wszystkie odpowiedzi są twierdzące, udzielasz zatwierdzenia.
Część, która wygląda prawidłowo w T0, może wykazać niestabilność wymiarową w T1. Proces działający w T1 może nie zachować stabilności przy prędkości produkcyjnej w T2. Dlatego stopniowa walidacja ma znaczenie. Proces tworzy też ścieżkę dokumentacyjną — raporty wymiarowe, certyfikaty materiałowe i zapisy kontroli — chroniącą obie strony. Zrozumienie tego przebiegu jest niezbędne przy pozyskiwaniu części formowanych wtryskowo.
Co dzieje się podczas fazy próbki początkowej T0?
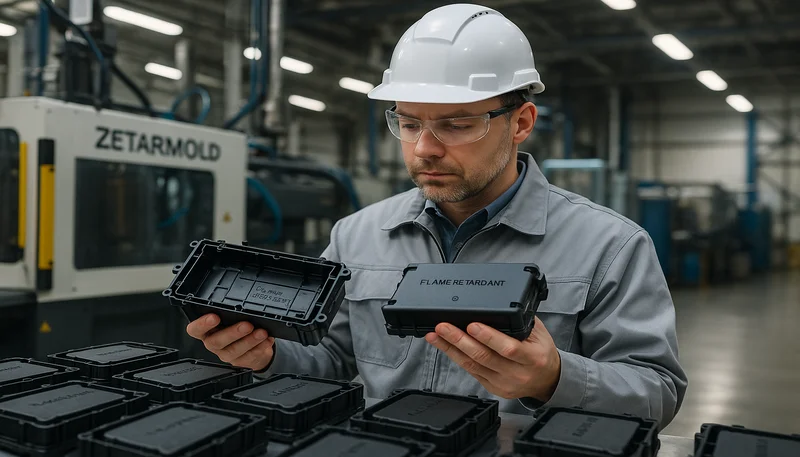
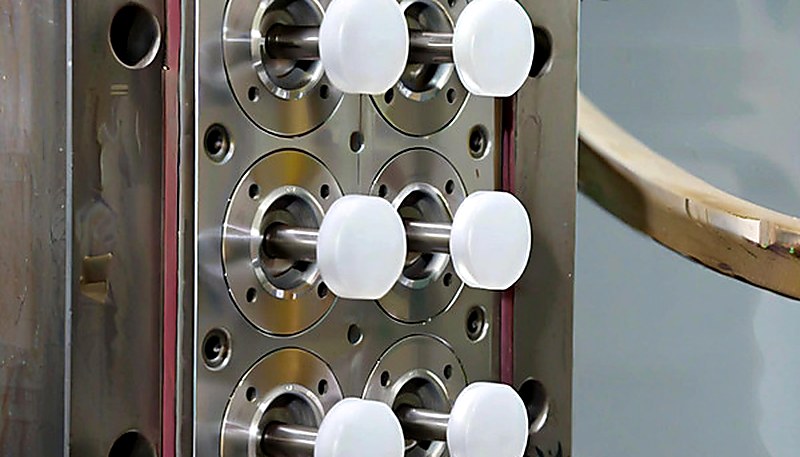
T0 to pierwsza możliwość oceny części z nowej formy. Cel jest prosty: potwierdzić, że narzędzie wytwarza właściwy kształt, całkowicie się wypełnia i umożliwia wypchnięcie części bez uszkodzeń. Na tym etapie nie waliduje się jeszcze zdolności produkcyjnej — sprawdza się, czy konstrukcja formy w ogóle działa. Podczas T0 dostawca wykonuje niewielką liczbę wtrysków (zwykle 5–20 części), stosując parametry zapewniające najlepszy efekt wizualny. Parametry procesu nie są ustalone — technik może swobodnie regulować prędkość i ciśnienie wtrysku, czas docisku oraz temperaturę, aby uzyskać pełne wypełnienie bez niedolewów i oczywistych wad.
Co sprawdza się w T0: - Kontrola wizualna: wypływki, zapadnięcia, linie płynięcia, przypalenia, linie łączenia, niedolewy - Podstawowe wymiary: wymiary krytyczne mierzone suwmiarką lub w ramach szybkiej kontroli CMM - Przepływ materiału: czy część wypełnia się całkowicie? Czy występują pułapki powietrzne lub nierównowaga przepływu? - Jakość wypychania: czy część jest uwalniana czysto, czy przywiera, odkształca się albo nosi ślady wypychaczy?
T0 to zasadniczo etap weryfikacji projektu. Jeśli forma nie jest w stanie wyprodukować akceptowalnej części nawet przy zoptymalizowanych parametrach, narzędzie wymaga modyfikacji — zmiany stali, przesunięcia wlewka lub korekty kanału chłodzącego. Jest to normalne i oczekiwane. Większość nowych form wymaga co najmniej jednej rundy modyfikacji T0 przed przejściem dalej.
Z naszego doświadczenia wynika, że około 60–70% nowych form przechodzi T0 w pierwszej rundzie z niewielkimi uwagami. Pozostałe 30–40% wymaga pewnego poziomu korekty narzędzia przed kolejnym etapem pobierania próbek. Jeden kluczowy punkt: części T0 nie są reprezentatywne dla jakości produkcji. Nigdy nie powinny być używane do testów funkcjonalnych, zatwierdzeń klienta ani zastosowań końcowych. Istnieją one wyłącznie w celu walidacji projektu formy, nic więcej.
W naszej fabryce w Szanghaju obsługujemy 47 maszyn do wtrysku tworzyw sztucznych, z ponad 20-letnim doświadczeniem w narzędziownictwie i próbkowaniu. Oznacza to, że nasz zespół inżynieryjny widział praktycznie każdy problem T0 — od zamarzania wlewu do nierównomiernego chłodzenia — i zazwyczaj może przewidzieć i zapobiec problemom przed pierwszym wtryskiem.
Jak próbkowanie T1 waliduje Twoje części?
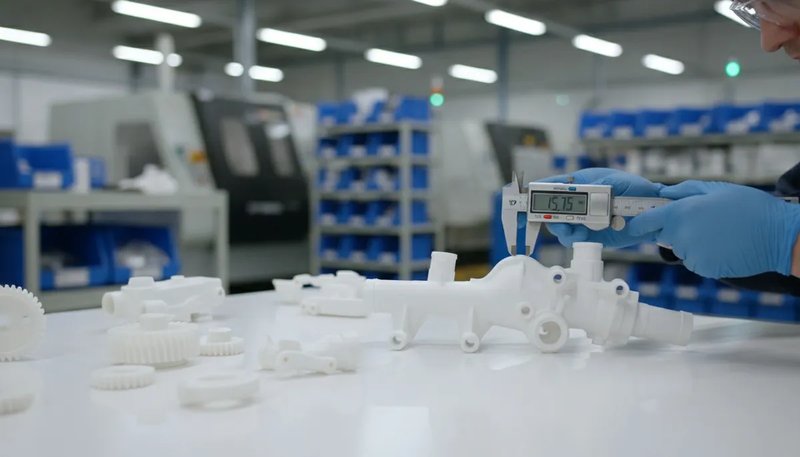
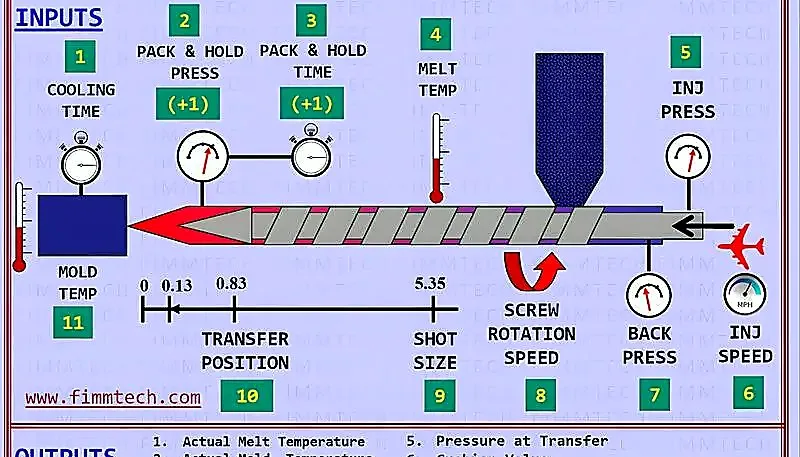
Na etapie T1 zaczyna się właściwa weryfikacja. W przeciwieństwie do T0, gdzie technik może swobodnie regulować parametry, próba T1 ustala warunki procesu i wytwarza części przy udokumentowanych, powtarzalnych ustawieniach. Celem jest wykazanie, że forma i proces mogą stale spełniać wymagania wymiarowe i estetyczne. Na tym etapie dostawca wykonuje większą partię próbną — zwykle od 30 do 300 części, zależnie od wielkości części i wymagań branżowych. Rejestrowane są wszystkie parametry procesu: temperatura stopu, temperatura formy, prędkość wtrysku, ciśnienie docisku, czas docisku, czas chłodzenia i czas cyklu. W T1 waliduje się: - Pełny raport wymiarowy: każdy wymiar krytyczny zmierzony za pomocą CMM i porównany z tolerancjami rysunku.
Zwykle oznacza to pomiar 10–30 próbek pobranych z całej serii produkcyjnej w celu sprawdzenia powtarzalności. - Certyfikacja materiału: weryfikacja, czy partia żywicy odpowiada określonemu gatunkowi. Dostawca przedstawia certyfikaty producenta lub raporty badań materiału. - Ocena estetyczna: wykończenie powierzchni, dopasowanie koloru (jeśli dotyczy), wygląd śladu po przewężce i wszelkie wady wizualne oceniane względem uzgodnionego standardu. - Testy funkcjonalne (jeśli wymagane): dopasowanie montażowe, działanie zatrzasków, jakość gwintów lub inne kontrole funkcjonalne określone w planie kontroli. - Dokumentacja procesu: pełny zestaw parametrów formowania zostaje zablokowany i udokumentowany jako „zatwierdzone ustawienia procesu”. Każde przyszłe odstępstwo wymaga ponownego zatwierdzenia. T1 służy również do wykrywania problemów wynikających z kumulacji tolerancji.
Pojedynczy wymiar może być zgodny ze specyfikacją, ale podczas montażu wielu części T1 razem, kumulacyjna zmienność może powodować problemy z dopasowaniem. Wykrycie tego przed T2 oszczędza znacznie czasu i kosztów. Jeśli T1 ujawni problemy — dryf wymiarowy w trakcie produkcji, niejednorodne napełnianie lub zmienność kosmetyczna — dostawca może potrzebować dostosować proces lub zmodyfikować narzędzie. To uruchamia kolejną rundę T1. W naszej praktyce większość projektów przechodzi T1 w ciągu jednej do dwóch rund, pod warunkiem, że T0 zostało właściwie zakończone.
Co potwierdza próba produkcyjna T2?
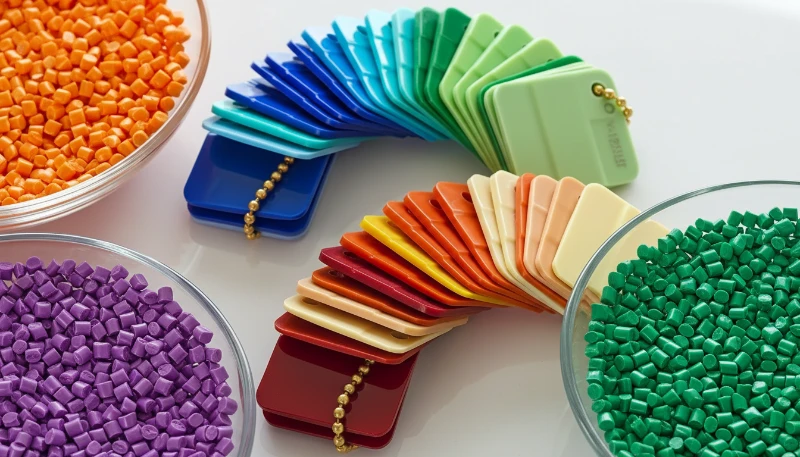
T2 jest ostatnią bramką walidacyjną przed zatwierdzeniem produkcji. Podczas gdy T1 wykazało, że części można wykonać zgodnie ze specyfikacją w kontrolowanych warunkach, T2 potwierdza, że można je wytwarzać powtarzalnie z prędkością produkcyjną, na wyposażeniu produkcyjnym, przez operatorów produkcyjnych i w ramach serii o miarodajnej długości. Próba produkcyjna T2 obejmuje zazwyczaj wykonanie od 300 do ponad 1,000 części (lub produkcję przez określoną zmianę) przy pełnym docelowym czasie cyklu. Nie jest to powolny, ostrożny proces — to próba generalna przed produkcją masową.
Najważniejsze działania walidacyjne T2 obejmują: - Badanie zdolności procesu (Cpk2): analizę statystyczną wymiarów krytycznych w całej serii produkcyjnej.
Cpk na poziomie 1,33 lub wyższym jest typowym standardem motoryzacyjnym — oznacza, że proces jest zdolny, wycentrowany i stabilny. - Weryfikacja czasu cyklu: potwierdzenie, że docelowy czas cyklu można osiągnąć bez pogorszenia jakości.
Jeżeli jakość spada przy pracy z pełną prędkością, należy skorygować czas cyklu lub przeprojektować narzędzie. - Walidacja pakowania i obsługi: części pakuje się w opakowania produkcyjne i sprawdza pod kątem uszkodzeń, zanieczyszczeń lub odkształceń podczas obsługi i symulacji transportu. - Kompletny pakiet dokumentacji jakościowej: pełna dokumentacja w stylu PPAP, obejmująca wyniki wymiarowe, certyfikaty materiałowe, schematy przepływu procesu, plany kontroli, odniesienia do FMEA oraz raporty zatwierdzenia wyglądu (jeśli dotyczy).
Wstępne badanie procesu: formalne badanie zmienności — w obrębie części, między częściami i w czasie — mające potwierdzić stabilność procesu. T2 to również etap, na którym dostawca demonstruje działanie swojego systemu jakości. Kontrola materiału przychodzącego, kontrole w toku, karty SPC i kontrola końcowa — cały przebieg powinien być widoczny i udokumentowany.
Jeśli współpracujesz z kwalifikowanym dostawcą form wtryskowych, T2 powinno być etapem potwierdzenia, a nie odkrywania problemów. Problemy wykryte w T2 zwykle wskazują, że T1 przeprowadzono w pośpiechu lub niekompletnie.
Kiedy następuje zatwierdzenie produkcji?
Zatwierdzenie produkcji, formalnie PPAP, to kamień milowy, w którym kupujący akceptuje proces dostawcy i zezwala na produkcję masową. Jest to udokumentowane, oparte na danych przekazanie odpowiedzialności, a nie tylko uścisk dłoni. Ramy PPAP określają pięć poziomów przedłożenia: od Level 1 (tylko oświadczenie) do Level 5 (pełne przedłożenie z próbkami detali i kompletną dokumentacją). Większość projektów wtryskowych mieści się w Level 3 lub Level 4, które wymagają:
Większość projektów formowania wtryskowego kwalifikuje się do poziomu 3 lub 4, które wymagają: - gwarancji przedłożenia części (PSW) podpisanej przez obie strony - dokumentacji projektowej i dokumentów zmian inżynieryjnych - diagramu przepływu procesu - analizy FMEA procesu - planu kontroli - badań analizy systemu pomiarowego (MSA) - wyników pomiarów z próby T2 - wyników badań właściwości materiału - wstępnego badania zdolności procesu (danych Cpk) - raportu zatwierdzenia wyglądu (AAR), jeśli ma zastosowanie - próbek części produkcyjnych - próbki wzorcowej zachowanej jako odniesienie - przyrządów kontrolnych, takich jak sprawdziany przechodni/nieprzechodni i uchwyty. Po skompletowaniu i zatwierdzeniu całej dokumentacji nabywca podpisuje gwarancję przedłożenia części, a dostawca otrzymuje zgodę na rozpoczęcie dostaw produkcyjnych.
Od tego momentu każda zmiana procesu — materiału, parametrów, wyposażenia lub oprzyrządowania — zwykle wymaga ponownego przedłożenia PPAP albo co najmniej powiadomienia klienta. Zatwierdzenie produkcji określa również dalsze zasady relacji handlowej. Ustanawia poziom odniesienia jakości, według którego oceniane są wszystkie przyszłe dostawy. Jeśli dostawca wysyła części odbiegające od standardu zatwierdzonego w PPAP, nabywca ma jednoznaczną podstawę do ich odrzucenia. Cała droga od T0–T2 do zatwierdzenia trwa zwykle 4–12 tygodni, zależnie od złożoności części, liczby wymaganych rund próbkowania i wewnętrznego procesu zatwierdzania u nabywcy. W przypadku prostych części o szerokich tolerancjach może trwać krócej. Dla części o wąskich tolerancjach lub krytycznych dla bezpieczeństwa (medycznych, motoryzacyjnych) należy zakładać pełny harmonogram.
Jakie są najczęstsze przyczyny niezatwierdzenia próbek?
Najczęstsze niepowodzenia zatwierdzania próbek należą do pięciu przewidywalnych kategorii. Wiedza o tym, co może pójść źle, pomaga temu zapobiec. 1. Dryf wymiarowy w trakcie serii To najczęstsza przyczyna niepowodzenia T1. Pierwsze części wyglądają dobrze, lecz wymiary zmieniają się podczas nagrzewania formy lub stabilizacji procesu. Przyczyna źródłowa: zbyt krótki czas chłodzenia, nierównomierna temperatura formy lub zmienność partii materiału. Rozwiązanie: przed pobraniem próbek T1 zastosuj dłuższy okres stabilizacji i sprawdź równomierność temperatury formy za pomocą termowizji.
Przyczyna źródłowa: dopuszczalne okno estetyczne jest węższe, niż zakładano. Rozwiązanie: wcześnie określ kryteria kontroli estetycznej wraz z uzgodnionymi próbkami granicznymi. 3. Odkształcenie i niestabilność wymiarowa Części mają prawidłowe wymiary bezpośrednio po wyjęciu z formy, lecz odkształcają się po kilku godzinach lub dniach, gdy naprężenia wewnętrzne zanikają. Przyczyna źródłowa: nierównomierne chłodzenie, wysokie ciśnienie docisku lub właściwości skurczowe materiału. Rozwiązanie: dodaj przyrządy chłodzące po formowaniu, zmniejsz ciśnienie docisku albo zastosuj stabilniejszy gatunek materiału. 4. Niezgodność lub zamiana materiału Próbki T0 i T1 wykorzystują określony materiał, lecz między T1 a produkcją pojawia się zamiennik. Przyczyna źródłowa: problemy w łańcuchu dostaw, redukcja kosztów lub nieporozumienie. Rozwiązanie: wymagaj certyfikatów materiałowych przy każdej dostawie i porównuj je z gatunkiem zatwierdzonym w PPAP. 5.
Niewystarczająca dokumentacja Części są dobre, ale dokumentacja jest niepełna — brakuje raportów wymiarowych, podpisanych planów kontroli lub pełnych zapisów procesu. To błąd dokumentacji, nie jakości, lecz również blokuje zatwierdzenie PPAP. Rozwiązanie: użyj listy kontrolnej PPAP i potwierdź kompletność dokumentacji przed każdym złożeniem.
Jak ocenić procedurę zatwierdzania próbek stosowaną przez dostawcę?
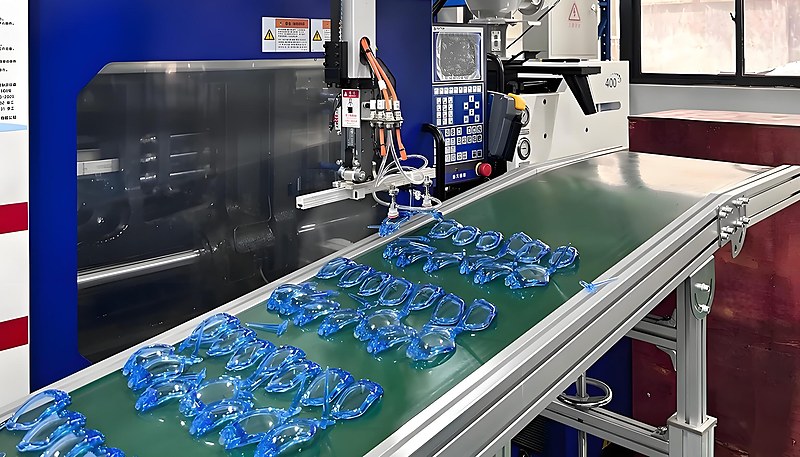
Przebieg pracy dostawcy ocenia się na podstawie jego dokumentacji, możliwości pomiarowych, kompetencji inżynierskich i przejrzystości komunikacji. Dojrzały dostawca pozwala zweryfikować wszystkie te elementy przed podjęciem zobowiązania. Poproś o procedurę pobierania próbek Dostawca z dojrzałym systemem jakości będzie miał pisemną procedurę pobierania próbek. Powinna ona określać kryteria T0, T1 i T2, liczbę próbek wymaganą na każdym etapie, dostarczaną dokumentację oraz proces eskalacji w przypadku odrzucenia próbek. Brak takiego dokumentu jest sygnałem ostrzegawczym.
Czy dysponują projektorami pomiarowymi lub systemami wizyjnymi do kontroli drobnych cech? Dostawca, który zleca wszystkie pomiary na zewnątrz, traci kontrolę nad terminowością i jakością danych.
Sprawdź doświadczenie dostawcy w PPAP Zapytaj, ile zgłoszeń PPAP zrealizował, dla jakich branż i jaki ma wskaźnik zatwierdzenia przy pierwszym podejściu. Dostawca osiągający ponad 90% zatwierdzeń PPAP przy pierwszym podejściu dla klientów motoryzacyjnych lub medycznych ma zasadniczo inne możliwości niż firma realizująca wyłącznie nieformalne zatwierdzenia. Oceń wsparcie inżynierskie Zatwierdzanie próbek nie jest wyłącznie funkcją jakości — wymaga oceny inżynierskiej. Czy dostawca ma inżynierów, którzy potrafią diagnozować problemy z oprzyrządowaniem, zalecać zmiany procesu i jasno przekazywać ustalenia techniczne?
Z naszego doświadczenia obejmującego setki projektów i ponad 400 materiałów wynika, że dostawcy, którzy aktywnie komunikują się podczas prób T1 — sygnalizując możliwe tendencje wymiarowe, zanim przerodzą się one w niezgodności — najczęściej sprawnie przechodzą zatwierdzenie PPAP. Widzieliśmy projekty opóźnione dlatego, że dostawca czekał z informacją o powtarzającej się skazie powierzchni aż do wydania formalnego raportu, co kosztowało kilka tygodni dodatkowego próbkowania.
Lista kontrolna najważniejszych kryteriów oceny dostawcy
Zespół co najmniej 8 doświadczonych inżynierów jest mocnym sygnałem możliwości. Sprawdź proces zarządzania materiałem W jaki sposób dostawca zapewnia identyfikowalność materiału od T0 do produkcji? Czy prowadzi rejestry partii materiału? Czy potrafi przed formowaniem zweryfikować przychodzącą żywicę względem specyfikacji? Oceń komunikację i szybkość reakcji Podczas prób pojawiają się problemy. Istotne jest, jak szybko i przejrzyście dostawca je komunikuje. Czy sam zgłasza problemy, czy czeka, aż odkryjesz niezgodne raporty wymiarowe? Dostawca ukrywający złe wiadomości w T1 spowoduje większe problemy w T2. Jeśli oceniasz potencjalnych partnerów, nasz przewodnik pozyskiwania dostawcy formowania wtryskowego obejmuje pełne ramy oceny — od analizy możliwości po warunki umowy.
Nasza własna narzędziownia obsługuje cały proces T0–T2 w jednym zakładzie. W połączeniu z naszym 6-etapowym procesem jakości (IQC → kontrola próbek → kontrola procesu → kontrola pakowania/montażu → FQC → OQC) oraz systemami certyfikowanymi zgodnie z ISO 90013 / ISO 13485 / ISO 14001 / ISO 45001 zapewnia to spójność dokumentacji od pierwszej wypraski do zatwierdzenia PPAP.
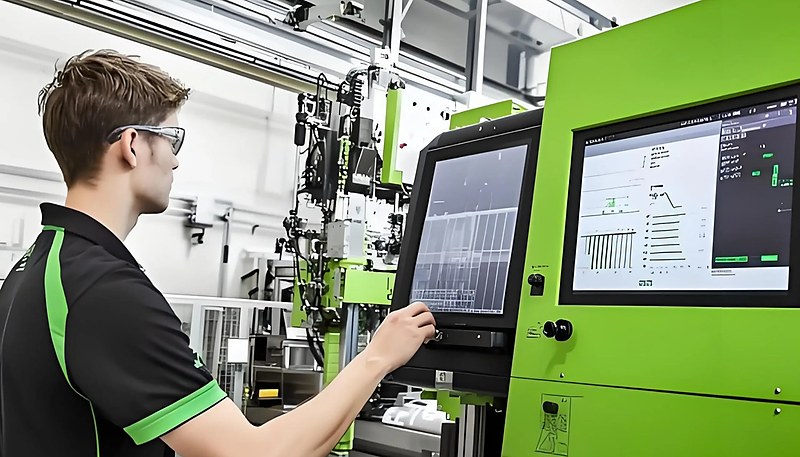
"Poziom 3 PPAP wymaga pełnego pakietu dokumentacji, obejmującego wyniki pomiarów wymiarowych, schematy przepływu procesu oraz certyfikaty materiałowe."True
Prawda. Poziom 3 PPAP jest najczęściej stosowany w projektach wtryskowych i wymaga pełnej dokumentacji oraz próbek potwierdzających gotowość produkcji.
"Próbki T0 mogą służyć do testów funkcjonalnych i zatwierdzenia przez klienta."False
Fałsz. Próbki T0 służą wyłącznie do weryfikacji konstrukcji formy. Parametry procesu nie są jeszcze zatwierdzone, a części nie odpowiadają jakości produkcji seryjnej.
Znajomość tych typowych pułapek jest niezbędna, ale samo ich rozpoznanie to dopiero połowa sukcesu. Kluczowe pytanie brzmi, czy dostawca dysponuje systemami, które zapobiegają takim problemom, zanim zostaną one wykryte podczas kontroli odbiorczej. Z naszych 20+ lat doświadczenia w zatwierdzaniu próbek wynika, że dostawcy inwestujący w rzetelną dokumentację procesową i monitorowanie w czasie rzeczywistym wykrywają odchyłki wymiarowe już na etapie T1 — a nie dopiero po odrzuceniu dostawy przez klienta. Takie proaktywne podejście odróżnia wiarygodnych partnerów od firm traktujących próbkowanie jako formalność do odhaczenia.
"Po zatwierdzeniu produkcji każda zmiana procesu formowania lub materiału zwykle wymaga powiadomienia klienta albo ponownego zatwierdzenia."True
Prawda. PPAP określa zatwierdzony stan odniesienia procesu. Każde odstępstwo — gatunek materiału, parametry maszyny lub modyfikacja oprzyrządowania — wymaga formalnego zgłoszenia i może wymagać ponownego przedłożenia dokumentacji w celu utrzymania zapewnienia jakości.
"Wartość Cpk równa 1.0 jest wystarczająca do zatwierdzenia PPAP w branży motoryzacyjnej."False
Fałsz. Norma branży motoryzacyjnej wymaga Cpk ≥ 1.33 dla wymiarów krytycznych. Cpk równy 1.0 oznacza, że proces zaledwie mieści się w granicach tolerancji — każde przesunięcie powoduje powstanie części niezgodnych ze specyfikacją.
Często zadawane pytania
Często zadawane pytania
Ile trwa cały proces od próby T0 do zatwierdzenia produkcji?
Pełny proces zatwierdzania próbek trwa zwykle od 4 do 12 tygodni, zależnie od złożoności detalu, liczby wymaganych rund próbkowania oraz sprawności wewnętrznego procesu zatwierdzania po stronie nabywcy. Proste detale o szerokich tolerancjach można zatwierdzić nawet w ciągu 3–4 tygodni, jeśli pierwsza próba T1 przebiegnie bez zastrzeżeń. Komponenty o wąskich tolerancjach lub mające znaczenie dla bezpieczeństwa, przeznaczone do zastosowań motoryzacyjnych albo medycznych, mogą wymagać 10–12 tygodni lub więcej, szczególnie gdy potrzeba kilku prób T1. Przyjęcie dwóch prób T1 stanowi realistyczne założenie bazowe dla większości projektów nowych form realizowanych przez kompetentnego dostawcę.
Jaka jest minimalna wartość Cpk wymagana do zatwierdzenia PPAP w procesie formowania wtryskowego?
Norma przemysłu motoryzacyjnego wymaga dla wymiarów krytycznych wskaźnika Cpk co najmniej 1,33. Oznacza to, że proces jest dobrze wycentrowany w granicach tolerancji, a ryzyko wytworzenia części niezgodnych ze specyfikacją jest minimalne. W niektórych zastosowaniach medycznych i lotniczych dla cech krytycznych dla bezpieczeństwa może być wymagany Cpk równy 1,67, a nawet 2,0, co odzwierciedla poważniejsze skutki uszkodzenia części w tych branżach. Dla wymiarów niekrytycznych dopuszczalny może być Cpk równy 1,0, lecz należy to wyraźnie uzgodnić w planie kontroli przed rozpoczęciem pobierania próbek. Szczegółowe wymagania dotyczące Cpk należy zawsze potwierdzić z zespołem jakości klienta.
Czy można pominąć T0 i przejść bezpośrednio do etapu próbek T1?
Technicznie jest to możliwe, ale zdecydowanie niezalecane. Próba T0 służy potwierdzeniu, że konstrukcja formy pozwala uzyskać akceptowalną część, zanim zainwestuje się czas i środki w szczegółową walidację wymiarową. Pominięcie T0 oznacza, że zasadnicze problemy z oprzyrządowaniem mogą zostać wykryte dopiero podczas T1, co powoduje zmarnowanie kosztu pełnego raportu wymiarowego i opóźnia cały harmonogram projektu. Jedynym realistycznym wyjątkiem jest praca ze sprawdzoną konstrukcją formy, która była już z powodzeniem użytkowana i wymaga jedynie drobnych modyfikacji, takich jak prosta zmiana wymiaru przewężki.
Ile detali próbnych jest wymaganych na każdym etapie próbkowania?
Etap T0 wymaga zwykle 5–20 wtrysków — tylko tyle, by ocenić wygląd, podstawową formę i potwierdzić pełne wypełnienie gniazda. T1 wymaga 30–300 części do szczegółowej analizy wymiarowej, oceny estetycznej i testów funkcjonalnych określonych w planie kontroli. T2 wymaga 300–1000 lub więcej części, aby wykazać trwałą zdolność produkcyjną i uzyskać statystycznie wiarygodne dane zdolności procesu Cpk. Dokładne liczby próbek na każdym etapie należy określić w planie kontroli przed rozpoczęciem prób; zależą one od wielkości części i wymagań branżowych.
Co się dzieje, jeśli próbki T1 nie spełniają wymagań wymiarowych?
Jeśli próbki T1 nie spełniają wymagań, dostawca musi zdiagnozować przyczynę źródłową — może nią być problem z oprzyrządowaniem wymagający modyfikacji stali, nieprawidłowy parametr procesu albo zmienność partii materiału. Typowe działania naprawcze obejmują modyfikacje stalowych elementów formy, korektę parametrów procesu lub zmianę na bardziej stabilny gatunek materiału. Po wdrożeniu działania korygującego przeprowadza się kolejną rundę T1 z nowymi próbkami. Większość projektów formowania wtryskowego wymaga jednej lub dwóch rund T1 do uzyskania zatwierdzenia. Koszt ponownego wykonania próbek należy jasno określić w pierwotnej umowie z dostawcą, aby uniknąć sporów.
Czy PPAP jest obowiązkowy we wszystkich projektach formowania wtryskowego?
PPAP jest obowiązkowy w produkcji motoryzacyjnej zgodnie z wymaganiami IATF 16949, a także często wymagany przy produkcji wyrobów medycznych w ramach oczekiwań systemu jakości FDA. W innych branżach, takich jak produkty konsumenckie, elektronika czy ogólne urządzenia przemysłowe, PPAP nie zawsze jest formalnie wymagany, lecz powszechnie uznaje się go za dobrą praktykę w projektach, w których liczą się powtarzalność części i dokładność wymiarowa. Nawet bez formalnego wymogu PPAP stosowanie uporządkowanego procesu próbkowania od T0 do T2 zapewnia udokumentowane dowody chroniące zarówno nabywcę, jak i dostawcę przed sporami jakościowymi.
Kto ponosi koszty niezatwierdzenia próbek i ponownego próbkowania?
Zależy to wyłącznie od warunków handlowych uzgodnionych w początkowej umowie z dostawcą. Typowe rozwiązania obejmują pokrycie wszystkich kosztów próbkowania przez dostawcę w cenie oprzyrządowania, osobną opłatę kupującego za każdą rundę albo model współdzielony, w którym pierwsza runda jest wliczona, a kolejne rozlicza się według odpowiedzialności za przyczynę źródłową. Kluczowe jest ustalenie odpowiedzialności za ponowne próbkowanie przed rozpoczęciem projektu. Niejasność w tej kwestii jest częstym źródłem sporów podczas zatwierdzania próbek, dlatego należy ją jasno udokumentować z góry.
PPAP: podręcznik AIAG PPAP oznacza podręcznik referencyjny procesu zatwierdzania części do produkcji (PPAP), wydanie 4., Automotive Industry Action Group. ↩
Cpk: norma Cpk odnosi się do podręcznika referencyjnego statystycznego sterowania procesem (SPC), wydanie 2., Automotive Industry Action Group. ↩
ISO 9001: ISO 9001 oznacza wymagania dla systemów zarządzania jakością z 2015 r., Międzynarodowa Organizacja Normalizacyjna. ↩