Większość problemów z jakością w formowaniu wtryskowym nie jest zaskoczeniem. Można je przewidzieć — i im zapobiec — jeśli odrobisz pracę domową przed rozpoczęciem produkcji. Widziałem, jak kupujący pomijali etap oceny QA, aby zaoszczędzić dwa tygodnie, a potem przez cztery miesiące usuwali wady, przerabiali formy i pokrywali koszty frachtu zwrotnego. Taki rachunek nigdy się nie opłaca. Ten przewodnik pokazuje dokładnie, jak ocenić zapewnienie jakości u dostawcy formowania wtryskowego: co sprawdzić, które liczby mają znaczenie i po jakich odpowiedziach należy zrezygnować ze współpracy. Bez lania wody i ogólnikowych porad — tylko proces, który naprawdę chroni Twoje części.
- Przeprowadź audyt systemów QA dostawcy przed złożeniem jakiegokolwiek zamówienia produkcyjnego.
- ISO 9001 stanowi podstawę; certyfikaty branżowe, takie jak ISO 13485, mają większe znaczenie.
- Kontrola pierwszej sztuki z pełnym raportem wymiarowym nie podlega negocjacjom.
- Dostawca bez maszyny CMM lub możliwości pomiarów optycznych stanowi ryzyko.
Czym jest zapewnienie jakości u dostawcy w formowaniu wtryskowym?
QA dostawcy w formowaniu wtryskowym to udokumentowany system, za pomocą którego fabryka kontroluje jakość części od przyjęcia surowca po końcową wysyłkę.
Nie jest to tylko końcowy etap kontroli na końcu linii. Rzeczywisty system zapewnienia jakości jest wbudowany w każdy etap produkcji. Pomyśl o nim jak o trzech warstwach ułożonych jedna na drugiej. Pierwsza warstwa to kontrola jakości dostaw (IQC1) — sprawdzenie, czy żywica, barwnik i wszelkie elementy wkładane spełniają specyfikację, zanim trafią do wtryskarki. Druga warstwa to kontrola jakości w trakcie procesu (IPQC), co oznacza, że operatorzy i technicy jakości pobierają próbki w trakcie serii, a nie dopiero na jej końcu. Trzecia warstwa to końcowa kontrola jakości (FQC) i wyjściowa kontrola jakości (OQC), podczas której gotowe części są sprawdzane pod kątem tolerancji z rysunku przed zamknięciem pudełka.
Dostawca, który prowadzi tylko OQC, jest w istocie hazardzistą. Liczy na to, że proces pozostawał pod kontrolą, choć nigdy tego nie sprawdzał. Audytowałem fabryki zatrudniające 30 osób przy linii kontroli końcowej właśnie dlatego, że ich kontrole w trakcie procesu były tak słabe. To kosztowny sposób zarządzania jakością — a mimo to przepuszcza wady do klienta.
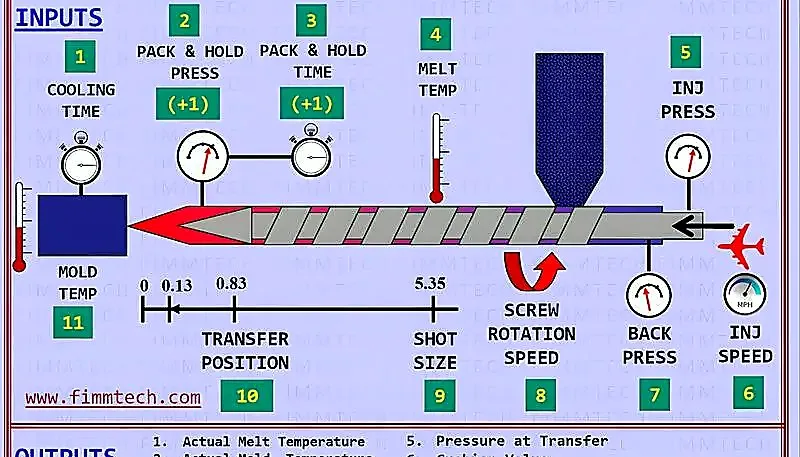
W przypadku formowania wtryskowego QA obejmuje również dokumentację procesu: czy czasy cyklu, temperatury stopu, ciśnienia wtrysku i czasy chłodzenia są rejestrowane i przeglądane? Czy istnieją karty kontrolne? Czy istnieje system działań korygujących, gdy coś wykracza poza specyfikację? Potrzebujesz odpowiedzi na te pytania, a nie tylko informacji, czy na ścianie wisi certyfikat.
Różnica między dostawcą z rzeczywistym QA a dostawcą z pozornym QA polega na konkretach. Rzeczywiste QA oznacza, że dostawca może przekazać Ci plan kontroli dotyczący Twojej konkretnej części, procesową analizę FMEA odwzorowującą tryby awarii oraz zapisy kontroli z rzeczywistymi danymi pomiarowymi. Pozorne QA oznacza, że dostawca pokazuje certyfikat, a potem wzrusza ramionami, gdy prosisz o dane. Szybko nauczysz się rozpoznawać różnicę.
Dlaczego należy przeprowadzić audyt QA przed rozpoczęciem produkcji masowej?
Audyt przed rozpoczęciem produkcji to jedyny moment, w którym nadal masz pełną przewagę negocjacyjną i nie poniosłeś żadnych kosztów utopionych w wadliwych częściach.
Gdy trwa już produkcja masowa i części są wysyłane, Twoje możliwości gwałtownie się kurczą. Możesz odrzucić dostawy, ale Twoja linia nadal czeka. Możesz zażądać działań korygujących, ale usunięcie systemowego problemu procesowego trwa tygodnie. Możesz zmienić dostawcę, ale Twoje oprzyrządowanie znajduje się w jego budynku. Widziałem firmy, które pozostawały ze złymi dostawcami przez 18 miesięcy od chwili, gdy zorientowały się, że istnieje problem, wyłącznie dlatego, że zmiana wydawała się zbyt kosztowna. Nigdy taka nie jest — jedynie odkładasz ból i go zwielokrotniasz.
Audyt przed produkcją masową ujawnia trzy kluczowe kwestie. Po pierwsze pokazuje, czy system QA dostawcy faktycznie działa, czy istnieje tylko na papierze. Wiele fabryk uzyskuje certyfikat ISO 90012 w ramach ćwiczenia dokumentacyjnego, a następnie prowadzi produkcję według własnego uznania. Audyt wykrywa tę lukę. Po drugie ujawnia rzeczywiste moce produkcyjne i obsadę. Czy maszynę CMM rzeczywiście obsługuje przeszkolony metrolog, czy stoi ona w kącie i zbiera kurz? Po trzecie ustanawia poziom odniesienia. Gdy później wystąpi problem — a w produkcji coś zawsze w końcu się wydarza — masz udokumentowane warunki początkowe. Ta dokumentacja stanowi Twoją przewagę.
W przypadku części motoryzacyjnych lub medycznych audyt przedprodukcyjny nie jest opcjonalny — jest wymagany umową. Audyty procesu VDA 6.3 i zgłoszenia ppap3 istnieją właśnie dlatego, że branże te boleśnie przekonały się, co dzieje się bez nich. Nawet jeśli produkujesz elektronikę użytkową lub komponenty przemysłowe, korzystanie z tych ram się opłaca.
Koszt dwudniowego audytu dostawcy, obejmującego podróż i czas inżyniera, wynosi zwykle mniej niż $3,000. Koszt jednej złej serii produkcyjnej — przeróbek, złomu, przyspieszonego frachtu i kar za przestój linii klienta — może z łatwością przekroczyć $50,000. Oznacza to zwrot z inwestycji w audyt na poziomie 16 do 1, jeszcze przed uwzględnieniem szkód dla marki. Sprawdź system QA dostawcy. Zrób to przed pierwszym wtryskiem.
Jak zweryfikować certyfikaty jakości dostawcy?
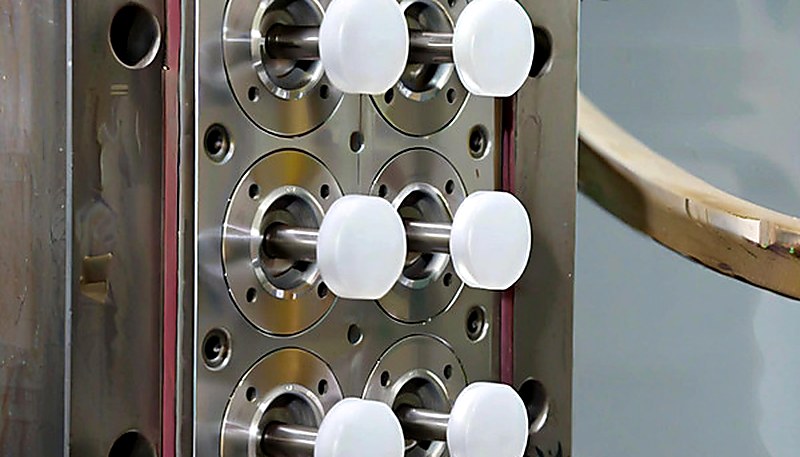
Weryfikacja polega na potwierdzeniu w bazie danych, że certyfikaty dostawcy są aktualne i akredytowane — nigdy nie uznawaj kopii PDF za jedyny dowód.
Brzmi to oczywiście, ale spotkałem się z co najmniej tuzinem przypadków, w których fabryka pokazała kupującemu certyfikat, który wygasł, został wystawiony dla innego zakładu albo, w najgorszym przypadku, był po prostu sfałszowany. Bazy danych jednostek rejestrujących ISO są publiczne i bezpłatne. W przypadku ISO 9001 możesz wyszukać certyfikat w IATF, IQNet lub w bazie konkretnej jednostki wskazanej na certyfikacie. Wprowadź numer certyfikatu i potwierdź, że jest aktywny, obejmuje właściwy zakres i odpowiada adresowi fabryki, z którą faktycznie współpracujesz.
W przypadku standardowego formowania wtryskowego minimalnym akceptowalnym poziomem odniesienia jest ISO 9001:2015. Jeśli Twoje części trafią do wyrobów medycznych, potrzebujesz ISO 13485:2016 — systemu zarządzania jakością opracowanego specjalnie dla produkcji wyrobów medycznych. Jeśli dostarczasz części dla motoryzacji, standardem jest IATF 16949, który stawia znacznie wyższe wymagania niż podstawowy ISO 9001. Nie pozwól dostawcy zastąpić ISO 13485 standardem ISO 9001 i twierdzić, że są równoważne. Nie są. Kontrole projektowe, wymagania dotyczące zarządzania ryzykiem i identyfikowalności są zasadniczo odmienne.
Oprócz certyfikatów QMS sprawdź certyfikaty materiałowe. Czy dostawca może przedstawić raporty z badań materiału (MTR) od producenta żywicy, wykazujące, że dana partia rzeczywiście spełnia właściwości z karty specyfikacji? Czy może prześledzić, która partia żywicy została wykorzystana w Twojej serii produkcyjnej? W branżach regulowanych taka identyfikowalność partii jest obowiązkowa. Dla wszystkich pozostałych jest po prostu rozsądna — ponieważ jeśli awaria wystąpi sześć miesięcy po wysyłce, zechcesz wiedzieć, czy przyczyną był materiał, czy proces.
Sprawdź również certyfikaty dotyczące zgodności środowiskowej: deklaracje RoHS, REACH i SVHC. Są one coraz częściej wymagane przy eksporcie do Europy i Ameryki Północnej. Dostawca, który nie może przedstawić tych dokumentów, stanowi zbędne ryzyko braku zgodności. Zweryfikuj certyfikaty, ich zakres oraz aktualny status. Trzydzieści minut sprawdzania teraz jest lepsze niż późniejsze niepowodzenie audytu zgodności.
Działamy zgodnie z systemami zarządzania ISO 9001, ISO 13485, ISO 14001 i ISO 45001, a nasze doświadczenie obejmuje 400+ materiałów z tworzyw sztucznych — dlatego nasze kontrole jakości nie są teoretyczne, lecz sprawdzone w tysiącach projektów.
Jakie kontrole jakości w trakcie procesu powinna prowadzić fabryka formowania wtryskowego?
Kontrola jakości w trakcie procesu polega na monitorowaniu części podczas produkcji, zwykle co 1 do 2 godzin, aby wcześnie wykrywać odchylenia. Obejmuje również mierzenie próbek co najmniej co 1 do 2 godzin podczas serii produkcyjnej.
W kontroli w trakcie procesu ujawnia się rzeczywista dyscyplina jakościowa. Każda fabryka może zatrudnić kontrolerów do końcowego oddzielania dobrych części od złych. Pytanie brzmi, czy wykrywa dryf procesu, zanim powstanie tysiąc złych części. Tak wygląda w praktyce poważny system kontroli jakości w trakcie procesu.
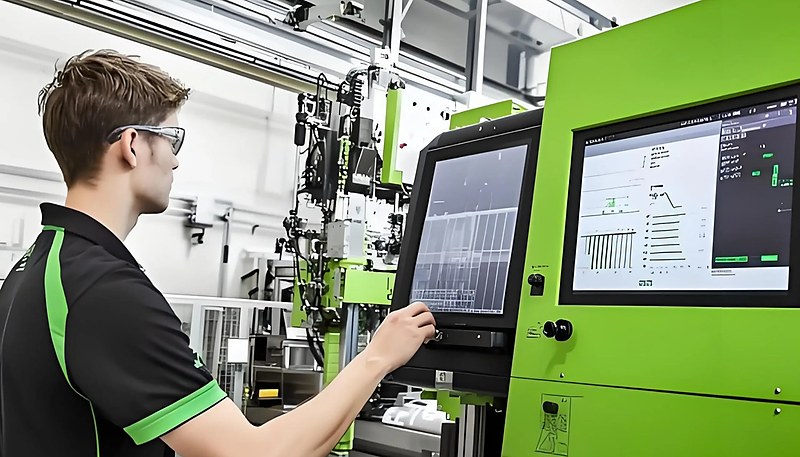
Podstawą jest monitorowanie parametrów procesu. Każda wtryskarka powinna rejestrować ciśnienie wtrysku, ciśnienie docisku, temperaturę stopu, temperaturę formy, czas chłodzenia i czas cyklu w czasie rzeczywistym. Nowoczesne maszyny Engel, Arburg lub Husky robią to automatycznie i sygnalizują odchylenia. Starsze maszyny wymagają ręcznych arkuszy rejestracji, co oznacza, że polegasz na dyscyplinie operatora. Zapytaj dostawcę, w jaki sposób powiadamia technika, gdy parametr wykracza poza dopuszczalne okno. Jeśli odpowiedź jest niejasna, to problem.
Próbkowanie wymiarowe powinno odbywać się według określonego harmonogramu. W przypadku typowej serii produkcyjnej rozsądne jest pobieranie 3 do 5 części co 2 godziny i mierzenie wymiarów krytycznych. W przypadku części o wąskich tolerancjach lub mających wpływ na bezpieczeństwo odstęp ten powinien zostać skrócony do jednej godziny albo do każdej zmiany gniazda. Pomiary te powinny być rejestrowane na kartach kontrolnych, a nie tylko sprawdzane sprawdzianami typu przechodzi/nie przechodzi. Karty kontrolne pokazują trendy. Wymiar, który przez sześć godzin zbliża się do granicy tolerancji, za chwilę stanie się niezgodny — karta kontrolna pozwala interweniować, zanim przekroczy tę granicę.
W przypadku samej formy wtryskowej kontrole w trakcie procesu obejmują wykrywanie niedolewów, wypływek, zapadnięć, linii łączenia i wad powierzchni. Dobra fabryka ma standard kontroli wizualnej — rzeczywiste fotografie stanów akceptowalnych i nieakceptowalnych — umieszczony na każdym stanowisku, a nie tylko opis tekstowy. Operatorzy muszą wiedzieć, czego szukają, a standard musi być dostosowany do geometrii Twojej części.
Statystyczna kontrola procesu (SPC) jest złotym standardem monitorowania w trakcie procesu. Jeśli dostawca stosuje SPC dla Twoich wymiarów krytycznych, może pokazywać Ci wartości Cpk w czasie rzeczywistym. Cpk na poziomie 1.33 lub wyższym oznacza, że proces działa z czterosigmową zdolnością i zapasem — właśnie tego oczekujesz w produkcji. Cpk poniżej 1.0 oznacza, że proces już wytwarza części poza tolerancją. Nie zatwierdzaj uruchomienia produkcji dla procesu z Cpk poniżej 1.33 w odniesieniu do wymiarów krytycznych.
W naszej fabryce w Szanghaju przepływ jakości przechodzi przez sześć bramek: IQC, kontrolę próbek, kontrolę procesu, kontrolę pakowania i montażu, FQC oraz OQC. Zapewnia go 10+ wyspecjalizowanych pracowników QC w zespole liczącym 120+ pracowników produkcyjnych.
Jak kontrola pierwszej sztuki chroni serię produkcyjną?
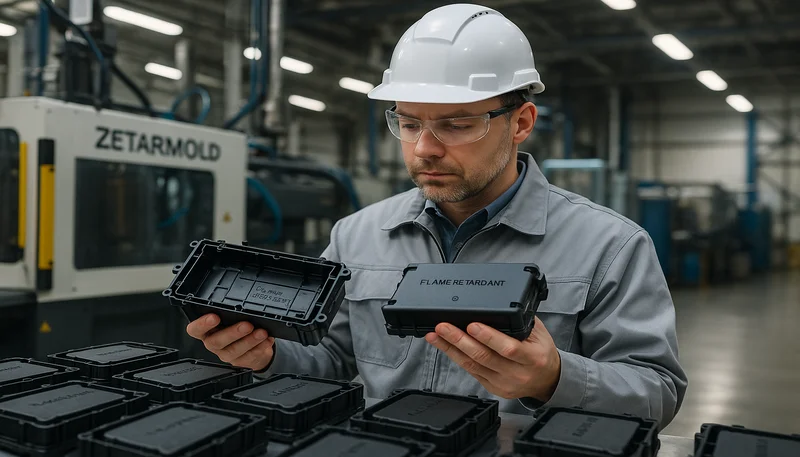
Kontrola pierwszej sztuki to formalna kontrola wymiarowa pierwszych części z nowej formy, służąca potwierdzeniu zgodności przed produkcją masową. Pozwala też wykryć problemy procesowe, zanim powielą się w tysiącach części produkcyjnych. W ZetarMold nasz zespół jakości wymaga zatwierdzenia FAI przed rozpoczęciem każdej serii produkcyjnej.
Logika jest prosta. Gdy po raz pierwszy uruchamiasz nową formę wtryskową z parametrami produkcyjnymi, nie wiesz jeszcze, czy narzędzie wytwarza części zgodne z rysunkiem. FAI jest formalnym procesem pełnego pomiaru i udokumentowania tych pierwszych części — każdego wymiaru na rysunku, a nie tylko wymiarów uznanych przez dostawcę za istotne. Jeśli coś jest nieprawidłowe, dowiadujesz się o tym, gdy naprawa kosztuje godziny. Jeśli pominiesz FAI i wykryjesz ten sam problem podczas kontroli dostawy obejmującej 50,000 sztuk, naprawa kosztuje tygodnie i znaczną kwotę.
Prawidłowy raport FAI obejmuje kilka elementów. Po pierwsze raport wymiarowy przedstawiający każdy wymiar z rysunku, wartość nominalną, tolerancję oraz rzeczywistą wartość zmierzoną na częściach próbkowych. Zwykle mierzy się 3 do 5 sztuk z każdego gniazda. Po drugie certyfikat materiałowy potwierdzający użycie właściwego gatunku i partii żywicy. Po trzecie kontrolę wizualną względem standardu wyglądu, wraz z fotografiami. Po czwarte wszelkie wyniki testów funkcjonalnych lub użytkowych wymagane przez specyfikację — wytrzymałość na wyrywanie, siłę zatrzasku, odporność na ciśnienie lub inne parametry dotyczące Twojej części.
W programach motoryzacyjnych proces ten formalizuje się jako PPAP, co rozszerza podstawowy raport wymiarowy o dokumentację procesu, plany kontroli i dane dotyczące zdolności procesu. Nawet poza motoryzacją żądanie pakietu na poziomie PPAP dla złożonych lub krytycznych części jest całkowicie uzasadnione i od razu pokazuje, czy dostawca ma dojrzałość procesową potrzebną do jego przygotowania.
Jedna rzecz, do której zawsze zachęcam kupujących, to osobista obecność podczas FAI przy wysokiej stawce. Nie poprzestawaj na raporcie otrzymanym pocztą elektroniczną. Obecność na hali fabrycznej, gdy pierwsze sztuki schodzą z wtryskarki, pozwala zobaczyć warunki procesu, zadawać pytania i wychwycić problemy niewidoczne w dokumencie. Raport może wskazywać, że wymiar mieści się w tolerancji, podczas gdy operator wizualnie kompensuje problem z oprzyrządowaniem. Zobaczysz to tylko na miejscu.
Jakich możliwości w zakresie badań i pomiarów należy szukać?
Poważny dostawca potrzebuje co najmniej skalibrowanej maszyny CMM i komparatora optycznego na hali produkcyjnej.
Możliwości pomiarowe nie są opcjonalnym dodatkiem — stanowią fizyczną granicę twierdzeń jakościowych, które dostawca może rzeczywiście potwierdzić. Dostawca używający wyłącznie ręcznych suwmiarek i mikrometrów nie jest w stanie mierzyć złożonej geometrii 3D z tolerancjami typowymi dla precyzyjnych części formowanych wtryskowo. Nie oznacza to, że źle wykonuje swoją pracę, ale określa granicę tego, co może Ci obiecać.
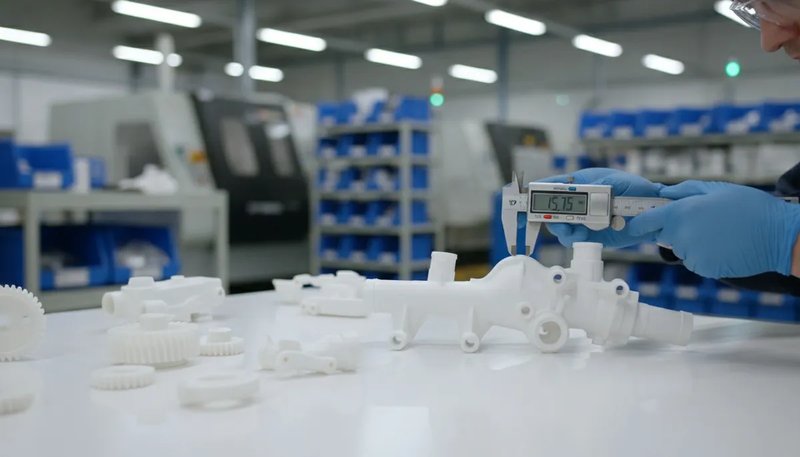
Współrzędnościowe maszyny pomiarowe (CMM) są podstawowym narzędziem weryfikacji wymiarowej części formowanych wtryskowo. CMM może mierzyć geometrię 3D, pozycję rzeczywistą, tolerancje profilu i złożone krzywe, których narzędzia ręczne po prostu nie potrafią uchwycić. Kluczowe pytanie uzupełniające brzmi: kto ją obsługuje i czy znajduje się ona w pomieszczeniu o kontrolowanej temperaturze? Maszyny CMM są wrażliwe na rozszerzalność cieplną. Praca maszyny CMM w niekontrolowanym środowisku produkcyjnym przy 30°C wprowadzi błędy pomiarowe unieważniające dane. Standardem jest laboratorium jakości o kontrolowanej temperaturze utrzymywanej na poziomie 20°C ±2°C.
W przypadku cech powierzchniowych i optycznych wizyjny system pomiarowy lub komparator optyczny przyspiesza kontrolę profili i małych cech. Do oceny wykończenia powierzchni profilometr podający wartości Ra w mikronach jest znacznie bardziej użyteczny niż wizualne porównanie z płytką wzorcową chropowatości powierzchni. W przypadku części z wymaganiami dotyczącymi grubości ścianki ultradźwiękowe grubościomierze umożliwiają pomiar bez niszczenia części.
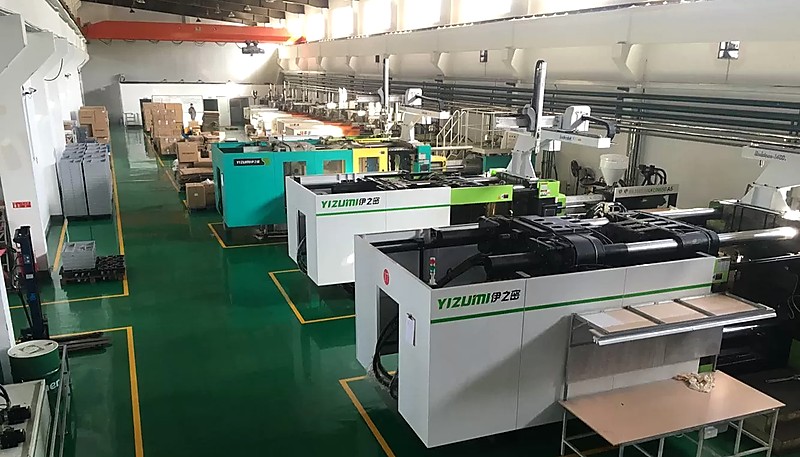
Dysponujemy 47 maszynami do formowania wtryskowego o zakresie od 90T do 1850T, w tym 6 maszynami umieszczonymi w bezpyłowym pomieszczeniu klasy M8, dzięki czemu możemy weryfikować jakość części w pełnym zakresie tonażu i czystości.
„Sprzęt CMM używany do pomiarów jakości powinien pracować w środowisku o kontrolowanej temperaturze, utrzymywanym na poziomie około 20°C, aby zapewnić dokładność pomiaru”.Prawda
ISO 1:2016 określa 20°C jako międzynarodową standardową temperaturę odniesienia dla pomiarów wymiarowych. Rozszerzalność cieplna zarówno przedmiotu, jak i konstrukcji maszyny wprowadza błędy pomiarowe w innych temperaturach. Tolerancja ±2°C wokół 20°C jest standardem w laboratoriach jakości. Praca maszyny CMM w niekontrolowanym środowisku produkcyjnym unieważnia identyfikowalność wyników pomiarów.
„Kontrola pierwszej sztuki musi obejmować tylko wymiary uznane przez dostawcę za krytyczne, a nie każdy wymiar z rysunku”.Fałsz
Prawidłowy raport wymiarowy FAI lub PPAP obejmuje bez wyjątku każdy wymiar z rysunku technicznego. Pozwolenie dostawcy na wybór raportowanych wymiarów przenosi na niego władzę nad rysunkiem. Cechy krytyczne, główne i drugorzędne wymagają udokumentowanych wyników pomiarów. Selektywne raportowanie niweczy cały cel weryfikacji pierwszej sztuki.
Zrezygnuj z dostawcy, który nie potrafi udokumentować swojego systemu jakości rzeczywistymi danymi; nie jest to punkt do negocjacji.
Zapytaj również o program kalibracji. Cały sprzęt pomiarowy powinien być kalibrowany według określonego harmonogramu — zwykle corocznie w przypadku maszyn CMM i narzędzi wymiarowych — względem wzorców z zachowaną identyfikowalnością. Certyfikaty kalibracji powinny być dostępne dla każdego przyrządu używanego do kontroli Twoich części. Jeśli dostawca nie może pokazać aktualnych zapisów kalibracji swojej maszyny CMM, wszelkie przekazane przez niego dane wymiarowe są z punktu widzenia zgodności zasadniczo bezwartościowe.
W przypadku konkretnych zastosowań — badań materiałowych, odporności chemicznej, stabilności UV i klasy palności — zapytaj, czy dostawca może wykonać te badania we własnym zakresie, czy też korzysta z laboratorium zewnętrznego. Renomowany dostawca utrzymuje relacje z certyfikowanymi laboratoriami badawczymi i może koordynować badania bez konieczności osobnego zarządzania nimi przez Ciebie. Więcej informacji o tym, czego szukać przy wyborze partnerów, zawiera przewodnik dotyczący wyboru dostawców, w którym szczegółowo omówiono ocenę możliwości pomiarowych.
Kiedy należy zrezygnować z dostawcy?
Rezygnacja jest właściwą decyzją, gdy system jakości dostawcy wykazuje problemy strukturalne, których nie da się naprawić żadnymi negocjacjami. Masz harmonogram, Twój zespół zakupowy znalazł tego dostawcę w dobrej cenie, a rozpoczęcie od nowa oznacza opóźnienie. Niektóre zachowania dostawców rzeczywiście jednak dyskwalifikują, a ich wczesne rozpoznanie oszczędza ogromnych problemów.
Zrezygnuj, gdy dostawca nie może przedstawić zapisów kalibracji swojego sprzętu pomiarowego. Jest to podstawowy wskaźnik kompetencji. Jeśli nie śledzi kalibracji, nie ufa własnym danym, więc Ty również nie powinieneś.
Zrezygnuj, gdy dostawca sprzeciwia się audytowi na miejscu. Dostawca, który nie ma nic do ukrycia, niczego nie ukrywa. Opór przed audytem — każdy powód, dla którego nie możesz przyjechać, teraz nie jest dobry moment albo potrzebuje 6 tygodni wyprzedzenia — sygnalizuje, że warunki na miejscu nie odpowiadają przedstawianemu obrazowi.
Zrezygnuj, gdy jego system działań korygujących jest reaktywnym teatrem. Poproś o przykład problemu jakościowego z ostatnich 12 miesięcy i opis sposobu jego rozwiązania. Jeśli odpowiedź jest niejasna, defensywna lub sprowadza się do stwierdzenia „powiedzieliśmy operatorowi, żeby był ostrożniejszy”, dostawca nie ma rzeczywistego procesu działań korygujących. Analiza przyczyn źródłowych wymaga konkretów — metody 5 Why lub diagramów Ishikawy z rzeczywistymi danymi, a nie akapitu dobrych intencji.
Zrezygnuj, gdy dane Cpk z serii próbnej wykazują wartości poniżej 1.0 dla wymiarów krytycznych. Niektórzy dostawcy będą twierdzić, że potrzebują większej liczby serii do ustabilizowania procesu. Czasami to prawda. Jeśli jednak nie potrafią przedstawić wiarygodnego planu osiągnięcia Cpk 1.33, proszą Cię o zaakceptowanie znanego ryzyka procesowego.
Na koniec zrezygnuj, gdy presja cenowa prowadzi do skrótów w dokumentacji jakościowej. Jeśli dostawca zaczyna negocjować usunięcie wymagań FAI lub zgłoszeń PPAP jako pozycji obniżających koszty, dowiadujesz się, jak postrzega jakość: jako koszt ogólny, a nie infrastrukturę. Takie podejście będzie Cię kosztować więcej, niż zaoszczędziłeś.

„Wartość Cpk wynosząca 1.33 lub więcej dla wymiarów krytycznych wskazuje na proces o czterosigmowej zdolności z zapasem”.Prawda
Cpk 1.33 odpowiada procesowi, w którym najbliższa granica specyfikacji znajduje się co najmniej 4 odchylenia standardowe od średniej procesu, dzięki czemu około 99.994% części mieści się w tolerancji. Jest to standardowy minimalny wymóg zdolności dla wymiarów krytycznych w większości systemów jakości produkcji, w tym w standardach AIAG dotyczących produkcji motoryzacyjnej.
„Sam certyfikat ISO 9001 zapewnia wystarczające zapewnienie jakości medycznych części formowanych wtryskowo”.Fałsz
ISO 9001 jest ogólnym standardem zarządzania jakością. Komponenty wyrobów medycznych wymagają ISO 13485:2016, który dodaje kontrole projektowe, zarządzanie ryzykiem zgodnie z ISO 14971 oraz surowsze wymagania dotyczące identyfikowalności, których ISO 9001 nie nakłada. Uznanie ISO 9001 za zamiennik ISO 13485 w medycznym łańcuchu dostaw stanowi naruszenie zgodności z przepisami.
Często zadawane pytania
Często zadawane pytania
Jak długo trwa dokładny audyt QA u dostawcy?
Ukierunkowany przedprodukcyjny audyt QA trwa zwykle od jednego do dwóch pełnych dni na miejscu. Pierwszy dzień obejmuje przegląd dokumentacji: księgi jakości, certyfikatów, zapisów kalibracji, planów kontroli i rejestrów działań korygujących. Drugi dzień obejmuje halę produkcyjną: systemy monitorowania procesu, sprzęt pomiarowy, gospodarkę materiałową i zapisy szkoleń operatorów. W przypadku złożonych programów medycznych lub motoryzacyjnych audyt procesu VDA 6.3 może trwać trzy dni. Zdalne audyty z użyciem transmisji wideo są możliwe jako wstępna ocena, ale w krytycznej relacji z dostawcą nigdy nie powinny całkowicie zastępować wizyty osobistej.
Czym różnią się QA i QC w formowaniu wtryskowym?
Zapewnienie jakości (QA) to podejście systemowe — procesy, dokumentacja, standardy i systemy zarządzania, które umożliwiają stałą jakość. Kontrola jakości (QC) to czynność kontrolna — fizyczne mierzenie, badanie i sortowanie części. QA zapobiega wadom przez kontrolowanie sposobu wykonywania pracy. QC wykrywa wady po ich wystąpieniu. Fabryka polegająca wyłącznie na QC zarządza jakością przez sortowanie, co jest kosztowne i nadal pozwala wadom wydostać się do klienta. Fabryka z silnym QA od początku wytwarza mniej wad, co zawsze jest lepszym modelem.
Czy mała fabryka formowania wtryskowego może mieć dobre zapewnienie jakości?
Oczywiście — wielkość fabryki i dyscyplina jakościowa nie są ze sobą skorelowane w sposób często zakładany przez kupujących. Niektóre z najbardziej rygorystycznych systemów QA, jakie widziałem, należą do zakładów zatrudniających 50 osób i specjalizujących się w pracach o wąskich tolerancjach lub klasy medycznej. Znaczenie ma to, czy system jakości jest faktycznie stosowany, a nie wielkość budynku. Mała fabryka ze skalibrowanym sprzętem, udokumentowanymi planami kontroli i kulturą, w której operatorzy odpowiadają za wyniki jakościowe, może stale przewyższać dużą fabrykę, gdzie QA stanowi dział oddzielony od produkcji. Oceniaj system i dane, a nie liczbę pracowników.
Jak zweryfikować certyfikaty materiałowe części formowanych wtryskowo?
Poproś dostawcę o przedstawienie raportu z badań materiału (MTR) bezpośrednio od producenta żywicy, a nie tylko karty danych żywicy. MTR zawiera konkretny numer partii, datę produkcji oraz rzeczywiste wyniki badań tej partii — takie jak wskaźnik szybkości płynięcia, wytrzymałość na rozciąganie i zawartość wilgoci. Porównaj numer partii w MTR z numerem partii na etykiecie worka z żywicą w magazynie dostawcy. W przypadku zastosowań medycznych lub mających kontakt z żywnością zażądaj również oświadczenia producenta żywicy o zgodności, potwierdzającego, że dany gatunek spełnia odpowiednie przepisy FDA lub UE dotyczące kontaktu z żywnością w Twoim konkretnym zastosowaniu.
Czym jest PPAP i czy potrzebuję go w przypadku części innych niż motoryzacyjne?
PPAP — proces zatwierdzania części do produkcji — to formalny pakiet dokumentów opracowany przez AIAG, który dowodzi, że proces produkcyjny może stale wytwarzać części spełniające wymagania techniczne. Powstał w motoryzacji, ale jego podstawowe elementy są cenne w każdym programie produkcyjnym o wysokiej stawce. Pełny pakiet obejmuje wyniki wymiarowe, certyfikaty materiałowe, plan kontroli, procesową analizę FMEA, badania zdolności i świadectwo przedłożenia części. W przypadku złożonych części innych niż motoryzacyjne zażądanie choćby częściowego PPAP — raportu wymiarowego, danych dotyczących zdolności i planu kontroli — zapewnia znacznie lepszy wgląd przedprodukcyjny niż proste zatwierdzenie próbki.
Ile części należy zmierzyć podczas kontroli pierwszej sztuki?
Standardowa praktyka branżowa polega na pomiarze 3 do 5 sztuk z każdego gniazda formy. Jeśli masz formę 4-gniazdową, oznacza to łącznie 12 do 20 sztuk, przy czym każde gniazdo jest osobno przedstawione w raporcie. Pomiar tylko jednej sztuki z każdego gniazda jest niewystarczający, ponieważ nie uwzględnia zmienności między gniazdami, która jest jednym z najczęstszych źródeł rozrzutu wymiarowego w oprzyrządowaniu wielogniazdowym. W przypadku wymiarów krytycznych dla bezpieczeństwa niektóre programy motoryzacyjne wymagają pomiarów ze wszystkich gniazd wraz z analizą statystyczną całej populacji gniazd przed zatwierdzeniem produkcji.
Jakiej dokumentacji jakościowej należy zażądać przed zatwierdzeniem serii produkcyjnej?
Przed zatwierdzeniem produkcji zażądaj jako minimalnego pakietu: kompletnego raportu wymiarowego FAI obejmującego wszystkie wymiary z rysunku, certyfikatów materiałowych z numerami partii, planu kontroli procesu właściwego dla Twojej części oraz standardu kontroli wizualnej ze zdjęciami stanów akceptowalnych i nieakceptowalnych. W branżach regulowanych dodaj zgłoszenie PPAP lub równoważne, dane zdolności procesu (Cpk) dla wymiarów krytycznych oraz procesową analizę FMEA. Jeśli dostawca nie może przedstawić tych dokumentów, masz odpowiedź — niezależnie od wyglądu próbek nie jest gotowy do zatwierdzenia produkcji.
Jak często należy ponownie audytować system jakości dostawcy?
W przypadku aktywnego dostawcy produkcyjnego coroczny ponowny audyt jest minimalną rozsądną częstotliwością. Audytuj częściej — co 6 miesięcy — jeśli dostawca produkuje części dla branż regulowanych, doszło do znaczącego wydostania się wady, przeszedł istotne zmiany w zarządzaniu lub strukturze własności albo przeniósł sprzęt produkcyjny bądź zakład. Nie traktuj początkowego audytu przedprodukcyjnego jako jednorazowego wydarzenia. Systemy jakości degradują się pod wpływem presji biznesowej, rotacji pracowników i samozadowolenia. Zaplanowany nadzór utrzymuje uczciwość relacji i zapewnia wczesne ostrzeżenie o systemowym dryfie, zanim ujawni się on jako problem z dostawą.
W ZetarMold nasz zespół prowadzi w Szanghaju system produkcyjny certyfikowany zgodnie z ISO 9001:2015, z pełnym zakresem IQC, IPQC i OQC, kalibrowanymi pomiarami CMM w laboratorium jakości o kontrolowanej temperaturze oraz kompletną dokumentacją FAI jako standardem przy uruchomieniu każdego nowego narzędzia. Mamy 20 lat doświadczenia w produkcji precyzyjnych części formowanych wtryskowo dla klientów w Ameryce Północnej, Europie i Azji — w tym do zastosowań medycznych, motoryzacyjnych i przemysłowych. Jeśli chcesz dostawcy, który może przekazać Ci dane, a nie tylko części, pokażemy Ci dokładnie, jak działa nasz system jakości. Skontaktuj się z ZetarMold już dziś, aby poprosić o przegląd możliwości fabryki lub omówić następny program produkcyjny.