Een spuitgietleverancier kiezen zonder zijn kwaliteitscontroleproces te begrijpen, is als een auto kopen zonder er een proefrit mee te maken. Misschien hebt u geluk, of misschien eindigt u met een productierun van 10,000 defecte onderdelen en een leverancier die zijn schouders ophaalt.\n\nNa 20+ jaar in deze sector hebben we inkopers tienduizenden dollars zien verliezen omdat ze aannamen dat elke leverancier hetzelfde QC-draaiboek volgt. Dat doen ze niet. Sommige leveranciers hebben strenge inspectieworkflows in 6 stappen met gedocumenteerde controlepunten in elke fase. Andere vertrouwen op een laatste visuele controle en een gebed.\n\nDit artikel behandelt de specifieke kwaliteitscontrolestappen voor spuitgieten die u moet verifiëren voordat u een contract ondertekent.
Niet de theoretische versie, maar de echte checklist die we elke dag in onze fabriek in Shanghai gebruiken.
- Verifieer de IQC voor inspectie van grondstoffen vóór de productie
- Bevestig de inspectiecontrolepunten tijdens het proces in elke fase
- Eis inspectierapporten, maatgegevens en materiaalcertificaten
- Controleer of er een specifiek QC-team is, en niet operators die een dubbele taak uitvoeren
- Valideer dat OQC ook de verpakking en etikettering verifieert
Waarom is kwaliteitscontrole door de leverancier belangrijk bij spuitgieten?
Kwaliteitscontrole door de leverancier is belangrijk omdat dit het enige mechanisme is dat defecten onderschept voordat ze uw assemblagelijn bereiken. Bij spuitgieten stapelen niet-ontdekte defecten zich verderop in het proces exponentieel op.
Dit is de realiteit: één maat die bij een precisiespuitgietmatrijs 0.1mm buiten de tolerantie valt, kan het verschil betekenen tussen een klikverbinding die vastklikt en een die uit elkaar valt. Vermenigvuldig dat over een productierun van 50,000 stuks en u kijkt tegen een volledige terugroepactie aan.\n\nDe meest voorkomende kwaliteitsproblemen die we zien bij leveranciers met een zwakke QC zijn:\n\n- Maatverloop—onderdelen raken geleidelijk buiten de tolerantie naarmate de matrijs slijt\n- Materiaalverontreiniging—maalgoed wordt in ongecontroleerde verhoudingen met nieuw materiaal gemengd\n- Gemiste oppervlaktedefecten—invalplekken, vloeisporen en bramen worden geaccepteerd omdat de inspectie oppervlakkig is\n- Verkeerd materiaal gebruikt—de leverancier gebruikt een goedkopere kwaliteit om kosten te besparen
Wanneer u een leverancier beoordeelt, laat zijn QC-proces zien waarin hij daadwerkelijk investeert en waarover hij alleen beweringen doet.\n\nIn onze fabriek hanteren we een kwaliteitsworkflow in 6 stappen: IQC, monstercontrole, procesinspectie, verpakkings- en assemblage-inspectie, FQC en OQC. Elke stap heeft gedocumenteerde criteria en getrainde inspecteurs met gekalibreerde instrumenten. Dit is niet optioneel, het zorgt ervoor dat we ‘s nachts rustig slapen.
Onze kwaliteitsworkflow in 6 stappen—IQC, monstercontrole, procesinspectie, verpakkings- en assemblage-inspectie, FQC en OQC—wordt uitgevoerd door 10+ gespecialiseerde QC-medewerkers die gekalibreerde meetinstrumenten gebruiken. Elk controlepunt heeft gedocumenteerde goedkeurings- en afkeuringscriteria.
Wat is het 6-stappenproces voor kwaliteitscontrole bij spuitgieten?
Een robuust QC-proces voor spuitgieten is niet één inspectie aan het einde. Het is een keten van controlepunten die elk verschillende soorten defecten onderscheppen. De industriestandaardworkflow in 6 stappen bestrijkt de volledige productiecyclus:\n\nStap 1: IQC (Incoming Quality Control)\nVoordat er ook maar iets in de machine komt, worden de grondstoffen getest. Dit betekent dat materiaalcertificaten worden vergeleken met inkooporders, de Melt Flow Index1 wordt getest, het vochtgehalte wordt gemeten (cruciaal voor hygroscopische materialen zoals nylon en polycarbonaat) en wordt geverifieerd of de kleurmasterbatch overeenkomt met het goedgekeurde monster.\n\nStap 2: monstercontrole (inspectie van het eerste product)\nDe eerste schoten uit de matrijs worden vergeleken met het CAD-model—elke kritieke maat en elke eis aan de oppervlakteafwerking. Deze inspectie van het eerste product (FAI) legt de referentiewaarde vast.
Als de eerste schoten niet worden goedgekeurd, start de productie niet.
Punt.\n\nStap 3: procesinspectie (QC tijdens het proces)\nTijdens de productie nemen inspecteurs op vastgestelde intervallen monsters—doorgaans elke 1-2 uur of bij elk zoveelste schot. Ze controleren de maten, het gewicht, het uiterlijk en alle kritieke kenmerken die specifiek zijn voor het onderdeel. Zo wordt procesverloop onderschept voordat het een probleem voor de hele batch wordt.\n\nStap 4: verpakkings- en assemblage-inspectie\nOnderdelen worden tijdens het verpakken en bij eventuele subassemblagewerkzaamheden opnieuw gecontroleerd. Zo wordt schade door hantering onderschept en worden de juiste setvorming, etikettering en integriteit van de verpakking geverifieerd.\n\nStap 5: FQC (Final Quality Control)\nEen laatste steekproefinspectie volgens de AQL-normen (Acceptable Quality Level), doorgaans op basis van de steekproefplannen van ISO 2859-1.
Dit is uw statistische vangnet vóór verzending.\n\nStap 6: OQC (Outgoing Quality Control)\nDe laatste poort: verifiëren dat de zending overeenkomt met de bestelling—juiste hoeveelheid, juiste verpakking, juiste documentatie en juiste etiketten.
Hier worden verzendfouten onderschept.\n\nElk van deze stappen vereist specifieke apparatuur, getraind personeel en gedocumenteerde procedures. Wanneer een leverancier zegt dat hij “QC uitvoert”, vraag hem dan elke stap toe te lichten. Als hij niet alle zes in detail kan beschrijven, slaat hij er waarschijnlijk enkele over.
Hoe verifieert u het IQC-proces van een leverancier?
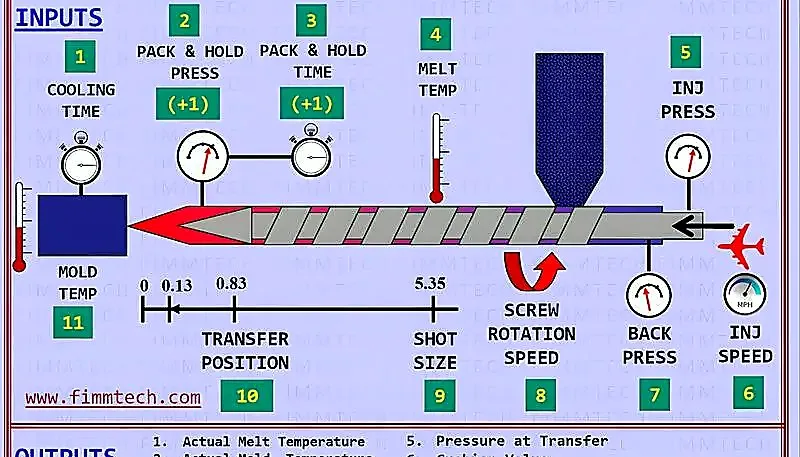
IQC is uw eerste verdedigingslinie en voor leveranciers het gemakkelijkst te veinzen of over te slaan. Dit is wat u daadwerkelijk moet verifiëren:\n\nVraag naar het proceduredocument voor de inspectie van inkomend materiaal. Geen samenvatting, maar de daadwerkelijke SOP. Daarin moet staan wat wordt getest, met welke apparatuur en wat de acceptatiecriteria zijn.
Belangrijke IQC-controles die u moet bevestigen:\n- Verificatie van het analysecertificaat (CoA) van het materiaal aan de hand van de specificaties in de inkooporder\n- Testen van de melt flow index (MFI) voor elke partij hars—hiermee worden materiaaldegradatie en verschillen in materiaalkwaliteit ontdekt\n- Meting van het vochtgehalte voor hygroscopische materialen (nylon, PC, PETG, PBT)—vochtig granulaat veroorzaakt zilverstrepen, holtes en een lagere mechanische sterkte\n- Visuele inspectie van het granulaat op verontreiniging, kleurconsistentie en vreemde stoffen\n- Steekproefsgewijze controle van hardheid of dichtheid indien van toepassing\n\nWaarschuwingssignalen:\n- “We vertrouwen onze materiaalleveranciers”—dit betekent dat ze inkomend materiaal niet testen\n- Geen vochtmeter op locatie—onaanvaardbaar voor elk bedrijf dat technische harsen verwerkt\n- Materiaal opgeslagen in open zakken of niet-afgesloten containers—de vochtopname begint onmiddellijk\n- Geen referentiemonsters bewaard—als er later een kwaliteitsgeschil ontstaat, is er niets om naar te herleiden
Zonder IQC-tests zouden die partijen rechtstreeks de productie in zijn gegaan en zouden de verschillen in maten en oppervlaktekwaliteit pas na het spuitgieten zichtbaar zijn geworden—op dat moment hebt u al machinetijd, arbeid en energie verbruikt.
"Het bewaken van het onderdeelgewicht tijdens de productie is een effectieve manier om procesverloop bij spuitgieten te detecteren."True
Waar. Het onderdeelgewicht is een van de gevoeligste indicatoren van processtabiliteit. Onvolledige vullingen, bramen, invalplekken en problemen met de materiaalconsistentie veroorzaken allemaal meetbare gewichtsveranderingen. Door gewichtstrends te bewaken, worden problemen ontdekt voordat maatcontroles ze aan het licht brengen.
"Een ISO 9001-certificering garandeert een consistente onderdeelkwaliteit bij een spuitgietleverancier."False
Onwaar. ISO 9001 certificeert dat er een kwaliteitsmanagementsysteem bestaat en dat dit is gedocumenteerd, maar garandeert niet dat onderdelen aan uw specifieke eisen voldoen. Audit altijd de daadwerkelijke QC-praktijken op de productievloer en niet alleen de certificaten aan de muur.
Wat moet de inspectie tijdens het productieproces omvatten?
Bij inspectie tijdens het proces blijkt of de theorie in de praktijk werkt.
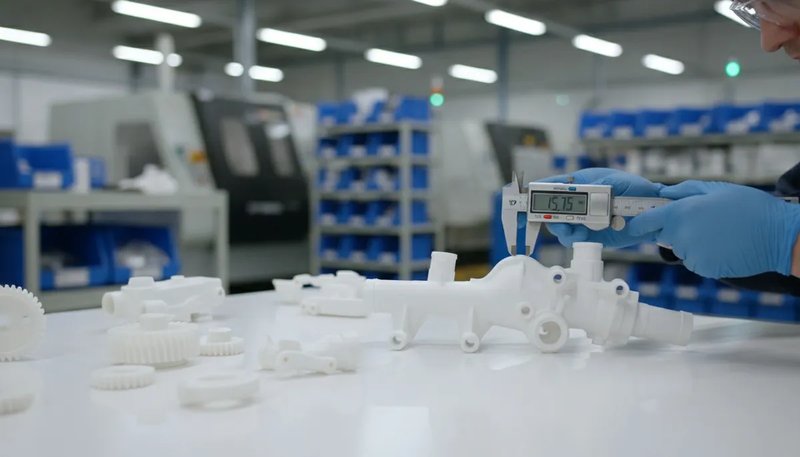
Een geloofwaardig inspectieprogramma tijdens het proces omvat:\n\n- Steekproeffrequentie: Vastgesteld interval (bijv. elke 50 schoten of elke 2 uur) met een gedocumenteerd steekproefplan\n- Maatcontroles: Kritieke maten gemeten met gekalibreerde schuifmaten, micrometers of een CMM2 en vergeleken met de toleranties op de tekening\n- Gewichtsbewaking: Het onderdeelgewicht is een gevoelige indicator van processtabiliteit—onvolledige vullingen, bramen en invalplekken veranderen allemaal het gewicht\n- Visuele inspectie: Oppervlaktekwaliteit, kleurconsistentie, bramen, invalplekken, vloeilijnen en eventuele cosmetische defecten volgens de overeengekomen inspectienorm\n- Registratie van procesparameters: Injectiedruk, nadruk, schroefsnelheid, cilindertemperatuur, cyclustijd\n\nWat u uw leverancier moet vragen:\n1. Kunt u mij uw inspectieregistraties tijdens het proces van een recente productierun laten zien?\n2.
Wat gebeurt er wanneer een onderdeel buiten de tolerantie wordt gevonden? (Het antwoord moet zijn: de productie stoppen, de grondoorzaak onderzoeken en de corrigerende maatregel documenteren)\n3. Hoe volgt u SPC-gegevens (Statistical Process Control)?\n\nWe hebben leveranciers zien beweren dat ze tijdens de productie een “100% inspectie” uitvoeren. Wat u nodig hebt, is een statistisch geldig steekproefplan met realtime triggers voor corrigerende maatregelen.
Kunt u mij uw inspectieregistraties tijdens het proces van een recente productierun laten zien? (Als dat niet kan, voeren ze die inspectie niet uit.)\n2. Wat gebeurt er wanneer een onderdeel buiten de tolerantie wordt gevonden? (Het antwoord moet zijn: de productie stoppen, de grondoorzaak onderzoeken en de corrigerende maatregel documenteren—niet “we blijven draaien en sorteren aan het einde”.)\n3. Hoe volgt u SPC-gegevens (Statistical Process Control)? Regelkaarten voor kritieke maten moeten worden bijgehouden en beschikbaar zijn voor beoordeling.\n\nWe hebben leveranciers zien beweren dat ze tijdens de productie een “100% inspectie” uitvoeren. Dat is bij spuitgieten bijna nooit waar—cyclustijden worden in seconden gemeten en elk onderdeel inspecteren zou de productie vertragen tot een slakkengang. Wat u nodig hebt, is een statistisch geldig steekproefplan met realtime triggers voor corrigerende maatregelen.
Hoe valideert u de meet- en testcapaciteiten van een leverancier?
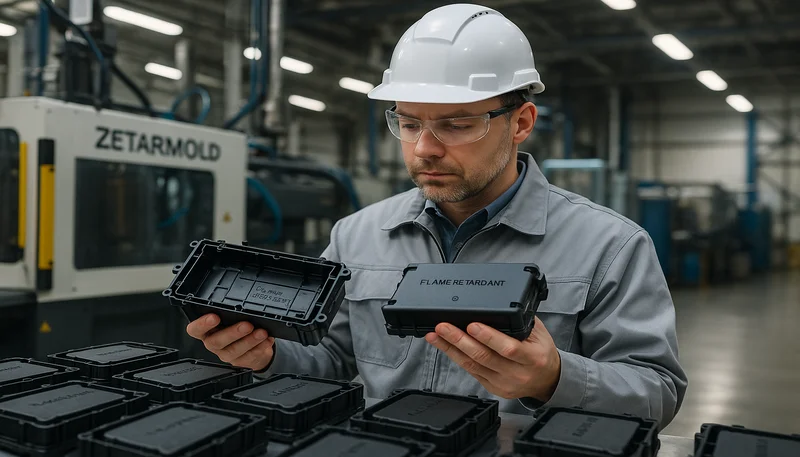
Een QC-proces is slechts zo goed als de instrumenten erachter. U moet verifiëren dat uw leverancier over de juiste meetinstrumenten beschikt en, even belangrijk, dat deze instrumenten correct zijn gekalibreerd en onderhouden.\n\nEssentiële meetapparatuur voor QC bij spuitgieten:\n\n- Schuifmaten en micrometers—eenvoudig maar cruciaal. Digitale schuifmaten (resolutie 0.01mm) en micrometers (resolutie 0.001mm) voor maatcontroles\n- CMM (Coordinate Measuring Machine)—voor complexe geometrieën, GD&T3-aanduidingen en nauwe toleranties (±0.01mm of nauwer).
Als uw onderdelen precisiekenmerken hebben, moet uw leverancier over CMM-capaciteit beschikken\n- Optische comparator / vision-meetsysteem—voor kleine kenmerken, dunne wanden en inspectie van cosmetische oppervlakken\n- Vochtanalysator—voor verificatie van het voordrogen van hygroscopische harsen\n- Melt flow indexer—voor verificatie van inkomend materiaal\n- Oppervlakteruwheidsmeter—als een oppervlakteafwerking op uw tekeningen is gespecificeerd\n- Hardheidsmeter (Shore D)—voor materiaalverificatie\n\nKalibratie is niet onderhandelbaar: Elk meetinstrument moet een kalibratiecertificaat hebben dat herleidbaar is tot nationale normen (NIST, NPL of gelijkwaardig). Vraag wanneer elk instrument voor het laatst is gekalibreerd en waar de certificaten zijn.
Als de leverancier geen kalibratieregistraties kan tonen, zijn zijn meetgegevens betekenisloos.\n\nOnze aanpak: In onze vestiging in Shanghai worden alle meetinstrumenten volgens een vastgesteld schema gekalibreerd door geaccrediteerde externe laboratoria.
We bewaren de kalibratieregistraties voor elk apparaat en elk instrument dat niet door de kalibratie komt, wordt onmiddellijk buiten gebruik gesteld. Dit is basishygiëne—als een leverancier dit als optioneel beschouwt, vertelt hij u iets belangrijks over zijn kwaliteitscultuur.
In onze fabriek in Shanghai gebruiken we 47 spuitgietmachines binnen volgens ISO 9001, ISO 13485, ISO 14001 en ISO 45001 gecertificeerde systemen. Elk meetinstrument wordt volgens schema gekalibreerd met volledige herleidbaarheid.
"Het testen van het vochtgehalte van grondstoffen is cruciaal voordat hygroscopische harsen zoals nylon of polycarbonaat worden gespuitgegoten."True
Waar. Hygroscopische materialen nemen vocht op uit de lucht en het spuitgieten van vochtige hars veroorzaakt zilverstrepen, een lagere mechanische sterkte en maatonstabiliteit. Een correcte IQC omvat een vochttest voordat hygroscopisch materiaal de machine ingaat.
"Een eindinspectie aan het einde van de productie volstaat om de kwaliteit van spuitgegoten onderdelen te waarborgen."False
Onwaar. Een eindinspectie ontdekt defecten pas nadat ze in een hele batch zijn geproduceerd. Zonder controles tijdens het proces kunt u grondoorzaken zoals slijtage van de matrijs, parameterverloop of materiaalproblemen niet identificeren. Voor echte kwaliteitsborging is een QC-proces in 6 stappen van IQC tot OQC nodig.
Welke documentatie moet een kwaliteitsleverancier verstrekken?
Documentatie is het papieren spoor dat bewijst dat kwaliteit daadwerkelijk is gerealiseerd.
Niet-onderhandelbare kwaliteitsdocumenten die u mag verwachten:\n\n- First Article Inspection Report (FAIR)—volledig maatrapport van de eerste productiemonsters ten opzichte van de specificaties op de tekening\n- Materiaalcertificaten (CoA/CoC)—analysecertificaten van de harsleverancier die de materiaalkwaliteit en het partijnummer verifiëren\n- Inspectieregistraties tijdens het proces—gedateerde en ondertekende resultaten van steekproefinspecties uit productieruns\n- Procesparameterbladen—gedocumenteerde spuitgietparameters die voor de productie zijn vastgelegd\n- Eindinspectierapporten—op AQL gebaseerde steekproefresultaten met een goedkeurings- of afkeuringsbesluit\n- PPAP-documentatie—volledig pakket voor het Production Part Approval Process voor de automobielsector of gereguleerde sectoren\n- Rapporten over corrigerende maatregelen (CAPA/8D)—gedocumenteerde grondoorzaakanalyse wanneer defecten worden gevonden
Op welke certificeringen moet u letten bij een kwaliteitsleverancier?
Certificeringen zijn geen kwaliteitsgarantie, maar vormen wel een minimale basis. Ze vertellen u dat een derde partij het kwaliteitsmanagementsysteem van de leverancier heeft geaudit en heeft vastgesteld dat het aan gedefinieerde normen voldoet.\n\nCertificeringen die belangrijk zijn voor spuitgieten:\n\n- ISO 9001—de basis. Dit certificeert dat er een kwaliteitsmanagementsysteem is. Elke legitieme leverancier moet dit hebben.\n- ISO 13485—kwaliteitsmanagement voor medische hulpmiddelen. Als u medische onderdelen of onderdelen voor de biowetenschappen laat spuitgieten, is dit verplicht.\n- ISO 14001—milieumanagement. Toont aan dat de leverancier naleving van milieuregels serieus neemt.\n- ISO 45001—gezondheid en veiligheid op het werk.
Duidt op professioneel werkplekbeheer.\n- IATF 16949—kwaliteitsmanagement voor de automobielsector (bij automobielonderdelen).\n\nBelangrijke kanttekening: Een certificaat aan de muur staat niet gelijk aan een kwaliteitscultuur op de productievloer.
We hebben ISO 9001-gecertificeerde leveranciers met verschrikkelijke kwaliteitspraktijken gezien, maar ook niet-gecertificeerde bedrijven die veel beter presteren. Het certificaat is het beginpunt van uw audit, niet het eindpunt.\n\nZo verifieert u dit: Kijk niet alleen naar het certificaat, maar vraag naar het meest recente auditrapport en naar alle vastgestelde afwijkingen. Een leverancier zonder afwijkingen over meerdere audits is verdacht (dit kan wijzen op oppervlakkige audits). Een leverancier met kleine afwijkingen die bewijs van corrigerende maatregelen toont, is juist betrouwbaarder.
Hoe kunnen inkopers het QC-proces van een leverancier effectief auditen?
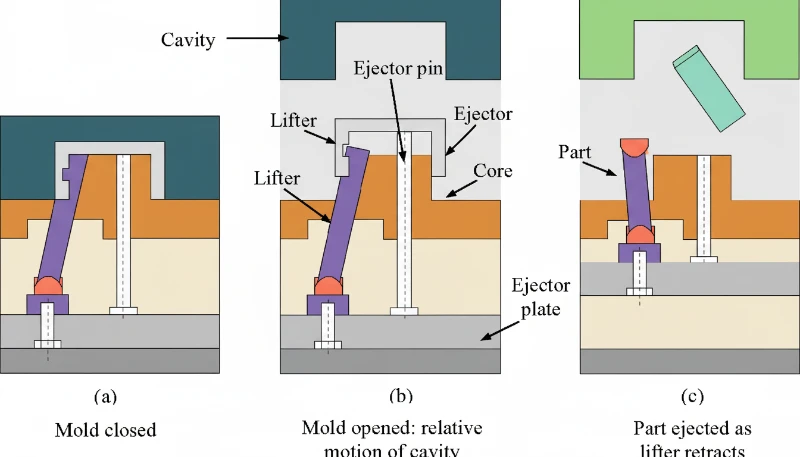
Een effectieve QC-audit is geen rondleiding door de fabriek met thee en een PowerPoint. Het is een systematische controle of de leverancier daadwerkelijk doet wat hij beweert. Dit is het auditkader dat we aanbevelen:\n\nVóór het bezoek:\n- Vraag vooraf kopieën op van het kwaliteitshandboek, de inspectieprocedures en recente kwaliteitsregistraties\n- Stel een lijst met specifieke vragen op, gebaseerd op het bovenstaande QC-kader in 6 stappen\n- Als de leverancier aarzelt om vóór een bezoek documenten te delen, is dat al een waarschuwingssignaal\n\nTijdens het bezoek—wat u daadwerkelijk moet controleren:\n\n1. Loop tijdens een actieve productierun over de productievloer. Bekijk het proces. Volgen operators de gedocumenteerde procedures? Zijn de inspectiestations daadwerkelijk bemand?
Worden meetgegevens in realtime ingevuld?\n2. Pak een willekeurige inspectieregistratie van tijdens het proces. Is deze gedateerd? Ondertekend? Bevat deze werkelijke meetwaarden met toleranties of alleen vinkjes?\n3. Vraag om een recent rapport over corrigerende maatregelen. Hoe heeft de leverancier een echt kwaliteitsprobleem aangepakt? De kwaliteit van het CAPA-proces vertelt u meer dan welk certificaat ook.\n4. Controleer de kalibratiestickers op meetinstrumenten. Zijn ze actueel? Zijn de instrumenten duidelijk geïdentificeerd en beheerd?\n5. Inspecteer de materiaalopslag. Worden harsen correct opgeslagen? Zitten hygroscopische materialen in afgesloten containers of drogers? Zijn materiaalpartijen duidelijk geëtiketteerd en traceerbaar?\n6. Praat met de QC-inspecteurs, niet alleen met het management. Begrijpen de mensen die de inspecties daadwerkelijk uitvoeren de acceptatiecriteria?
Kunnen ze uitleggen waarom een onderdeel wordt goedgekeurd of afgekeurd?\n\nNa het bezoek:\n- Vat uw bevindingen schriftelijk samen en deel ze met de leverancier\n- Vraag binnen een vastgestelde termijn om corrigerende maatregelen voor eventuele tekortkomingen\n- Plan binnen 60-90 dagen een vervolgverificatie\n\nEen goede leverancier verwelkomt dit controleniveau omdat het hem onderscheidt van concurrenten die de kantjes ervan aflopen. Als een leverancier zich tegen een grondige audit verzet, vertelt hij u alles wat u moet weten.
Wat zijn de veelvoorkomende kwaliteitsvalkuilen bij samenwerking met spuitgietleveranciers?
De meest voorkomende kwaliteitsvalkuilen zijn materiaalvervanging, ongecontroleerd maalgoed, het goudenmonstersyndroom en ontbrekende traceerbaarheid. Deze problemen zijn volledig te voorkomen met de juiste QC-processen, maar blijven toch de belangrijkste redenen waarom inkopers geld verliezen bij zwakke leveranciers. Dit zijn de specifieke valkuilen waarop u moet letten: 1. “Uw prijs, onze sluiproutes” De leverancier biedt een concurrerende prijs door te bezuinigen op investeringen in QC. Geen gespecialiseerde inspecteurs, geen gekalibreerde instrumenten en geen gedocumenteerde procedures. 2. Goudenmonstersyndroom De eerste monsters zijn perfect. De productieonderdelen zijn anders. Sta altijd op inspectie van het eerste product van daadwerkelijke productieonderdelen. 3. Stille materiaalvervanging U specificeert een materiaalkwaliteit; de leverancier gebruikt een goedkoper equivalent—of iets wat helemaal niet gelijkwaardig is.
Dit komt vaker voor dan de meeste inkopers willen geloven, vooral bij standaardharsen zoals PP en ABS, waarbij de prijsverschillen tussen kwaliteiten aanzienlijk kunnen zijn. 4. De maalgoedval Maalgoed (vermalen runners en afgekeurde onderdelen) opnieuw in de productie mengen is in gecontroleerde hoeveelheden normaal. Maar ongecontroleerde verhoudingen maalgoed verslechteren de mechanische eigenschappen, veranderen de kleur en veroorzaken verontreiniging. Vraag uw leverancier naar zijn beleid voor maalgoed en hoe hij dit beheerst. 5. Geen traceerbaarheid Wanneer in de praktijk een defect wordt ontdekt, moet u weten uit welke productiepartij het kwam, op welke machine het is gemaakt, welke materiaalpartij is gebruikt en wie het heeft geïnspecteerd. Leveranciers zonder partijtraceerbaarheid laten u tijdens kwaliteitsonderzoek in het duister tasten. 6.
Mentaliteit van “alleen eindinspectie”
Sommige leveranciers vertrouwen volledig op een laatste sorteerinspectie. Het probleem: tegen de tijd dat onderdelen de eindinspectie bereiken, is de grondoorzaak onzichtbaar. Lag het aan het materiaal? Aan procesparameters? Aan slijtage van de matrijs? U kunt niet herstellen wat u niet kunt traceren.
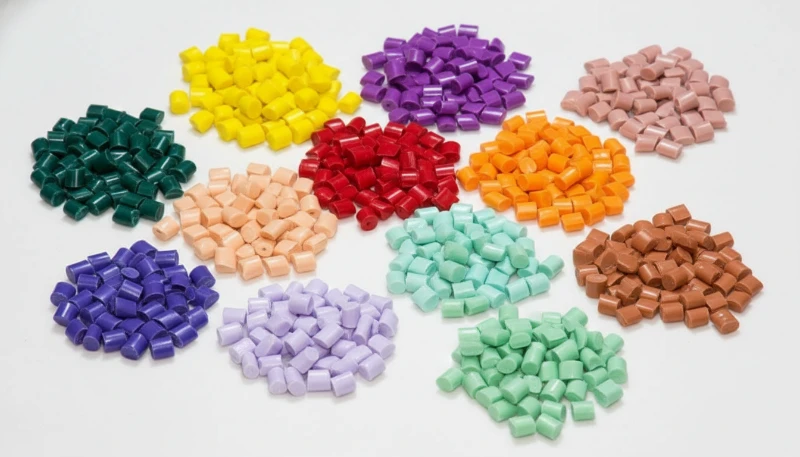
Met 20+ jaar ervaring in spuitgieten en expertise in 400+ kunststofmaterialen zijn we elke hierboven beschreven kwaliteitsvalkuil tegengekomen en hebben we die opgelost. Onze processen zijn erop gericht deze problemen te voorkomen en niet alleen om ze achteraf te ontdekken.
"De inspectie van het eerste product (FAI) moet zijn afgerond en goedgekeurd voordat de volledige productie begint."True
Waar. De inspectie van het eerste product legt de kwaliteitsbasis vast door elke kritieke maat aan de tekening te toetsen. Als de eerste schoten niet worden goedgekeurd, mag de productie niet starten. FAI overslaan om tijd te besparen is een van de kostbaarste fouten die een inkoper kan toestaan.
"Maalgoed kan in elke verhouding opnieuw in de productie worden gemengd zonder dat dit de onderdeelkwaliteit beïnvloedt."False
Onwaar. Hoewel gecontroleerd gebruik van maalgoed (doorgaans 15-25 procent) in de sector gebruikelijk is, verslechteren ongecontroleerde verhoudingen maalgoed de mechanische eigenschappen, veranderen ze de kleur en veroorzaken ze verontreiniging. Een kwaliteitsleverancier documenteert en beheerst zijn aandeel maalgoed.
Hoe legt u duidelijke kwaliteitsverwachtingen vast met uw leverancier?
Duidelijke kwaliteitsverwachtingen vastleggen betekent dat u maten, AQL-niveaus, materialen en inspectiemethoden in uw inkooporder documenteert.
- Critical-to-Quality-maten (CTQ)—welke maten kritiek zijn, welke toleranties gelden en hoe ze worden gemeten\n- Acceptable Quality Level (AQL)—het defectpercentage dat u accepteert, doorgaans gedefinieerd volgens ISO 2859-1.
Gebruikelijke niveaus: AQL 1.0 voor kritiek, AQL 2.5 voor ernstig, AQL 4.0 voor gering\n- Materiaalspecificaties—exacte kwaliteit, fabrikant (als dit belangrijk is), kleurcode en eventuele additieven of vulstoffen\n- Eisen aan de oppervlakteafwerking—SPI-afwerkingsnorm, definities van cosmetische zones en acceptatiecriteria\n- Inspectiefrequentie en -methode—hoe vaak, hoeveel monsters en welke meetinstrumenten\n- Kleurafstemmingsnorm—Pantone of een fysieke kleurstaalreferentie met Delta-E-tolerantie\n- Verpakkingseisen—hoe onderdelen moeten worden verpakt om schade en verontreiniging te voorkomen\n\nCommunicatietips:\n- Neem kwaliteitseisen op in de inkooporder, niet alleen in e-mail\n- Definieer het escalatieproces voor defecten\n- Deel de resultaten van uw inkomende inspectie met de leverancier, zodat die zich kan verbeteren\n- Houd voor lopende programma’s elk kwartaal kwaliteitsbeoordelingsvergaderingen
Onduidelijkheid is de vijand van kwaliteit.
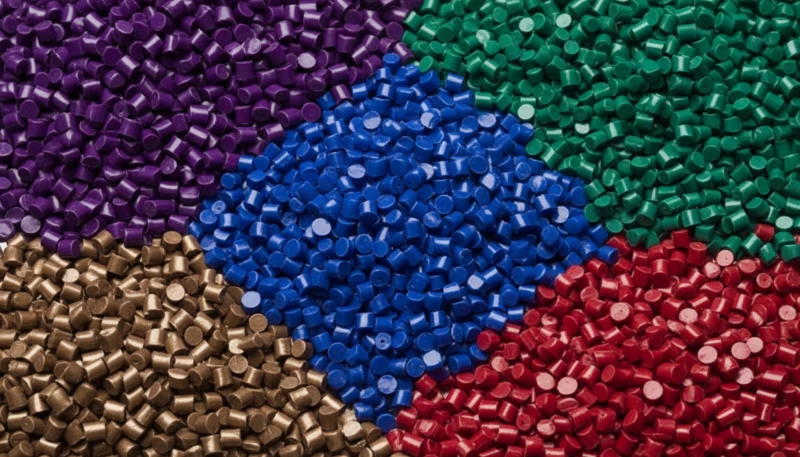
Veelgestelde vragen over kwaliteitscontrole bij spuitgietleveranciers
Veelgestelde vragen
Wat is IQC bij spuitgieten?
IQC (Incoming Quality Control) is het eerste controlepunt in het kwaliteitsproces voor spuitgieten. Hierbij worden grondstoffen geïnspecteerd en getest voordat ze de productie ingaan, waaronder het vergelijken van materiaalcertificaten met inkooporders, het testen van de melt flow index, het meten van het vochtgehalte van hygroscopische harsen en het controleren op verontreiniging. Een leverancier zonder correcte IQC kan defecte onderdelen uit ongeschikt materiaal spuitgieten, waardoor machinetijd en arbeid worden verspild voordat het probleem in de afgewerkte producten kan worden ontdekt. Bevestig altijd dat uw leverancier gedocumenteerde IQC-procedures en gekalibreerde testapparatuur op locatie heeft.
Hoe vaak moeten inspecties tijdens het spuitgietproces worden uitgevoerd?
Inspecties tijdens het proces moeten gedurende de hele productie op vastgestelde intervallen worden uitgevoerd, doorgaans elke 1 tot 2 uur of elke 50 tot 100 schoten, afhankelijk van de complexiteit en kriticiteit van het onderdeel. Het steekproefplan moet in de kwaliteitsprocedure zijn gedocumenteerd, met duidelijke goedkeurings- en afkeuringscriteria. Elke bevinding buiten de tolerantie moet leiden tot een onmiddellijke productiestop en onderzoek naar de grondoorzaak. Realtime bewaking met Statistical Process Control (SPC), waarbij regelkaarten voor kritieke maten worden gebruikt, is de gouden standaard om procesverloop te ontdekken voordat dit defecte onderdelen oplevert.
Wat is het verschil tussen FQC en OQC?
FQC (Final Quality Control) is een statistische steekproefinspectie van afgewerkte onderdelen volgens AQL-normen, doorgaans op basis van de steekproefplannen van ISO 2859-1. Hiermee worden de maatnauwkeurigheid, visuele kwaliteit en functionele eisen van een representatieve monsterpartij geverifieerd. OQC (Outgoing Quality Control) is de laatste poort vóór verzending, waarbij wordt geverifieerd dat de juiste hoeveelheid is verpakt, de etikettering correct is, de documentatie compleet is en de verpakking de onderdelen tijdens transport voldoende beschermt. Kort gezegd: FQC onderschept defecten op onderdeelniveau, terwijl OQC fouten op zendingsniveau onderschept—beide zijn essentieel voor een betrouwbare levering aan de klant.
Welk AQL-niveau moet ik specificeren voor spuitgegoten onderdelen?
Voor de meeste spuitgegoten onderdelen geldt AQL 1.0 voor kritieke defecten (veiligheids- of functionele storingen), AQL 2.5 voor ernstige defecten (zichtbare onvolkomenheden die de bruikbaarheid aantasten) en AQL 4.0 voor geringe defecten (cosmetische problemen die de werking niet beïnvloeden) als industriestandaard. Voor medische toepassingen of toepassingen in de lucht- en ruimtevaart kunnen strengere niveaus, zoals AQL 0.65 of 0.4, door de klant of toezichthouder worden vereist. Leg uw AQL-niveaus altijd uitdrukkelijk vast in de inkooporder en kwaliteitsovereenkomst voordat de productie begint—dubbelzinnige acceptatiecriteria voor defecten leiden tot geschillen en vertraagde zendingen.
Hoe weet ik of mijn leverancier maalgoed correct gebruikt?
Vraag uw leverancier vóór het begin van de productie naar zijn schriftelijke beleid voor maalgoed. Het beleid moet de maximaal toegestane verhouding maalgoed specificeren—doorgaans 15 tot 25 procent voor constructieve onderdelen—en beschrijven hoe maalgoed wordt verzameld, opgeslagen en met nieuwe hars wordt gemengd. Ook moet erin staan of voor het gebruik van maalgoed voorafgaande goedkeuring van de klant nodig is. U kunt de naleving verder verifiëren door materiaaltestgegevens op te vragen waarin de mechanische eigenschappen van onderdelen met en zonder maalgoed worden vergeleken, aangezien aanzienlijke verschillen in treksterkte of slagvastheid op te hoge verhoudingen wijzen.
Wat moet ik doen als ik defecte spuitgegoten onderdelen ontvang?
Plaats de betreffende onderdelen eerst onmiddellijk in quarantaine en documenteer alle defecten met gedetailleerde foto’s en maatmetingen. Breng uw leverancier binnen 24 uur met een formeel defectrapport op de hoogte en vraag binnen 48 uur om een reactie met corrigerende maatregelen. Vraag om gegevens over de partijtraceerbaarheid om de volledige omvang te bepalen—hoeveel onderdelen uit dezelfde productiepartij mogelijk zijn getroffen. Vereis bij doorlopende leveringsrelaties een formeel 8D- of CAPA-rapport met een grondoorzaakanalyse en gedocumenteerde preventieve maatregelen voordat u nieuwe productieorders vrijgeeft. Accepteer geen mondelinge beloften—laat corrigerende maatregelen schriftelijk vastleggen.
Kan ik een virtuele QC-audit uitvoeren in plaats van de leverancier te bezoeken?
Een virtuele audit via livevideogesprekken kan een bezoek op locatie aanvullen, maar mag dit bij de eerste kwalificatie van een leverancier niet volledig vervangen. Vraag om livevideorondleidingen over de productievloer tijdens actieve productieruns, langs inspectiestations en materiaalopslagruimten, en langs kalibratieregistraties. Vraag om realtime inspectiegegevens en meetprocessen te observeren. Voor doorlopende bewaking van gevestigde leveranciers werken virtuele audits goed en besparen ze reiskosten. De eerste kwalificatie-audit moet echter ten minste één fysiek bezoek omvatten om omstandigheden te verifiëren die camera’s mogelijk missen, zoals de omgeving in de fabriek en de algemene normen voor orde en netheid.
Welke meetinstrumenten moet een competente spuitgietleverancier hebben?
Een competente spuitgietleverancier moet minimaal digitale schuifmaten met een resolutie van 0.01mm, micrometers met een resolutie van 0.001mm, goed-/afkeurkalibers voor kenmerken met schroefdraad, een vochtanalysator voor hygroscopische materialen, een melt flow indexer voor verificatie van inkomend materiaal en oppervlakteruwheidsmeters hebben. Voor precisieonderdelen met nauwe toleranties moet hij ook toegang hebben tot een CMM (Coordinate Measuring Machine) en optische meetsystemen voor complexe geometrieën. Alle instrumenten moeten actuele kalibratiecertificaten hebben die herleidbaar zijn tot nationale normen zoals NIST of NPL—zonder kalibratieregistraties zijn meetgegevens onbetrouwbaar.
Het verifiëren van het kwaliteitscontroleproces van uw spuitgietleverancier is niet optioneel—het is het verschil tussen onderdelen die werken en onderdelen die u geld kosten. Als u leveranciers beoordeelt en wilt zien hoe een echt, gedocumenteerd QC-proces in 6 stappen er in de praktijk uitziet, lichten we dit graag aan u toe.\n\nBij ZetarMold werkt onze vestiging in Shanghai met volgens ISO 9001, ISO 13485, ISO 14001 en ISO 45001 gecertificeerde kwaliteitssystemen, 10+ gespecialiseerde QC-medewerkers en 47 spuitgietmachines. We stellen onze kwaliteitsregistraties, inspectieprocedures en productievloer open voor audits door inkopers omdat we geloven dat transparantie de basis is van een sterke leveringsrelatie.\n\n**Vraag een gratis offerte aan** en laat ons u tonen hoe spuitgieten onder kwaliteitscontrole hoort te werken.
Melt Flow Index: De melt flow index (MFI) is een maat voor de viscositeit van een thermoplastisch polymeer bij een specifieke temperatuur en belasting, die wordt gebruikt om de consistentie van de materiaalkwaliteit te verifiëren en verontreiniging in inkomende harspartijen te ontdekken. ↩
CMM: Een Coordinate Measuring Machine (CMM) is een apparaat dat de geometrie van fysieke objecten meet door afzonderlijke punten op het oppervlak te detecteren en wordt gebruikt om complexe onderdeelmaten bij kwaliteitscontrole voor spuitgieten te verifiëren. ↩
GD&T: Geometric Dimensioning and Tolerancing (GD&T) is een systeem voor het definiëren en communiceren van technische toleranties met gestandaardiseerde symbolen op technische tekeningen, dat cruciaal is om aanvaardbare variatie in spuitgegoten onderdelen te specificeren. ↩