You just received the first sample from your injection molding supplier. It looks fine on the surface — but does it actually meet your requirements? Buyers who approve samples after only a quick visual check may discover dimensional drift, material substitution, or surface defects after full production starts. Correcting those problems later is usually slower and more expensive than finding them during sample approval.
Sample approval is the last gate between you and mass production. Miss a critical defect here, and it can affect the entire run.
This guide covers 14 questions buyers should ask — organized by dimension, material, surface quality, process documentation, and supplier capability — so you can approve samples against evidence rather than appearance alone.
- Compare sample dimensions against the drawing and applicable GD&T, not just nominal values
- Request lot-specific material records and cross-check resin identifiers with your specification
- Require a First Article Inspection report when the project or customer procedure calls for one
- Agree on surface-finish acceptance criteria before sampling
- Document approvals and changes in writing so both parties share the same baseline
Why Is Sample Approval the Most Critical Step in Your Injection Molding Project?
Sample approval is your last chance to catch problems before injection molding mass production locks in. Once you approve, the supplier locks process parameters, tooling settings, and the specified material. A deviation discovered after approval can become a change-order or non-conformance discussion instead of a straightforward sampling correction.
Dimensional checks alone cannot confirm resin grade, additives, or lot traceability. If a project requires UV-stabilized polycarbonate, for example, a visually acceptable sample made from a standard grade may still fail in service. That is why material certificates belong in the approval package.
A rigorous sample approval process protects both buyer and supplier.
The buyer gets documented evidence that the part meets specification. The supplier gets written confirmation that their process is locked and approved — preventing scope creep where the buyer keeps requesting tweaks without paying for re-sampling.
For a broader look at injection mold design, our pillar guide covers tooling structure, thermal control, and manufacturability tradeoffs.
Which Dimensional Tolerance Checks Should You Require?
"A visual inspection of the sample surface is sufficient for approval"False
False — visual inspection alone misses dimensional, material, and structural issues. A dimensional report, material evidence, and relevant process records are needed for a defensible approval.
"Plastic parts should be measured immediately after ejection from the mold"False
False — dimensions can change after molding as the part cools and conditions. Define the conditioning time and measurement temperature in the inspection plan; ISO 294-4 provides a method for determining molding shrinkage.
Dimensional accuracy is the first thing most buyers check — and the first thing they check incompletely. Measuring a few critical dimensions with calipers is not a full dimensional inspection. Ask these specific questions:
1. Does the sample come with a full dimensional report?
A capable supplier should provide a report mapping drawing callouts to measured values, including applicable GD&T requirements such as flatness, cylindricity, and position tolerance. If the supplier reports only “critical dimensions,” ask who defined them and whether your quality team agrees.
2. Were measurements taken on a CMM or with hand tools?
A coordinate measuring machine (CMM) can capture complex geometries and positional relationships that are difficult to verify with hand tools.
For a simple rectangular bracket, calipers may be adequate for some dimensions. For a precision-molded part with tight positional tolerances, the measurement method must be capable of resolving the specified tolerance.
3. How many samples were measured, and what is the statistical spread?
A single sample cannot demonstrate process capability. Ask for measurements from a sampling plan appropriate to the risk, tolerance, and number of mold cavities. If capability is required, agree on the calculation method, sample size, and acceptance threshold before the trial.
4. Were the samples conditioned and measured under defined conditions?
Plastic dimensions can continue to change as parts cool and condition after molding.
Measurements taken immediately after ejection are not directly comparable with measurements taken after conditioning. Record the elapsed time, temperature, and other relevant conditioning details, and use the method required by the drawing or material specification.
How Do You Verify Material Compliance in Supplier Samples?
Material substitution is a serious risk in outsourced injection molding. A quoted grade, the resin used for sampling, and the production resin must remain traceable to the approved specification. Ask these questions:
5. Can you provide a Certificate of Analysis (CoA) or equivalent lot-specific material record for the resin used in the sample?
The document should identify the manufacturer, grade, and lot and report the properties covered by the supplier’s certificate. Cross-check those identifiers against your specification and the labels on the material used for the trial.
6. Is the resin virgin, regrind, or a blend?
Regrind content must be disclosed and controlled because it can change processing behavior and part performance.
For structural or regulated parts, define whether regrind is permitted, its source, and its maximum content in the purchase specification. Require confirmation in the sample documentation.
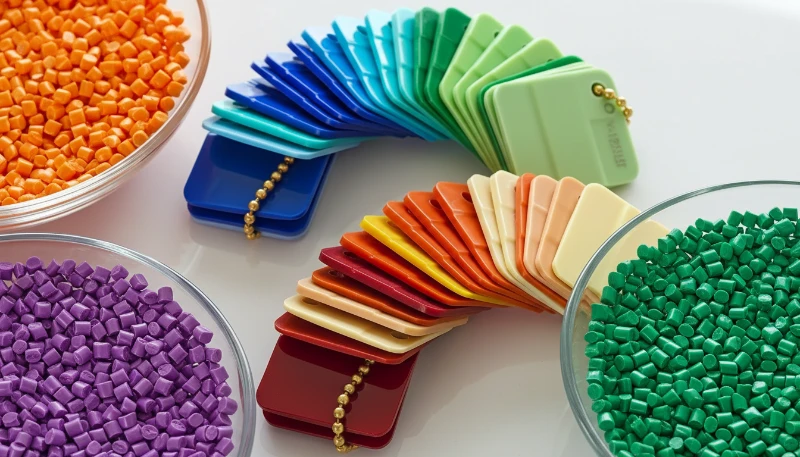
7. What colorant and additive system was used?
Color masterbatches and additives such as UV stabilizers, flame retardants, and glass fiber affect both appearance and performance. If your specification calls for UV-stabilized, glass-filled nylon 6/6, the sample should use that specified compound rather than a visually similar substitute.
8. Can you provide melt flow index (MFI) data when it is relevant to the material specification?
MFI can help compare a sample lot with the specified resin, but it does not by itself prove full material identity or compliance.
If the required lot data is unavailable, consider sending a sample coupon to an independent laboratory and obtain a quotation and test schedule for the exact method before approving production.
What Surface Finish and Cosmetic Checks Matter Most?
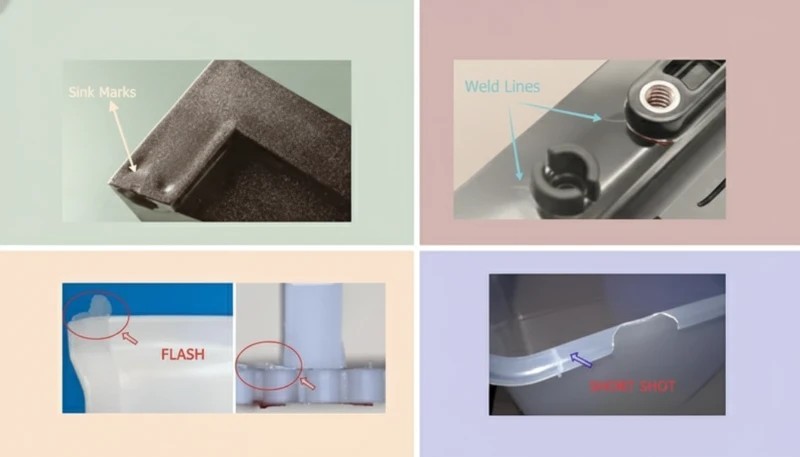
Surface quality is a common source of sample disputes. A part can meet dimensional and material requirements yet still have drag marks, sink marks, or weld lines that violate cosmetic criteria. Ask these questions:
9. What surface finish standard was used for the sample?
Do not accept “it looks good” as the acceptance criterion. Specify the required finish on the drawing or an agreed cosmetic standard, such as an SPI finish designation or VDI 3400 texture reference, and define the lighting and viewing conditions used for inspection.
10. Were the samples molded from the production tool or a prototype tool?
Prototype and production tools can produce different surface finish, knit-line, and gate-mark results. If a sample came from a prototype tool, require a later approval round from the production tool before mass production.
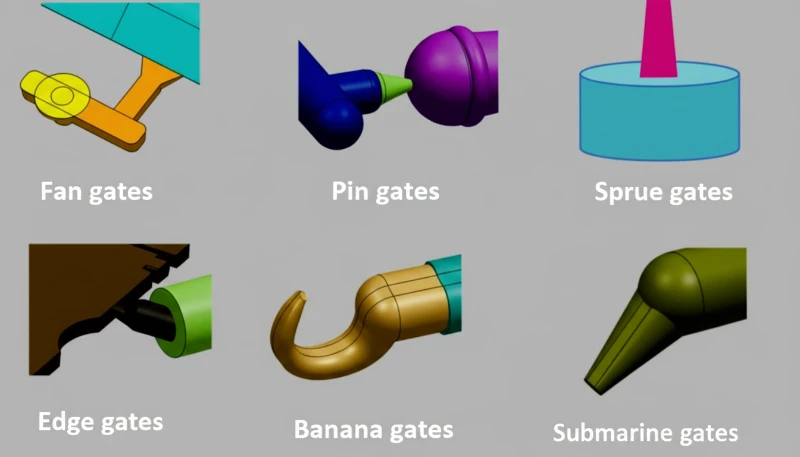
11. Can you show me the gate location and any witness marks?
Gate location affects both appearance and structural integrity. A gate on a visible surface may leave an unacceptable vestige; a poorly positioned gate can also contribute to jetting, incomplete fill, or other defects.
Review the injection molding gate design with the supplier and confirm the gate location matches the approved drawing. If the sample differs, document the deviation and resolve it before approval.
Cosmetic acceptance is difficult to enforce when the parties rely on subjective descriptions. Agreeing on a finish standard, inspection conditions, and limit samples before tooling reduces that ambiguity.
When Should You Request a First Article Inspection (FAI) Report?
"A single sample that passes all inspections proves the supplier can consistently produce good parts"False
False — one conforming sample shows that the process can produce an acceptable part, not that it is stable. Use a risk-based sample size and, when required, a capability study with a customer-approved acceptance threshold.
"Regrind material has identical properties to virgin resin and can be freely substituted"False
False — regrind can change processing behavior and part properties. Define whether it is permitted, its source, and its maximum content in the purchase specification, and verify the sample against that requirement.
A First Article Inspection (FAI) report records specified characteristics of the part against the drawing and associated requirements. Use it when the project or customer requires formal evidence of conformity.
12. When must the FAI be repeated?
Typical triggers include a new tool, a design change that affects fit or function, a supplier or manufacturing-site change, and a significant process change. A new resin lot usually calls for renewed material traceability; whether it also requires a full FAI depends on the customer’s procedure and the applicable industry requirements.
13. Does the FAI follow AS91022 or another contractually required format?
AS9102 defines an aerospace first-article inspection reporting framework. Outside aerospace, use it only when it fits the customer’s requirements, or agree on an equivalent format.
Its forms cover part-number accountability; materials, special processes, and functional testing; and characteristic accountability and verification. Even when AS9102 is not required, a characteristic-by-characteristic report can make the approval record easier to audit.
14. Who performed the inspection — the supplier’s quality team or an independent third party?
Supplier inspection may be appropriate for lower-risk parts. For high-risk or high-value components, consider independent inspection and define its scope, method, and cost before the trial.
The approval record should also capture the process parameters needed to reproduce the sample, such as injection pressure, hold pressure, cooling time, and melt temperature.
If the production run drifts from these parameters, you have documented evidence of what “correct” looks like.
How Do You Evaluate a Supplier’s Sampling Process and Capability?
ZetarMold's published capability data lists 45 production lines and 8 expert mold engineers. Regardless of supplier scale, ask the team assigned to your project to identify the inspection, material, and process records that will accompany the sample before the trial begins.
Beyond checking the sample itself, ask whether the supplier can reproduce it. One acceptable sample from an unstable process gives false confidence; process evidence matters alongside part quality.
What is your sampling history?
Ask how many sampling rounds comparable tools required and request the records behind the answer. A claimed first-pass rate has little value unless the supplier defines the denominator, approval criteria, part complexity, and reporting period.
What process monitoring data can you share?
Depending on the project, a capable injection mold facility may use scientific molding methods such as Decoupled Molding3, cavity-pressure sensing, or recorded machine parameters.
Pressure curves, cooling records, and parameter histories can support a process-control assessment when their collection method and relationship to the inspected parts are clear. Unrecorded manual adjustments make the approved condition difficult to reproduce.
Can you run a capability study on critical dimensions?
Define the required index, sample size, subgroup method, and acceptance threshold with your quality team. A commonly requested Cpk threshold is 1.33, but the correct requirement depends on the customer, characteristic risk, and applicable standard. Include that requirement in the injection molding sourcing package rather than assuming the supplier uses the same rule.
What Documentation Must Accompany Approved Samples?
Sample approval without documentation is just an opinion. If you cannot prove what was approved, you have no basis for rejecting production parts that deviate from your expectations.
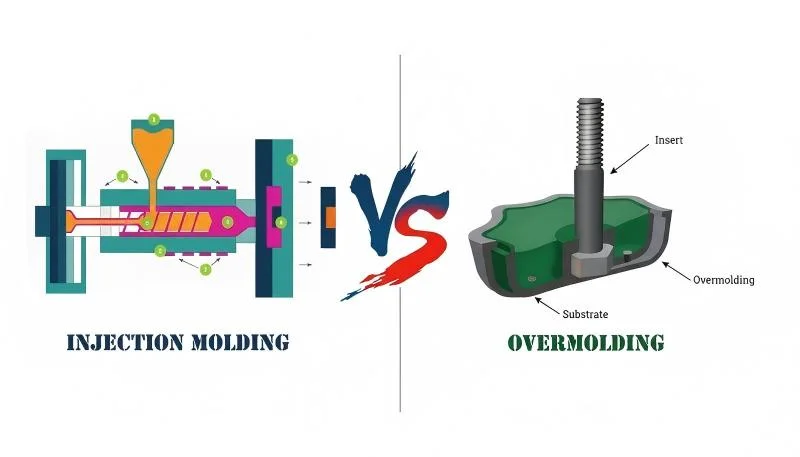
Define the documentation package before sampling. Depending on the part and contract, it may include:
Dimensional inspection report — Drawing callouts mapped to measured values, with pass/fail status and capability data where required.
Material certificate — A lot-specific CoA or equivalent record that identifies the resin manufacturer, grade, lot, and reported properties.
Color approval reference — A signed physical chip, master sample, or specified color-system reference.
Process parameter record — The parameters needed to reproduce the approved run, which may include injection pressure, hold pressure, cooling time, melt temperature, and cycle time.
Cosmetic inspection standard — A limit sample or controlled photographic standard showing acceptable and rejectable surface conditions.
Written approval record — The sample lot, approved revision, conditions, and unresolved exceptions.
When production parts arrive, the incoming-inspection team should be able to compare the critical dimensions, material records, and cosmetic criteria with the approved baseline without relying on memory. Whether a deviation permits rejection, rework, or re-sampling depends on the purchase contract and quality agreement.
One often-overlooked record is the approved gate-location photograph. A production gate mark in a different location may indicate a tool or cavity change and should trigger review against the approved configuration.
Comparing gate-location photographs side by side is a quick screening check for an unexpected tooling or cavity change. Confirm any difference with the supplier and the controlled tool records before drawing a conclusion.
Frequently Asked Questions About Injection Molding Sample Approval
How many sample rounds should I expect before approval?
Simple parts may reach approval in the first trial, while complex geometry, tight tolerances, multiple cavities, or overmolding can require additional correction rounds. There is no universal acceptable count. Agree in the tooling contract on what each trial must verify, how many rounds are included, who pays for changes, and how schedule effects will be handled.
What is the difference between T0, T1, and T2 samples?
T0, T1, and T2 usually identify successive tool trials, but suppliers do not all use the labels identically. A project may use T0 for first-off geometry checks, T1 after initial corrections, and T2 for a later production-intent trial. Define each label, required deliverables, and approval status in the project plan rather than assuming that T2 automatically means final approval.
Should I visit the factory during sampling?
For high-value tools or critical parts, an on-site visit can let you observe the trial conditions, discuss gate location with the toolmaker, and compare cosmetic standards under controlled lighting. For lower-risk parts, a live video review plus timestamped process and inspection records may provide sufficient oversight if your quality plan permits it.
Can I approve a sample and still request changes later?
Yes, but a post-approval request is an engineering change and may require tooling modification, re-sampling, added cost, and a revised schedule. Resolve known issues before approval where possible. If approval is conditional, document which dimensions or features are accepted, which remain open, and what must happen before production begins.
What happens if the supplier changes the material after sample approval?
An unapproved material change is a non-conformance when the purchase contract or approved specification fixes the material. Define the exact resin grade, permitted manufacturers or equivalents, additive system, and regrind policy in the purchase documents. Require lot-specific material records at the frequency set by your quality plan. Regulated projects must also follow the traceability requirements that apply to the product and market.
How do I handle sample approval for multi-cavity molds?
Multi-cavity molds should be evaluated cavity by cavity because cooling, flow length, and venting can produce different results. Require traceable measurements from every active cavity and capability data per cavity when the quality plan calls for it. If one cavity repeatedly produces out-of-spec parts, resolve that cavity before production approval. All active cavities must meet the defined acceptance criteria.
Is a golden sample necessary for ongoing production?
A golden sample — a physical reference part identified and approved by both buyer and supplier — is useful for maintaining cosmetic standards over multiple production batches. It complements rather than replaces the drawing, material specification, and inspection data. Store it in controlled, protected conditions appropriate to the resin, record its revision and approval date, and photograph it from multiple angles as a secondary reference.
Need a Supplier Who Gets Sampling Right?
The right supplier is one who agrees in advance to the dimensional, material, surface, and process evidence your project requires. A written checklist makes approval more objective and repeatable.
When requesting a ZetarMold quote, include your drawing, material specification, cosmetic standard, and required sample documents so the engineering team can define the trial and approval deliverables clearly.
Get a free quote for your next injection molding project and review the proposed sampling plan before tooling begins.