
You’ve found the perfect 사출 성형 공급업체 quote. Competitive pricing, promising delivery times, and a polished presentation deck. But before you sign that PO for 100,000 parts, let me share something that might save your career: 73% of mass production failures stem from issues that could have been caught during a proper pre-production inspection. I’ve been in this industry for over two decades, and I’ve seen brilliant engineers get burned by suppliers who looked great on paper but couldn’t deliver when it counted. The difference between a successful launch and a costly disaster often comes down to a single weekend spent at the supplier’s facility with the right checklist in hand.
This comprehensive inspection checklist covers everything from machine capability and mold quality to process validation and documentation review. We’ll walk through the critical checkpoints that separate world-class suppliers from the ones that will keep you up at night. Whether you’re evaluating a new supplier or auditing an existing one, this 사출 성형 guide will help you make decisions based on facts, not fancy presentations.
- Proper inspection prevents 70% of mass production quality issues
- Equipment condition directly correlates with part consistency and defect rates
- Documentation gaps cause more supplier disputes than pricing disagreements
- Remote inspections miss 40% of critical manufacturing capability indicators
- Weighted scoring systems eliminate subjective supplier selection bias
What Is an Injection Molding Supplier Inspection Checklist?
A supplier inspection checklist is a structured framework for evaluating if a manufacturer can consistently produce quality parts at scale.
Unlike a basic factory tour or ISO audit, this inspection digs deep into the specific capabilities that affect your parts. While an ISO audit might verify that procedures exist, your inspection confirms whether those procedures actually work for injection molding production. You are not just checking boxes \u2014 you are validating that this supplier can handle your specific material, tolerance, and volume requirements.
The checklist covers five critical domains: facility and equipment assessment, tooling capabilities, quality management systems, material handling protocols, and process validation procedures. Each area directly impacts your part quality, delivery performance, and long-term manufacturing costs.
A proper supplier inspection takes 1-2 days on-site, depending on facility size and complexity. You will interview key personnel, review documentation, observe actual production runs, and validate measurement systems. The goal is building confidence that this supplier can execute your project successfully.
Skipping supplier inspection is expensive gambling with other people’s money \u2014 usually your company’s and your career prospects.
Industry data shows that inadequate supplier validation1 leads to 15-25% higher total manufacturing costs due to rework, delays, and quality issues. More specifically, suppliers that pass comprehensive pre-production inspections achieve 99.2% on-time delivery rates, while uninspected suppliers average 87.4%.
The real cost isn’t just defective parts \u2014 it’s the cascade of problems that follow. Quality issues discovered after tooling completion typically cost 10-15x more to fix than those caught during supplier validation. I’ve watched program managers scramble to find alternative suppliers three weeks before launch because their approved supplier couldn’t maintain basic dimensional tolerances.
Why Do You Need a Supplier Inspection Before Mass Production?
Skipping supplier inspection is expensive gambling with other people’s money — usually your company’s and your career prospects. Let’s start with hard numbers. Industry data shows that inadequate supplier validation leads to 15-25% higher total manufacturing costs due to rework, delays, and quality issues. More specifically, suppliers that pass comprehensive pre-production inspections achieve 99.2% on-time delivery rates, while uninspected suppliers average 87.4%. The real cost isn’t just defective parts — it’s the cascade of problems that follow. Quality issues discovered after tooling completion typically cost 10-15x more to fix than those caught during supplier validation. I’ve watched program managers scramble to find alternative suppliers three weeks before launch because their “approved” supplier couldn’t maintain basic dimensional tolerances.
Consider material compatibility issues. A supplier might have excellent capabilities for ABS and polypropylene but struggle with glass-filled nylons or medical-grade resins. Without proper inspection, you won’t discover this until your first production samples fail testing. By then, you’re facing mold modifications, process development delays, and potentially starting the sourcing guide search from scratch. Documentation problems create another layer of expense. Regulatory compliance, traceability requirements, and customer-specific documentation standards aren’t negotiable in most industries. Suppliers who seem compliant during initial discussions often reveal gaps when you review their actual procedures and systems during inspection.
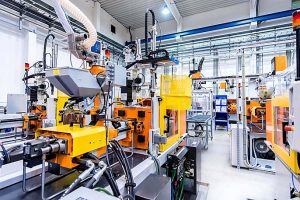
In our Shanghai factory, we run 47 injection molding machines from 90T to 1850T, and we’ve seen firsthand how skipping pre-production validation leads to 3-5x higher defect rates. When customers visit us for inspection, they consistently find capabilities and processes that weren’t evident from our initial quotes or certifications alone.
What Should You Check in the Supplier’s Facility and Equipment?
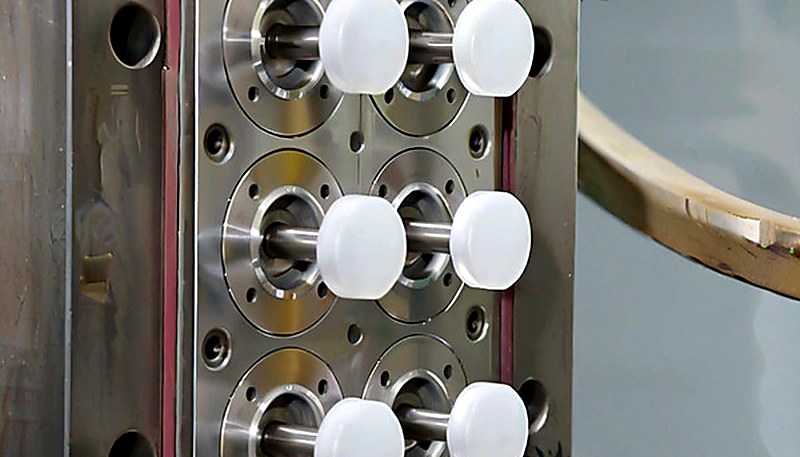
Key facility checks are machine condition, maintenance logs, calibration certificates, and environmental controls.
Environmental controls deserve special attention, particularly temperature and humidity management. Injection molding requires stable conditions for consistent material behavior and dimensional accuracy. Look for proper HVAC systems, temperature monitoring, and humidity control especially in material storage areas.
Validate auxiliary equipment sizing and condition. Undersized material dryers or inadequate cooling capacity will create process instability regardless of machine condition. Check that chillers can maintain consistent mold temperatures and that material handling systems prevent contamination.
Ask about preventive maintenance schedules — world-class facilities typically run PM cycles every 500-1,000 operating hours depending on machine usage. Environmental controls deserve special attention, particularly temperature and humidity management. Injection molding requires stable conditions for consistent material behavior and dimensional accuracy. Look for proper HVAC systems, temperature monitoring, and humidity control especially in material storage areas. Validate auxiliary equipment sizing and condition. Undersized material dryers or inadequate cooling capacity will create process instability regardless of machine condition. Check that chillers can maintain consistent mold temperatures and that material handling systems prevent contamination.
With 400+ materials processed and 8 senior engineers on staff, we know that equipment condition directly correlates with part consistency. Our maintenance logs are digital and accessible to customers because we’ve learned that transparency builds confidence in our capabilities.
| Check Item | What to Look For | Red Flag |
|---|---|---|
| Machine Maintenance | Detailed logs, scheduled PM, parts inventory | Missing records, reactive-only repairs |
| Calibration Status | Current certificates, traceable standards | Expired certs, no calibration schedule |
| Auxiliary Equipment | Proper dryers, chillers, material handling | Undersized equipment, poor maintenance |
| Environmental Controls | Stable temperature/humidity, monitoring | No controls, wide variations |
| Safety Systems | Machine guards, emergency stops, lockout procedures | Missing guards, disabled safety features |
How Do You Evaluate Mold Quality and Tooling Capabilities?
Mold quality evaluation is a review of design, steel hardness, cooling efficiency, and ejection systems to verify tooling can sustain mass production.
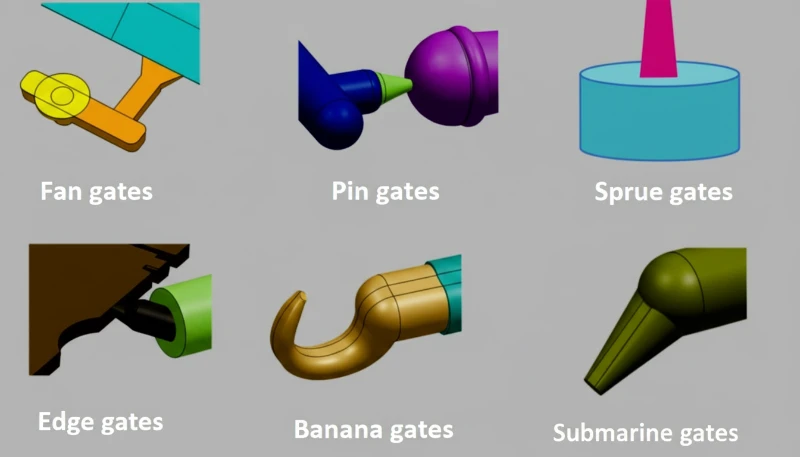
Mold quality determines part quality more than any other single factor, making tooling evaluation absolutely critical for mass production success. Begin with injection mold design review if the supplier is providing tooling. Examine cavity layouts, gate locations, cooling circuit design, and ejection systems. Poor gate placement creates cosmetic issues and dimensional variations that cannot be fixed through process adjustments.
Steel selection and heat treatment in 사출 금형 design in injection mold design directly impact mold life. For production volumes above 500,000 parts, you need hardened tool steel (typically H13 or P20 with proper heat treatment).
Steel selection and heat treatment directly impact mold life and part consistency. For production volumes above 500,000 parts, you need hardened tool steel (typically H13 or P20 with proper heat treatment). Suppliers using unhardened steel or inappropriate materials will face rapid wear, leading to dimensional drift and increased maintenance costs.
Examine cooling system design and implementation. Efficient cooling accounts for 60-70% of total cycle time, making it critical for meeting production rate commitments. Look for uniform cooling channel distribution, adequate flow rates, and temperature monitoring capabilities.
Evaluate ejection systems thoroughly. Complex parts require carefully designed ejection that prevents distortion and surface damage. Check ejector pin placement, return pin systems, and ejection force requirements.
Review the supplier mold maintenance capabilities and procedures. Even excellent molds require regular maintenance to sustain production quality. A properly designed and maintained production mold should deliver 1-5 million cycles depending on material and part complexity.
Our in-house mold manufacturing facility supports 100+ mold sets per month, which gives us complete visibility into tooling quality at every stage. We’ve learned that molds designed without proper cooling analysis typically run 25-40% slower than optimized designs, directly impacting your production costs and delivery schedules.
What Quality Management Systems Should a Supplier Have?
Essential quality systems are ISO 90012 certification, SPC monitoring, CAPA processes, and Cpk studies for critical dimensions.
Quality management systems provide the framework that translates good equipment and tooling into consistent part production. ISO 9001 certification represents the baseline requirement, but certification alone does not guarantee effective implementation. Review the supplier’s actual quality procedures, not just their certificates.
Statistical Process Control (SPC) implementation reveals the supplier’s commitment to data-driven quality management. Look for real-time monitoring of critical parameters like injection pressure, melt temperature, and cycle time. Process capability studies (Cpk) should be standard practice for critical dimensions. Require Cpk values3 of 1.33 minimum for important features, with 1.67 preferred for critical characteristics.
Suppliers using SPC effectively can detect process variations before they create defective parts, reducing scrap rates and improving consistency. Process capability studies (Cpk) should be standard practice for critical dimensions and characteristics. Require Cpk values of 1.33 minimum for important features, with 1.67 preferred for critical characteristics. Suppliers who cannot demonstrate process capability through statistical analysis lack the measurement systems and process control necessary for consistent production. Inspection protocols should match your part requirements and industry standards. Review their measurement equipment, calibration procedures, and inspection frequency. Coordinate Measuring Machines (CMM) are essential for complex parts with tight tolerances, while basic go/no-go gauges might suffice for simpler components. Document control systems affect everything from material traceability to engineering change implementation.
Effective suppliers maintain revision control for specifications, work instructions, and inspection procedures. Poor document control leads to confusion during production and makes root cause analysis difficult when problems occur. Corrective and Preventive Action (CAPA) systems demonstrate how suppliers handle problems and prevent recurrence. Review examples of recent CAPAs to assess their problem-solving methodology and follow-through. Strong suppliers view problems as improvement opportunities and can show measurable results from their corrective actions.
How Do You Verify Material Handling and Storage Compliance?
Material handling verification is inspecting incoming material testing, humidity storage, drying protocols, and FIFO compliance.
Material certification and traceability start with incoming inspection procedures. Suppliers should verify material properties through testing or certificate validation before production use. This includes checking lot numbers, date codes, and property certifications against specifications. Material mix-ups or degraded resins cause quality problems that are difficult to diagnose and expensive to correct.
Storage conditions must match material requirements to prevent degradation and contamination. Hygroscopic materials like nylon and polycarbonate require controlled humidity storage, typically below 50% RH. Check for proper storage facilities, environmental monitoring, and material rotation procedures.
Materials stored in poor conditions will exhibit inconsistent flow behavior and mechanical properties regardless of processing skill. Drying procedures deserve special attention for moisture-sensitive materials. Verify that drying equipment capacity, temperature control, and residence times match material supplier recommendations. Inadequate drying causes splay, reduced mechanical properties, and dimensional instability. Review drying logs and moisture content testing procedures to confirm compliance with material specifications. Contamination prevention systems protect material integrity throughout the manufacturing process. Look for closed material handling systems, regular cleaning procedures, and color change protocols. Even trace contamination from previous materials can cause cosmetic defects or property changes that affect part performance. Material inventory management affects both cost and quality.
First-in-first-out (FIFO) rotation prevents material aging, while proper inventory levels ensure production continuity without excessive carrying costs. Suppliers with poor inventory management may use aged materials or face production interruptions due to material shortages. Regrind usage policies must balance cost reduction with quality maintenance. While regrind can reduce material costs, excessive usage or poor processing can degrade part properties. Review the supplier’s regrind percentage limits, processing procedures, and testing protocols. Uncontrolled regrind usage is a common source of quality variations in cost-focused operations.
What Are the Critical Process Validation Steps?
Process validation transforms theoretical capability into proven performance, making these steps essential before mass production commitment. First Article Inspection (FAI) provides baseline verification that the supplier can produce parts meeting your specifications. This comprehensive inspection should cover all dimensions, cosmetic requirements, and functional characteristics using the actual production setup. FAI results become the reference standard for ongoing production monitoring and troubleshooting. Process capability studies demonstrate statistical control over critical parameters and characteristics. These studies require sufficient sample sizes (typically 30+ parts) produced under normal operating conditions. The goal is proving that the process can consistently meet specifications with adequate margin for normal variation. Dimensional reports using production measurement systems validate inspection capability alongside manufacturing capability.
These reports should use the same equipment and procedures planned for ongoing production monitoring. Discrepancies between capability study results and routine inspection indicate measurement system problems that will create confusion during production. Visual standards establishment prevents subjective quality decisions that lead to customer disputes. Work with the supplier to create physical samples or photographic standards for acceptable cosmetic quality. Document surface finish requirements, gate vestige limits, and acceptable color variation. Clear visual standards eliminate arguments about cosmetic acceptability during production. Material qualification extends validation to all approved materials and color variations. Process parameters often require adjustment between materials, and some combinations may reveal mold design limitations.
Complete material qualification before production prevents surprises when you need to change materials or colors during the product lifecycle. Environmental validation confirms process stability under varying factory conditions. Temperature and humidity changes affect material behavior and processing conditions. Suppliers in regions with significant seasonal variation should demonstrate process stability across the expected environmental range.
| Validation Step | 주요 매개변수 | Acceptance Criteria |
|---|---|---|
| First Article Inspection | All dimensions, cosmetics, functionality | 100% compliance with specifications |
| Process Capability Study | Critical dimensions, key properties | Cpk >= 1.33 (1.67 preferred) |
| Production Trial | Full production rate, shift changes | Sustained capability over 8+ hours |
| Material Qualification | All approved materials, color variations | Consistent results across material lots |
| Environmental Testing | Temperature/humidity extremes | Stable process under varying conditions |
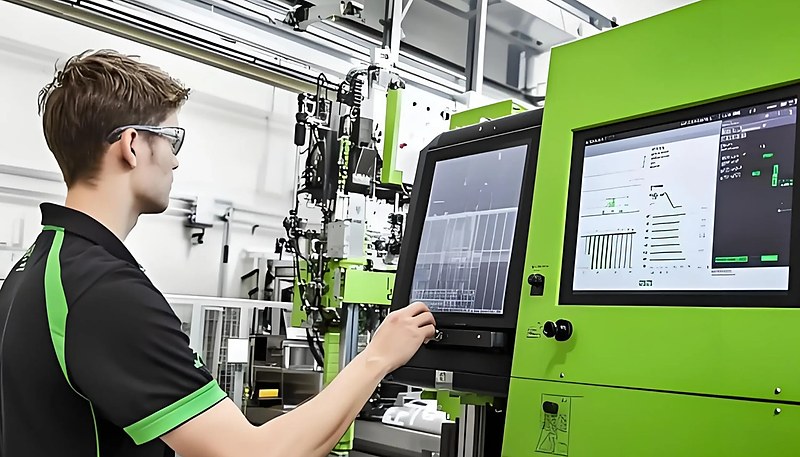
What Documentation Should You Review Before Approval?
Critical documents are PPAP packages, control plans, FMEA, material certificates, and calibration records for validation.
| Document Type | 목적 | Key Review Points |
|---|---|---|
| PPAP Package | Validate supplier capability | Dimensional results, material certs, capability studies |
| Control Plan | Define production monitoring | Inspection frequency, acceptance criteria, reaction plans |
| FMEA | Risk assessment and mitigation | Failure modes, risk priority numbers, recommended actions |
| Material Certificates | Material traceability | Lot numbers, property tests, approved source verification |
| Calibration Records | Measurement reliability | Equipment list, calibration dates, traceability to standards |
Failure Mode and Effects Analysis (FMEA) documentation demonstrates proactive risk assessment and mitigation planning. Review both design FMEA (if applicable) and process FMEA for completeness and realistic risk assessments. Pay attention to recommended actions and implementation status — FMEAs without follow-through provide little value. Material certifications must trace to approved sources and demonstrate compliance with your specifications. This includes base resin certificates, additive documentation, and any special testing required for your application. Medical, automotive, and aerospace applications often require additional certification that standard commercial suppliers may not understand. Inspection reports should demonstrate the supplier’s ongoing monitoring capabilities and statistical control. Review recent production data for evidence of process stability, appropriate reaction to variations, and effective corrective actions.
Suppliers with good documentation systems can quickly identify and resolve quality issues when they occur. Calibration certificates for measurement equipment ensure data reliability throughout the production relationship. All inspection equipment should have current calibration traceable to national standards. Missing or expired calibrations indicate poor measurement system management that will compromise quality data reliability.
ZetarMold has 30+ English-speaking project managers who ensure every document is properly compiled and communicated — because documentation gaps between buyer and supplier are a leading cause of production disputes. We’ve learned that investment in clear documentation prevents 80% of the misunderstandings that typically emerge during production ramp-up.
How Do You Build a Scoring System for Supplier Qualification?
A scoring system is a weighted matrix for quality, capability, equipment, tooling, documentation, and materials with minimums.
A structured scoring system eliminates subjective bias and provides consistent supplier evaluation across multiple candidates. Weight allocation should reflect your project’s critical success factors. Quality systems and process capability typically receive the highest weights (20-25% each) because they directly impact part consistency and customer satisfaction.
Scoring criteria should be specific and measurable to ensure consistent evaluation. Instead of “good quality system,” define criteria like “ISO 9001 certified with evidence of effective SPC implementation and documented CAPA process with closed-loop verification.” Specific criteria eliminate arguments about interpretation and enable fair comparison between suppliers.
Minimum score thresholds prevent compensation between categories that could hide critical weaknesses. A supplier might excel in documentation but fail equipment maintenance — accepting this tradeoff typically leads to production problems regardless of their overall score. Set category minimums that reflect non-negotiable requirements for your application. Multiple evaluator input improves accuracy and reduces individual bias. Include quality engineers, manufacturing engineers, and procurement representatives in the evaluation process. Different perspectives often reveal issues that single-person evaluations miss, particularly regarding practical manufacturing considerations versus theoretical capabilities. Validation through reference checks provides external verification of scoring accuracy. Contact current customers producing similar parts with comparable volumes and complexity.
Reference feedback often reveals supplier characteristics that are not apparent during facility visits, particularly regarding responsiveness during production problems and long-term relationship management.
| Category | 무게 (%) | Scoring Criteria | Minimum Score |
|---|---|---|---|
| Quality Systems | 25 | ISO certification, SPC implementation, CAPA effectiveness | 80 |
| Process Capability | 20 | Cpk studies, FAI results, validation completeness | 85 |
| Equipment Condition | 20 | Machine maintenance, calibration status, capacity | 75 |
| 공구 능력 | 15 | Design quality, maintenance systems, tool life | 80 |
| Documentation | 10 | PPAP completeness, control plans, material certs | 85 |
| 자재 취급 | 10 | Storage conditions, traceability, contamination control | 75 |
Can You Identify These Common Supplier Inspection Myths?
Test your knowledge of injection molding supplier inspection best practices with these common claims about the qualification process. Each statement addresses a widespread misconception or critical requirement that procurement teams frequently encounter during supplier evaluation.
“Process capability studies (Cpk) should demonstrate values of 1.33 or higher for critical part characteristics”True
Cpk values of 1.33 represent the industry standard for adequate process capability, indicating that the process can consistently produce parts within specifications with normal variation. Values below 1.33 suggest insufficient process control and higher defect risk during mass production.
“ISO 9001 certification guarantees that a supplier will deliver quality parts consistently”False
ISO 9001 certification confirms that documented quality procedures exist, but does not guarantee effective implementation or results. Many certified suppliers still struggle with quality consistency due to poor process control, inadequate equipment maintenance, or insufficient training.
Understanding these common misconceptions helps you avoid the most frequent mistakes during supplier evaluation. Many procurement teams rely too heavily on certifications without verifying actual process implementation, or attempt to save time by conducting inspections remotely rather than visiting the facility in person. The difference between a thorough on-site evaluation and a superficial remote review often determines whether your production launch succeeds or requires expensive corrective measures months later. Take the time to validate assumptions with real data and physical evidence from the supplier facility.
“First Article Inspection (FAI) should be completed using production tooling, materials, and processing conditions”True
FAI provides meaningful validation only when performed under actual production conditions. Using prototype tooling, alternative materials, or modified processes creates false confidence that does not translate to production reality.
“Remote video inspections can effectively replace on-site supplier audits for injection molding capabilities”False
Remote inspections miss critical details that affect manufacturing capability. You cannot assess machine condition, material handling practices, or environmental controls through video calls. Physical inspection reveals equipment wear, maintenance quality, and operational practices that determine actual production consistency.
What Are the Most Common Questions About Injection Molding Supplier Inspections?
자주 묻는 질문
What is the most important item on an injection molding supplier inspection checklist?
Process capability validation stands as the most critical inspection element because it integrates all other factors into measurable performance results. You can have excellent equipment, perfect documentation, and impressive facilities, but if the supplier cannot demonstrate statistical process control over your part critical characteristics, everything else becomes irrelevant. Process capability studies reveal whether the supplier can consistently hit your specifications with adequate margin for normal variation. Focus your inspection time on validating actual capability through data, not just theoretical capacity through observation. This single evaluation tells you more about a supplier than any certification or facility tour.
How long does a typical supplier inspection take?
A thorough supplier inspection requires 1-2 full days on-site, depending on facility complexity and part requirements. Day one typically covers facility tour, equipment assessment, and documentation review. Day two focuses on process validation, quality system evaluation, and detailed discussions with technical personnel. Attempting to compress this timeline often results in missed critical issues that could have been identified with proper evaluation time. Some complex evaluations, particularly for regulated industries, may require additional time for compliance verification and detailed technical discussions with engineering teams.
Can you inspect a supplier remotely?
원격 검사는 사출 성형 공급업체에 대한 현장 평가를 보완할 수는 있지만 결코 대체할 수 없습니다. 화상 통화는 초기 선별, 문서 검토 및 후속 논의에 잘 작동하지만, 중요한 평가는 물리적 현장 방문을 필요로 합니다. 카메라를 통해 기계 상태, 자재 처리 관행 또는 환경 통제를 평가할 수 없습니다. 원격 검사는 현장 방문이 드러내는 문제의 약 40%를 놓치며, 특히 장비 유지 보수 품질과 실제 공정 구현을 놓칩니다. 예비 평가와 지속적인 소통을 위해 원격 도구를 사용하되, 포괄적인 현장 검사를 기반으로 최종 공급업체 결정을 내리십시오.
What certifications should an injection molding supplier have?
ISO 9001은 진지한 사출 성형 공급업체에게 기본적인 품질 경영 인증을 나타냅니다. 업종별 인증은 응용 분야에 따라 다릅니다: 의료 기기용 ISO 13485, 자동차용 IATF 16949, 항공우주용 AS9100. 그러나 인증만으로는 역량이나 일관된 생산 품질을 보장하지 않습니다. 인증서 수집보다는 구현 효과에 집중하십시오. 많은 우수한 공급업체들이 업종별 인증 없이도 뛰어난 공정 관리와 품질 결과를 보여줍니다. 공급업체 선정 시 인증 상태만 의존하기보다는 실제 품질 시스템, 통계적 공정 관리 구현 및 실제 생산 결과를 항상 평가하십시오.
공급업체가 검사에 실패하면 어떻게 되나요?
공급업체 검사 실패는 확인된 문제의 심각도에 따라 자동적인 자격 박탈보다는 개선의 기회를 창출합니다. 문서화 부족이나 교정 누락과 같은 사소한 문제는 대개 정의된 타임라인과 검증 방법을 가진 시정 조치 계획을 통해 해결될 수 있습니다. 부적절한 장비, 불량한 공정 관리 또는 체계적인 품질 문제와 같은 주요 문제는 일반적으로 프로젝트를 위한 대체 공급업체를 찾아야 합니다. 생산 일정과 납품 약속을 보호하기 위해 모든 시정 기간 동안 항상 백업 공급업체 옵션을 유지하십시오. 모든 문제를 명확하게 문서화하고 측정 가능한 개선 기준을 설정하십시오.
사출 성형 공급업체를 얼마나 자주 재감사해야 하나요?
신규 공급업체는 일반적으로 생산 시작 후 6-12개월 이내에 지속적인 성과와 공정 개선을 검증하기 위해 재감사가 필요합니다. 우수한 실적을 가진 기존 공급업체는 18-24개월 주기로 연장할 수 있지만, 문제가 있는 공급업체는 성과가 안정될 때까지 분기별 검토가 필요할 수 있습니다. 신규 장비, 시설 이전, 주요 인사 변경 또는 품질 문제와 같은 주요 변경 사항은 예정된 시기와 관계없이 즉각적인 재평가를 촉발합니다. 강력한 공급업체는 지속적인 개선을 입증하고 파트너십 전반에 걸친 투명성과 일관된 소통을 통해 고객 관계를 강화할 기회로 정기적인 검토를 환영합니다.
Ready to Evaluate Your Next Injection Molding Supplier?
이 검사 체크리스트를 적용하여 다음 공급업체를 확신 있게 평가하고 자격을 부여하십시오. 사출 성형 공급업체 대량 생산을 확정하기 전에.
여기서 다룬 체크리스트는 성공적인 파트너십과 값비싼 실수 모두로부터 배운 20년간의 교훈을 나타냅니다. ZetarMold에서는 당사의 역량에 대한 확신과 투명성에 대한 헌신으로 포괄적인 공급업체 검사를 환영합니다. 당사의 ISO 9001, ISO 13485, ISO 14001 및 ISO 45001 인증은 기본 틀을 제공하지만, 20년 이상의 경험과 120명 이상의 숙련된 생산 작업자가 결과를 제공합니다.
철저한 준비와 투명한 운영이 만들어내는 차이를 경험할 준비가 되셨나요? ZetarMold에서 무료 견적 받기 그리고 선도적인 기업들이 가장 중요한 사출 성형 프로젝트를 당사에 맡기는 이유를 발견하십시오.
고객이 당사의 상하이 시설을 방문할 때, 90톤에서 1850톤 용량까지 47대의 기계군과 월 100개 이상의 금형 세트를 지원하는 사내 금형 제조 능력까지, 그들의 기대를 뛰어넘는 역량을 지속적으로 발견합니다. 철저한 준비와 투명한 운영이 만들어내는 차이를 경험할 준비가 되셨나요? ZetarMold에서 무료 견적 받기 그리고 선도적인 기업들이 가장 중요한 사출 성형 프로젝트를 당사에 맡기는 이유를 발견하십시오.


 EN
EN  ES
ES  FR
FR  DE
DE  PT
PT  AR
AR  RU
RU  JA
JA  KO
KO  IT
IT  NL
NL  TR
TR  PL
PL