완벽해 보이는 사출 성형 공급업체의 견적을 찾았습니다. 경쟁력 있는 가격, 유망한 납기, 세련된 프레젠테이션 자료까지 갖췄습니다. 하지만 100,000개 부품에 대한 PO에 서명하기 전에 귀사의 경력을 지켜줄 수도 있는 사실을 하나 알려드리자면, 양산 실패의 73%는 적절한 생산 전 검사에서 발견할 수 있었던 문제로 인해 발생합니다. 저는 이 업계에서 20년 넘게 일하며 서류상으로는 훌륭해 보이지만 정작 중요한 순간에 납품하지 못하는 공급업체 때문에 뛰어난 엔지니어들이 큰 피해를 보는 모습을 지켜봤습니다. 성공적인 출시와 막대한 비용이 드는 재앙의 차이는 올바른 체크리스트를 들고 공급업체 시설에서 보낸 단 한 번의 주말에 달린 경우가 많습니다.
이 종합 검사 체크리스트는 장비 역량과 금형 품질부터 공정 검증 및 문서 검토까지 모든 항목을 다룹니다. 세계적 수준의 공급업체와 밤잠을 설치게 할 공급업체를 가르는 핵심 점검 항목을 차례로 살펴보겠습니다. 신규 공급업체를 평가하든 기존 공급업체를 감사하든, 이 사출 성형 가이드는 화려한 프레젠테이션이 아니라 사실에 근거해 판단하는 데 도움이 됩니다.
- 적절한 검사는 양산 품질 문제의 70%를 예방합니다
- 장비 상태는 부품 일관성과 결함률에 직접적인 상관관계가 있습니다
- 문서 미비는 가격 이견보다 더 많은 공급업체 분쟁을 일으킵니다
- 원격 검사는 중요한 제조 역량 지표의 40%를 놓칩니다
- 가중 점수 체계는 주관적인 공급업체 선정 편향을 없앱니다
사출 성형 공급업체 검사 체크리스트란 무엇입니까?
공급업체 검사 체크리스트는 제조업체가 양산 규모에서도 품질 좋은 부품을 일관되게 생산할 수 있는지 평가하는 체계적인 프레임워크입니다. 기본적인 공장 견학이나 ISO 감사와 달리, 이 검사는 귀사의 부품에 영향을 주는 구체적인 역량을 깊이 있게 확인합니다. ISO 감사가 절차의 존재 여부를 확인한다면, 귀사의 검사는 해당 절차가 실제 사출 성형 생산에서 제대로 작동하는지 확인합니다. 단순히 항목에 표시하는 것이 아니라 이 공급업체가 귀사의 구체적인 재료, 공차, 생산량 요구사항을 처리할 수 있는지 검증하는 것입니다.
체크리스트는 시설 및 장비 평가, 금형 제작 역량, 품질 관리 시스템, 재료 취급 프로토콜, 공정 검증 절차라는 5가지 핵심 영역을 다룹니다. 각 영역은 부품 품질, 납기 성과, 장기 제조 비용에 직접적인 영향을 줍니다. 적절한 공급업체 현장 검사는 시설의 규모와 복잡성에 따라 1-2일이 걸립니다. 핵심 담당자와 면담하고, 문서를 검토하며, 실제 생산 과정을 관찰하고, 측정 시스템을 검증하게 됩니다. 목표는 이 공급업체가 귀사의 프로젝트를 성공적으로 수행할 수 있다는 확신을 쌓는 것입니다.
공급업체 검사를 생략하는 것은 다른 사람의 돈, 대개 회사의 자금과 자신의 경력 전망을 걸고 값비싼 도박을 하는 일입니다. 업계 데이터에 따르면 불충분한 공급업체 검증1은 재작업, 지연, 품질 문제로 인해 총 제조 비용을 15-25% 높입니다. 더 구체적으로, 종합적인 생산 전 검사를 통과한 공급업체의 정시 납품률은 99.2%인 반면 검사를 받지 않은 공급업체의 평균은 87.4%입니다.
실제 비용은 결함 부품에 그치지 않고 뒤따르는 연쇄적인 문제까지 포함합니다. 금형 제작이 끝난 뒤 발견된 품질 문제는 공급업체 검증 중 발견된 문제보다 일반적으로 수정 비용이 10-15x 더 듭니다. 저는 승인된 공급업체가 기본적인 치수 공차를 유지하지 못해 출시 3주 전에 프로그램 관리자들이 대체 공급업체를 찾느라 분주한 모습을 지켜봤습니다.
양산 전에 공급업체 검사가 필요한 이유는 무엇입니까?
공급업체 검사를 생략하는 것은 다른 사람의 돈, 대개 회사의 자금과 자신의 경력 전망을 걸고 값비싼 도박을 하는 일입니다. 구체적인 수치부터 살펴보겠습니다. 업계 데이터에 따르면 불충분한 공급업체 검증은 재작업, 지연, 품질 문제로 인해 총 제조 비용을 15-25% 높입니다. 더 구체적으로, 종합적인 생산 전 검사를 통과한 공급업체의 정시 납품률은 99.2%인 반면 검사를 받지 않은 공급업체의 평균은 87.4%입니다. 실제 비용은 결함 부품에 그치지 않고 뒤따르는 연쇄적인 문제까지 포함합니다. 금형 제작이 끝난 뒤 발견된 품질 문제는 공급업체 검증 중 발견된 문제보다 일반적으로 수정 비용이 10-15x 더 듭니다. 저는 “승인된” 공급업체가 기본적인 치수 공차를 유지하지 못해 출시 3주 전에 프로그램 관리자들이 대체 공급업체를 찾느라 분주한 모습을 지켜봤습니다.
재료 호환성 문제를 생각해 보십시오. 공급업체가 ABS와 폴리프로필렌에는 뛰어난 역량을 갖췄지만 유리 섬유 강화 나일론이나 의료용 수지는 제대로 처리하지 못할 수 있습니다. 적절한 검사를 하지 않으면 첫 생산 샘플이 시험에 실패할 때까지 이 사실을 알 수 없습니다. 그때는 금형 수정, 공정 개발 지연, 나아가 공급업체 발굴 가이드 검색을 처음부터 다시 시작해야 할 수 있습니다. 문서 문제는 또 다른 비용 부담을 만듭니다. 대부분의 산업에서는 규제 준수, 추적성 요구사항, 고객별 문서 표준을 타협할 수 없습니다. 초기 논의에서 규정을 준수하는 듯 보였던 공급업체도 검사 중 실제 절차와 시스템을 검토하면 허점이 드러나는 경우가 많습니다.
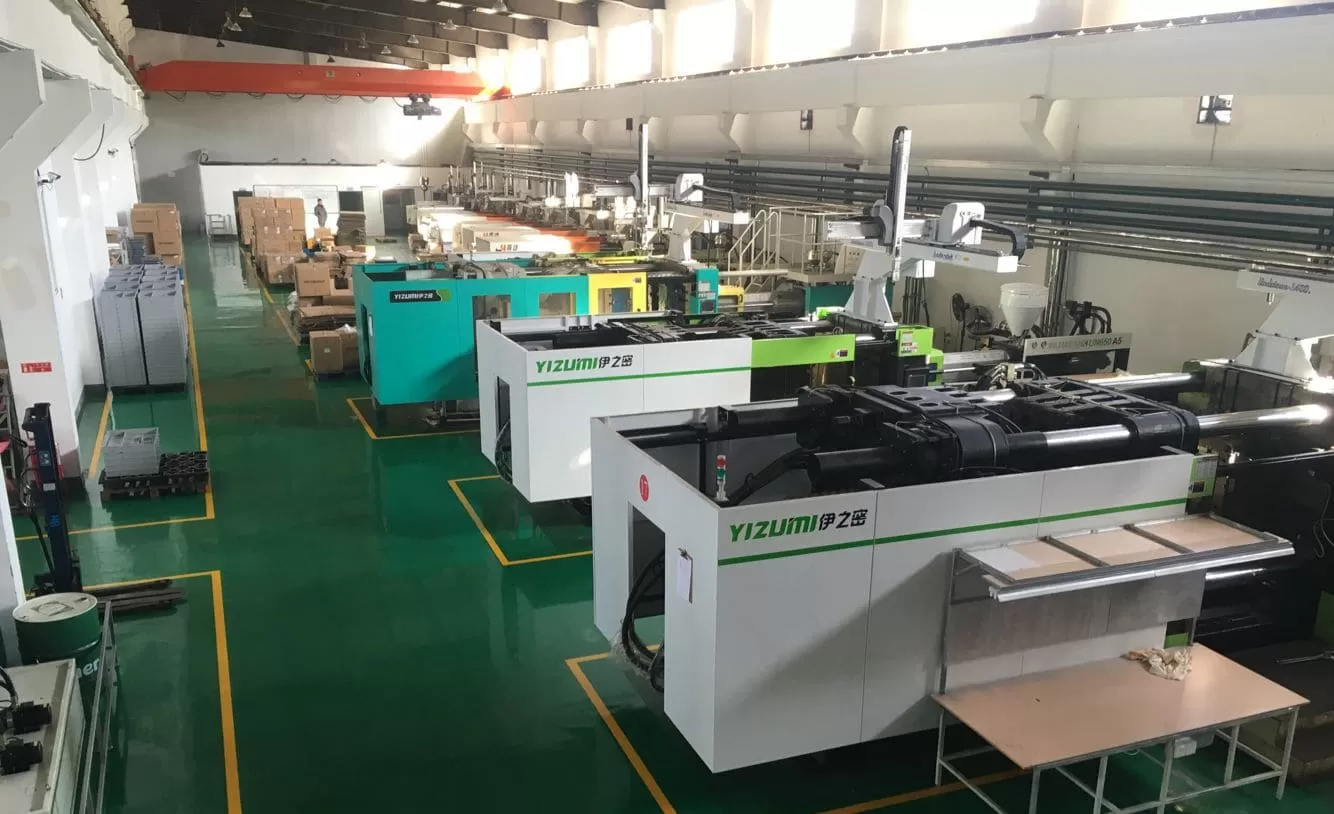
상하이 공장에서는 90T부터 1850T까지 47대의 사출성형기를 운영하며, 생산 전 검증을 생략하면 결함률이 3-5x 높아진다는 사실을 직접 확인했습니다. 고객이 검사를 위해 당사를 방문하면 최초 견적이나 인증서만으로는 드러나지 않았던 역량과 공정을 일관되게 발견합니다.
공급업체의 시설과 장비에서 무엇을 확인해야 합니까?
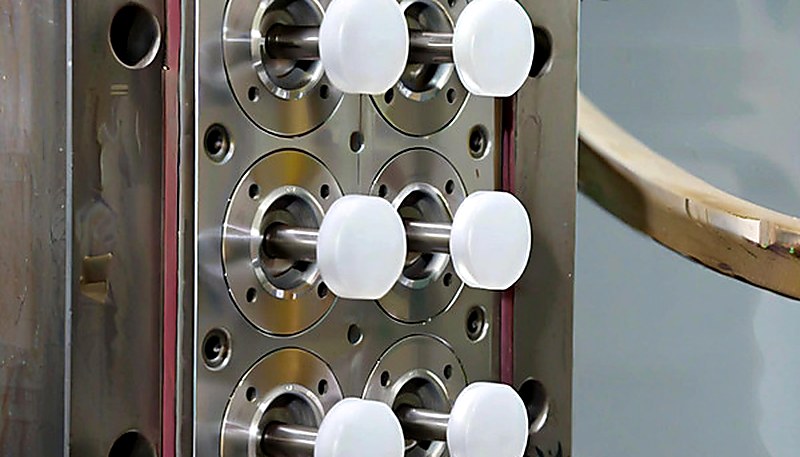
시설에서 반드시 확인할 항목은 장비 상태, 유지보수 기록, 교정 인증서, 환경 제어입니다. 환경 제어, 특히 온도 및 습도 관리는 각별히 살펴봐야 합니다. 사출 성형은 재료의 거동과 치수 정확도를 일관되게 유지하기 위해 안정적인 조건이 필요합니다. 특히 재료 보관 구역에 적절한 HVAC 시스템, 온도 모니터링, 습도 제어가 갖춰져 있는지 확인하십시오. 보조 장비의 용량과 상태를 검증하십시오. 재료 건조기의 용량이 부족하거나 냉각 능력이 충분하지 않으면 장비 상태와 관계없이 공정이 불안정해집니다. 냉각기가 금형 온도를 일정하게 유지할 수 있는지, 재료 취급 시스템이 오염을 방지하는지 확인하십시오.
예방 유지보수 일정에 관해 질문해야 하며, 세계적 수준의 시설은 일반적으로 장비 사용량에 따라 가동 시간 500-1,000시간마다 PM 주기를 운영합니다. 환경 제어, 특히 온도 및 습도 관리는 각별히 살펴봐야 합니다. 사출 성형은 재료의 거동과 치수 정확도를 일관되게 유지하기 위해 안정적인 조건이 필요합니다. 특히 재료 보관 구역에 적절한 HVAC 시스템, 온도 모니터링, 습도 제어가 갖춰져 있는지 확인하십시오. 보조 장비의 용량과 상태를 검증하십시오. 재료 건조기의 용량이 부족하거나 냉각 능력이 충분하지 않으면 장비 상태와 관계없이 공정이 불안정해집니다. 냉각기가 금형 온도를 일정하게 유지할 수 있는지, 재료 취급 시스템이 오염을 방지하는지 확인하십시오.
400+종의 재료를 가공하고 8명의 수석 엔지니어가 근무하는 당사는 장비 상태가 부품 일관성과 직접적인 상관관계가 있음을 알고 있습니다. 투명성이 당사의 역량에 대한 신뢰를 쌓는다는 사실을 배웠기 때문에 유지보수 기록을 디지털로 관리하고 고객에게 공개합니다.
| Check Item | What to Look For | Red Flag |
|---|---|---|
| Machine Maintenance | Detailed logs, scheduled PM, parts inventory | Missing records, reactive-only repairs |
| Calibration Status | Current certificates, traceable standards | Expired certs, no calibration schedule |
| Auxiliary Equipment | Proper dryers, chillers, material handling | Undersized equipment, poor maintenance |
| Environmental Controls | Stable temperature/humidity, monitoring | No controls, wide variations |
| Safety Systems | Machine guards, emergency stops, lockout procedures | Missing guards, disabled safety features |
금형 품질과 금형 제작 역량을 어떻게 평가합니까?
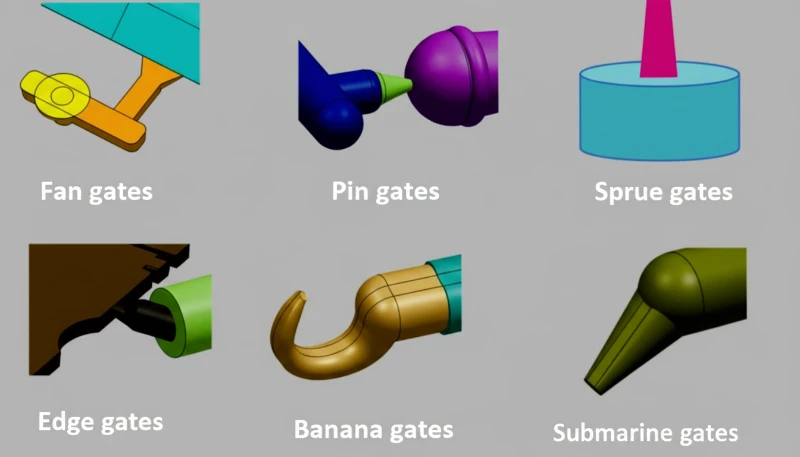
금형 품질 평가는 설계, 강재 경도, 냉각 효율, 취출 시스템을 검토하여 금형이 양산을 견딜 수 있는지 확인하는 과정입니다. 금형 품질은 다른 어떤 단일 요인보다 부품 품질을 크게 좌우하므로, 성공적인 양산을 위해서는 금형 제작 역량 평가가 매우 중요합니다. 공급업체가 금형을 제공한다면 먼저 사출 금형 설계를 검토하십시오. 캐비티 배치, 게이트 위치, 냉각 회로 설계, 취출 시스템을 살펴보십시오. 게이트 위치가 부적절하면 공정 조정으로 해결할 수 없는 외관 문제와 치수 편차가 발생합니다. 사출 금형 설계에서 강재 선택과 열처리는 금형 수명에 직접적인 영향을 줍니다. 생산량이 500,000개를 넘으면 경화 공구강(일반적으로 적절히 열처리한 H13 또는 P20)이 필요합니다.
강재 선택과 열처리는 금형 수명과 부품 일관성에 직접적인 영향을 줍니다. 생산량이 500,000개를 넘으면 경화 공구강(일반적으로 적절히 열처리한 H13 또는 P20)이 필요합니다. 경화하지 않은 강재나 부적절한 재료를 사용하는 공급업체는 빠른 마모로 인해 치수 변동과 유지보수 비용 증가를 겪게 됩니다. 냉각 시스템의 설계와 구현을 살펴보십시오. 효율적인 냉각은 전체 사이클 시간의 60-70%를 차지하므로 생산 속도 약속을 지키는 데 매우 중요합니다. 냉각 채널이 균일하게 분포하는지, 유량이 충분한지, 온도 모니터링 역량이 있는지 확인하십시오.
취출 시스템을 철저히 평가하십시오. 복잡한 부품에는 뒤틀림과 표면 손상을 방지하도록 세심하게 설계된 취출 구조가 필요합니다. 이젝터 핀 배치, 리턴 핀 시스템, 필요한 취출력을 확인하십시오. 공급업체의 금형 유지보수 역량과 절차를 검토하십시오. 우수한 금형도 생산 품질을 유지하려면 정기적인 유지보수가 필요합니다. 적절히 설계하고 유지보수한 양산 금형은 재료와 부품의 복잡성에 따라 1-5 million cycles를 달성해야 합니다.
사내 금형 제조 시설은 매월 100+세트의 금형을 지원하므로 모든 단계에서 금형 품질을 완전히 파악할 수 있습니다. 적절한 냉각 해석 없이 설계된 금형은 최적화된 설계보다 일반적으로 25-40% 느리게 가동되어 귀사의 생산 비용과 납기에 직접적인 영향을 준다는 사실을 확인했습니다.
공급업체는 어떤 품질 관리 시스템을 갖춰야 합니까?
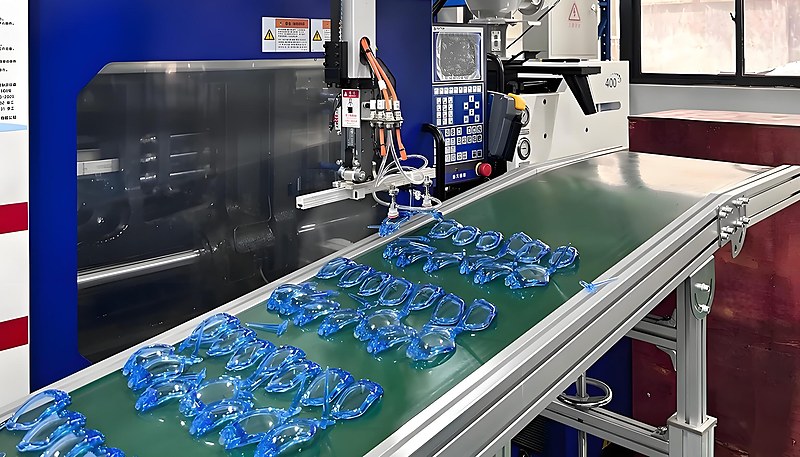
필수 품질 시스템에는 ISO 90012 인증, SPC 모니터링, CAPA 절차, 중요 치수에 대한 Cpk 연구가 포함됩니다. 품질 관리 시스템은 우수한 장비와 금형 제작 역량을 일관된 부품 생산으로 이어주는 프레임워크를 제공합니다. ISO 9001 인증은 기본 요구사항이지만, 인증만으로 효과적인 실행이 보장되지는 않습니다. 인증서뿐 아니라 공급업체의 실제 품질 절차를 검토하십시오. SPC(통계적 공정 관리)의 실행 수준은 데이터 기반 품질 관리에 대한 공급업체의 의지를 보여줍니다. 사출 압력, 용융 온도, 사이클 시간과 같은 중요 매개변수를 실시간으로 모니터링하는지 확인하십시오. 공정 능력 연구(Cpk)는 중요 치수에 대한 표준 관행이어야 합니다. 중요 형상에는 Cpk 값3이 최소 1.33이어야 하며, 핵심 특성에는 1.67이 바람직합니다.
SPC를 효과적으로 사용하는 공급업체는 공정 편차가 결함 부품을 만들기 전에 이를 감지하여 폐기율을 낮추고 일관성을 높일 수 있습니다. 공정 능력 연구(Cpk)는 중요 치수 및 특성에 대한 표준 관행이어야 합니다. 중요 형상에는 Cpk 값이 최소 1.33이어야 하며, 핵심 특성에는 1.67이 바람직합니다. 통계 분석으로 공정 능력을 입증하지 못하는 공급업체에는 일관된 생산에 필요한 측정 시스템과 공정 관리 역량이 부족합니다. 검사 프로토콜은 귀사의 부품 요구사항 및 업계 표준과 일치해야 합니다. 공급업체의 측정 장비, 교정 절차, 검사 빈도를 검토하십시오. 정밀한 공차가 요구되는 복잡한 부품에는 3차원 측정기(CMM)가 필수인 반면, 단순한 부품에는 기본적인 통과/불통 게이지로 충분할 수 있습니다. 문서 관리 시스템은 재료 추적성부터 설계 변경 적용까지 모든 사항에 영향을 줍니다.
효과적인 공급업체는 사양, 작업 지침, 검사 절차의 개정 이력을 관리합니다. 문서 관리가 부실하면 생산 중 혼선이 생기며 문제가 발생했을 때 근본 원인 분석도 어려워집니다. 시정 및 예방 조치(CAPA) 시스템은 공급업체가 문제를 처리하고 재발을 방지하는 방식을 보여줍니다. 최근 CAPA 사례를 검토하여 문제 해결 방법론과 후속 조치를 평가하십시오. 우수한 공급업체는 문제를 개선 기회로 여기며 시정 조치에서 나온 측정 가능한 결과를 제시할 수 있습니다.
재료 취급 및 보관 규정 준수를 어떻게 확인합니까?
재료 취급 검증은 입고 재료 시험, 습도 관리 보관, 건조 프로토콜, FIFO 준수 여부를 검사하는 과정입니다. 재료 인증과 추적성은 입고 검사 절차에서 시작됩니다. 공급업체는 재료를 생산에 사용하기 전에 시험 또는 인증서 확인을 통해 재료 물성을 검증해야 합니다. 여기에는 로트 번호, 날짜 코드, 물성 인증서가 사양과 일치하는지 확인하는 작업이 포함됩니다. 재료 혼입이나 열화된 수지는 진단하기 어렵고 수정 비용이 많이 드는 품질 문제를 일으킵니다. 열화와 오염을 방지하려면 보관 조건이 재료 요구사항과 일치해야 합니다. 나일론과 폴리카보네이트 같은 흡습성 재료는 일반적으로 50% RH 미만으로 습도가 제어되는 환경에 보관해야 합니다. 적절한 보관 시설, 환경 모니터링, 재료 순환 절차가 갖춰져 있는지 확인하십시오.
열악한 환경에 보관된 재료는 가공 기술과 관계없이 유동 거동과 기계적 물성이 불안정해집니다. 수분에 민감한 재료의 건조 절차는 각별히 살펴봐야 합니다. 건조 장비의 용량, 온도 제어, 체류 시간이 재료 공급업체의 권장사항과 일치하는지 확인하십시오. 건조가 불충분하면 은줄, 기계적 물성 저하, 치수 불안정이 발생합니다. 건조 기록과 수분 함량 시험 절차를 검토하여 재료 사양을 준수하는지 확인하십시오. 오염 방지 시스템은 제조 공정 전반에서 재료의 건전성을 보호합니다. 폐쇄형 재료 취급 시스템, 정기 청소 절차, 색상 교체 프로토콜을 확인하십시오. 이전 재료가 미량만 섞여도 외관 결함이나 물성 변화가 발생해 부품 성능에 영향을 줄 수 있습니다. 재료 재고 관리는 비용과 품질 모두에 영향을 줍니다.
선입선출(FIFO) 방식은 재료의 노화를 방지하고, 적절한 재고 수준은 과도한 재고 유지 비용 없이 생산 연속성을 보장합니다. 재고 관리가 부실한 공급업체는 오래된 재료를 사용하거나 재료 부족으로 생산 중단을 겪을 수 있습니다. 재생재 사용 정책은 비용 절감과 품질 유지를 균형 있게 고려해야 합니다. 재생재는 재료 비용을 줄일 수 있지만, 과도하게 사용하거나 잘못 가공하면 부품 물성이 저하될 수 있습니다. 공급업체의 재생재 비율 한도, 가공 절차, 시험 프로토콜을 검토하십시오. 관리되지 않은 재생재 사용은 비용 중심 운영에서 품질 편차를 일으키는 흔한 원인입니다.
중요한 공정 검증 단계는 무엇입니까?
공정 검증은 이론적 역량을 입증된 성능으로 전환하므로, 양산을 확정하기 전에 반드시 수행해야 합니다. 초도품 검사(FAI)는 공급업체가 귀사의 사양을 충족하는 부품을 생산할 수 있는지 확인하는 기준 검증을 제공합니다. 이 종합 검사는 실제 양산 설비를 사용하여 모든 치수, 외관 요구사항, 기능적 특성을 확인해야 합니다. FAI 결과는 지속적인 생산 모니터링과 문제 해결을 위한 기준이 됩니다. 공정 능력 연구는 중요 매개변수와 특성이 통계적으로 관리되고 있음을 입증합니다. 이 연구에는 정상적인 가동 조건에서 생산한 충분한 표본 수(일반적으로 30+개 부품)가 필요합니다. 목표는 공정이 정상적인 편차를 감안한 충분한 여유를 두고 사양을 일관되게 충족할 수 있음을 입증하는 것입니다. 양산 측정 시스템을 사용한 치수 보고서는 제조 역량과 함께 검사 역량도 검증합니다.
이 보고서에는 지속적인 생산 모니터링에 사용할 것과 동일한 장비 및 절차를 적용해야 합니다. 공정 능력 연구 결과와 일상 검사 결과의 불일치는 생산 중 혼선을 일으킬 측정 시스템 문제를 나타냅니다. 외관 표준을 수립하면 고객 분쟁으로 이어지는 주관적인 품질 판단을 방지할 수 있습니다. 공급업체와 협력하여 허용 가능한 외관 품질에 대한 실물 샘플이나 사진 표준을 만드십시오. 표면 마감 요구사항, 게이트 자국 한계, 허용 가능한 색상 편차를 문서화하십시오. 명확한 외관 표준은 생산 중 외관 허용 여부에 관한 논쟁을 없앱니다. 재료 적격성 평가는 승인된 모든 재료와 색상 변형으로 검증 범위를 넓힙니다. 재료에 따라 공정 매개변수를 조정해야 하는 경우가 많으며, 일부 조합에서는 금형 설계의 한계가 드러날 수 있습니다.
제품 수명주기 중 재료나 색상을 변경해야 할 때 문제가 생기지 않도록 생산 전에 재료 적격성 평가를 완료하십시오. 환경 검증은 다양한 공장 조건에서 공정이 안정적인지 확인합니다. 온도와 습도 변화는 재료 거동과 가공 조건에 영향을 줍니다. 계절 변화가 큰 지역의 공급업체는 예상되는 환경 범위 전반에서 공정 안정성을 입증해야 합니다.
| Validation Step | Key Parameters | Acceptance Criteria |
|---|---|---|
| First Article Inspection | All dimensions, cosmetics, functionality | 100% compliance with specifications |
| Process Capability Study | Critical dimensions, key properties | Cpk >= 1.33 (1.67 preferred) |
| Production Trial | Full production rate, shift changes | Sustained capability over 8+ hours |
| Material Qualification | All approved materials, color variations | Consistent results across material lots |
| Environmental Testing | Temperature/humidity extremes | Stable process under varying conditions |
승인 전에 어떤 문서를 검토해야 합니까?
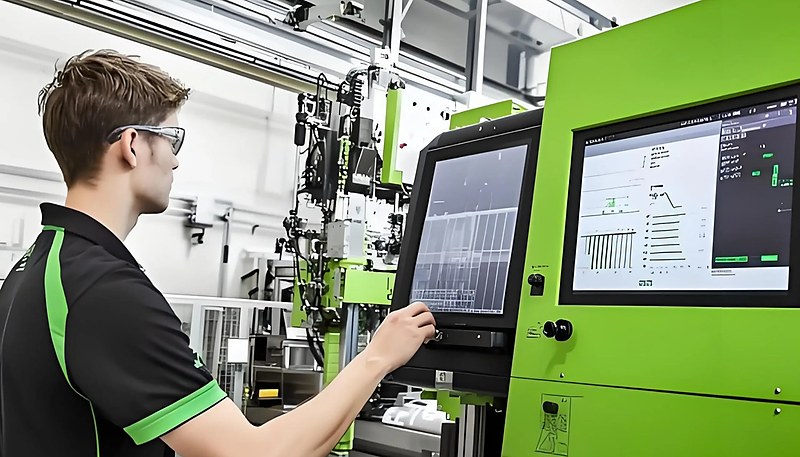
중요 문서는 검증을 위한 PPAP 패키지, 관리 계획서, FMEA, 재료 인증서, 교정 기록입니다.
| Document Type | Purpose | Key Review Points |
|---|---|---|
| PPAP Package | Validate supplier capability | Dimensional results, material certs, capability studies |
| Control Plan | Define production monitoring | Inspection frequency, acceptance criteria, reaction plans |
| FMEA | Risk assessment and mitigation | Failure modes, risk priority numbers, recommended actions |
| Material Certificates | Material traceability | Lot numbers, property tests, approved source verification |
| Calibration Records | Measurement reliability | Equipment list, calibration dates, traceability to standards |
고장 형태 및 영향 분석(FMEA) 문서는 사전 예방적 위험 평가와 완화 계획을 입증합니다. 설계 FMEA(해당하는 경우)와 공정 FMEA가 완전하고 현실적으로 위험을 평가하는지 모두 검토하십시오. 권고 조치와 실행 상태에 주목해야 하며, 후속 조치가 없는 FMEA는 가치가 거의 없습니다. 재료 인증서는 승인된 공급원까지 추적할 수 있어야 하며 귀사의 사양 준수를 입증해야 합니다. 여기에는 기본 수지 인증서, 첨가제 문서, 해당 용도에 필요한 모든 특수 시험이 포함됩니다. 의료, 자동차, 항공우주 분야에는 일반 상업용 공급업체가 이해하지 못할 수 있는 추가 인증이 필요한 경우가 많습니다. 검사 보고서는 공급업체의 지속적인 모니터링 역량과 통계적 관리 수준을 보여줘야 합니다. 최근 생산 데이터를 검토하여 공정 안정성, 편차에 대한 적절한 대응, 효과적인 시정 조치의 증거를 확인하십시오.
문서 시스템이 우수한 공급업체는 품질 문제가 발생했을 때 신속하게 원인을 파악하고 해결할 수 있습니다. 측정 장비의 교정 인증서는 생산 협력 전반에 걸쳐 데이터의 신뢰성을 보장합니다. 모든 검사 장비는 국가 표준으로 소급 가능한 유효한 교정을 받아야 합니다. 교정 기록이 없거나 만료되어 있다면 측정 시스템 관리가 부실하다는 뜻이며, 이는 품질 데이터의 신뢰성을 저해합니다.
ZetarMold에는 모든 문서가 적절히 취합되고 전달되도록 관리하는 30+명의 영어 구사 프로젝트 관리자가 있는데, 이는 구매자와 공급업체 간 문서 미비가 생산 분쟁의 주요 원인이기 때문입니다. 명확한 문서에 투자하면 생산 확대 과정에서 일반적으로 발생하는 오해의 80%를 예방할 수 있다는 사실을 확인했습니다.
공급업체 자격 평가를 위한 점수 체계를 어떻게 구축합니까?
점수 체계는 품질, 역량, 장비, 금형 제작, 문서, 재료에 가중치와 최소 점수를 적용한 매트릭스입니다. 체계적인 점수 시스템은 주관적 편향을 없애고 여러 후보 공급업체를 일관되게 평가할 수 있도록 합니다. 가중치 배분에는 귀사 프로젝트의 핵심 성공 요인을 반영해야 합니다. 품질 시스템과 공정 능력은 부품 일관성과 고객 만족에 직접적인 영향을 주므로 일반적으로 각각 가장 높은 가중치(20-25%)를 받습니다. 일관된 평가를 위해 점수 기준은 구체적이고 측정 가능해야 합니다. “우수한 품질 시스템” 대신 “효과적인 SPC 실행 증거와 폐루프 검증이 문서화된 CAPA 절차를 갖춘 ISO 9001 인증”처럼 기준을 정의하십시오. 구체적인 기준은 해석에 관한 논쟁을 없애고 공급업체를 공정하게 비교할 수 있도록 합니다.
범주별 최소 점수 기준은 중대한 약점을 가릴 수 있는 범주 간 상쇄를 방지합니다. 공급업체가 문서 관리에는 뛰어나지만 장비 유지보수에는 실패할 수 있으며, 이런 절충안을 받아들이면 전체 점수와 관계없이 대개 생산 문제가 발생합니다. 귀사의 용도에서 타협할 수 없는 요구사항을 반영해 범주별 최소 점수를 설정하십시오. 여러 평가자의 의견을 반영하면 정확도가 높아지고 개인의 편향은 줄어듭니다. 평가 과정에 품질 엔지니어, 제조 엔지니어, 구매 담당자를 포함하십시오. 서로 다른 관점은 한 사람이 평가할 때 놓치는 문제, 특히 이론적 역량과 실제 제조 고려사항 사이의 문제를 드러내는 경우가 많습니다. 고객사 평판 조회를 통한 검증은 점수 정확성에 대한 외부 확인 자료를 제공합니다. 생산량과 복잡성이 비슷한 유사 부품을 생산하는 현재 고객에게 연락하십시오.
고객사 피드백은 시설 방문에서 드러나지 않는 공급업체의 특성, 특히 생산 문제 발생 시 대응성과 장기적인 관계 관리 역량을 보여주는 경우가 많습니다.
| Category | Weight (%) | Scoring Criteria | Minimum Score |
|---|---|---|---|
| Quality Systems | 25 | ISO certification, SPC implementation, CAPA effectiveness | 80 |
| Process Capability | 20 | Cpk studies, FAI results, validation completeness | 85 |
| Equipment Condition | 20 | Machine maintenance, calibration status, capacity | 75 |
| Tooling Capabilities | 15 | Design quality, maintenance systems, tool life | 80 |
| Documentation | 10 | PPAP completeness, control plans, material certs | 85 |
| Material Handling | 10 | Storage conditions, traceability, contamination control | 75 |
흔한 공급업체 검사 오해를 식별할 수 있습니까?
자격 평가 절차에 관한 다음의 흔한 주장을 통해 사출 성형 공급업체 검사의 모범 사례에 대한 지식을 확인해 보십시오. 각 문장은 공급업체 평가 중 구매팀이 자주 접하는 널리 퍼진 오해나 핵심 요구사항을 다룹니다.
"공정 능력 연구(Cpk)는 부품의 핵심 특성에 대해 1.33 이상의 값을 입증해야 합니다"True
Cpk 값 1.33은 적절한 공정 능력에 대한 업계 표준으로, 공정이 정상적인 편차가 있어도 사양 내의 부품을 일관되게 생산할 수 있음을 나타냅니다. 1.33 미만의 값은 공정 관리가 불충분하며 양산 중 결함 위험이 더 높다는 뜻입니다.
"ISO 9001 인증은 공급업체가 품질 좋은 부품을 일관되게 납품할 것을 보장합니다"False
ISO 9001 인증은 문서화된 품질 절차가 존재함을 확인하지만 효과적인 실행이나 결과를 보장하지는 않습니다. 인증받은 공급업체도 공정 관리 부실, 불충분한 장비 유지보수, 부족한 교육 때문에 품질 일관성 확보에 어려움을 겪는 경우가 많습니다.
이러한 흔한 오해를 이해하면 공급업체 평가 중 가장 빈번한 실수를 피할 수 있습니다. 많은 구매팀이 실제 공정 실행을 확인하지 않은 채 인증에 지나치게 의존하거나 직접 시설을 방문하는 대신 원격 검사를 진행하여 시간을 절약하려고 합니다. 철저한 현장 평가와 피상적인 원격 검토의 차이는 생산 출시의 성공 여부 또는 몇 달 뒤 고비용 시정 조치가 필요한지를 좌우하는 경우가 많습니다. 시간을 들여 공급업체 시설의 실제 데이터와 물리적 증거로 가정을 검증하십시오.
"초도품 검사(FAI)는 양산 금형, 재료, 가공 조건을 사용하여 완료해야 합니다"True
FAI는 실제 생산 조건에서 수행할 때만 의미 있는 검증 결과를 제공합니다. 시제품 금형, 대체 재료, 수정된 공정을 사용하면 양산 현실로 이어지지 않는 잘못된 확신을 갖게 됩니다.
"원격 영상 검사는 사출 성형 역량에 대한 공급업체 현장 감사를 효과적으로 대체할 수 있습니다"False
원격 검사는 제조 역량에 영향을 주는 중요한 세부 사항을 놓칩니다. 영상 통화로는 장비 상태, 재료 취급 관행, 환경 제어를 평가할 수 없습니다. 현장 검사를 통해 실제 생산 일관성을 결정하는 장비 마모, 유지보수 품질, 운영 관행을 확인할 수 있습니다.
사출 성형 공급업체 검사에 관한 가장 일반적인 질문은 무엇입니까?
자주 묻는 질문
사출 성형 공급업체 검사 체크리스트에서 가장 중요한 항목은 무엇입니까?
공정 능력 검증은 다른 모든 요소를 측정 가능한 성과 결과로 통합하므로 가장 중요한 검사 항목입니다. 장비와 문서, 시설이 아무리 훌륭해도 공급업체가 귀사 부품의 핵심 특성에 대해 통계적 공정 관리를 입증하지 못하면 다른 모든 요소는 의미가 없어집니다. 공정 능력 연구는 공급업체가 정상적인 편차를 감안한 충분한 여유를 두고 사양을 일관되게 충족할 수 있는지 보여줍니다. 관찰을 통한 이론적 생산 능력이 아니라 데이터를 통한 실제 역량 검증에 검사 시간을 집중하십시오. 이 한 번의 평가만으로도 어떤 인증서나 시설 견학보다 공급업체에 관해 더 많은 정보를 얻을 수 있습니다.
일반적인 공급업체 검사는 얼마나 걸립니까?
철저한 공급업체 현장 검사는 시설의 복잡성과 부품 요구사항에 따라 꼬박 1-2일이 걸립니다. 첫째 날에는 일반적으로 시설 견학, 장비 평가, 문서 검토를 진행합니다. 둘째 날에는 공정 검증, 품질 시스템 평가, 기술 담당자와의 상세 논의에 집중합니다. 이 일정을 단축하려고 하면 적절한 평가 시간을 확보했을 때 발견할 수 있었던 중대한 문제를 놓치는 경우가 많습니다. 특히 규제 대상 산업의 일부 복잡한 평가에는 규정 준수 검증 및 엔지니어링팀과의 상세한 기술 논의를 위해 시간이 더 필요할 수 있습니다.
공급업체를 원격으로 검사할 수 있습니까?
원격 검사는 사출 성형 공급업체의 현장 평가를 보완할 수 있지만 대체할 수는 없습니다. 영상 통화는 초기 심사, 문서 검토, 후속 논의에는 유용하지만 중요한 평가에는 현장 방문이 필요합니다. 카메라로는 장비 상태, 재료 취급 관행, 환경 제어를 평가할 수 없습니다. 원격 검사는 현장 방문에서 드러나는 문제의 약 40%, 특히 장비 유지보수 품질과 실제 공정 실행상의 문제를 놓칩니다. 원격 도구는 예비 평가와 지속적인 소통에 사용하되, 최종 공급업체 결정은 종합적인 현장 검사를 바탕으로 내리십시오.
사출 성형 공급업체는 어떤 인증을 보유해야 합니까?
ISO 9001은 신뢰할 수 있는 모든 사출 성형 공급업체가 갖춰야 할 기본 품질 관리 인증입니다. 산업별 인증은 용도에 따라 다르며, 의료기기는 ISO 13485, 자동차는 IATF 16949, 항공우주는 AS9100이 필요합니다. 그러나 인증만으로 역량이나 일관된 생산 품질이 보장되지는 않습니다. 인증서의 개수보다 실행의 효과에 집중하십시오. 우수한 공급업체 중에는 산업별 인증 없이도 뛰어난 공정 관리와 품질 결과를 보여주는 곳이 많습니다. 공급업체를 선정할 때 인증 상태에만 의존하지 말고 실제 품질 시스템, 통계적 공정 관리의 실행 수준, 실제 생산 결과를 항상 평가하십시오.
공급업체가 검사에 불합격하면 어떻게 됩니까?
공급업체 검사 불합격은 식별된 문제의 심각도에 따라 자동 탈락이 아니라 개선의 기회가 될 수 있습니다. 문서 미비나 교정 누락 같은 경미한 문제는 정해진 일정과 검증 방법을 갖춘 시정 조치 계획을 통해 해결할 수 있는 경우가 많습니다. 불충분한 장비, 부실한 공정 관리, 체계적인 품질 문제와 같은 중대한 사안은 일반적으로 프로젝트를 위해 대체 공급업체를 찾아야 합니다. 시정 기간에는 생산 일정과 납기 약속을 보호할 수 있도록 항상 예비 공급업체 선택지를 유지하십시오. 모든 문제를 명확히 문서화하고 측정 가능한 개선 기준을 설정하십시오.
사출 성형 공급업체를 얼마나 자주 재감사해야 합니까?
신규 공급업체는 지속적인 성과와 공정 개선을 확인하기 위해 일반적으로 생산 시작 후 6-12개월이 지나면 재감사를 받아야 합니다. 실적이 뛰어난 기존 공급업체는 주기를 18-24개월로 늘릴 수 있지만, 문제가 있는 공급업체는 성과가 안정될 때까지 분기별 검토가 필요할 수 있습니다. 신규 장비, 시설 이전, 핵심 인력 변경, 품질 문제와 같은 중대한 변화가 발생하면 예정된 시기와 관계없이 즉시 재평가해야 합니다. 우수한 공급업체는 정기 검토를 지속적인 개선을 입증하고 협력 기간 내내 투명성과 일관된 소통을 통해 고객 관계를 강화할 기회로 받아들입니다.
다음 사출 성형 공급업체를 평가할 준비가 되셨습니까?
양산을 확정하기 전에 이 검사 체크리스트를 적용하여 다음 사출 성형 공급업체를 자신 있게 평가하고 자격을 검증하십시오. 여기서 살펴본 체크리스트에는 성공적인 협력과 값비싼 실수에서 얻은 20년간의 교훈이 담겨 있습니다. ZetarMold는 당사의 역량을 확신하고 투명성을 중시하므로 종합적인 공급업체 검사를 환영합니다. ISO 9001, ISO 13485, ISO 14001, ISO 45001 인증은 프레임워크를 제공하며, 20+년의 경험과 120+명의 숙련된 생산 작업자가 성과를 만듭니다. 철저한 준비와 투명한 운영이 만드는 차이를 경험할 준비가 되셨습니까? ZetarMold에서 무료 견적을 받아보십시오 그리고 선도 기업들이 가장 중요한 사출 성형 프로젝트를 당사에 맡기는 이유를 확인하십시오.
고객이 상하이 시설을 방문하면 90T부터 1850T까지 아우르는 47대의 장비군과 매월 100+세트의 금형을 지원하는 사내 금형 제조 역량 등 기대 이상의 역량을 한결같이 발견합니다. 철저한 준비와 투명한 운영이 만드는 차이를 경험할 준비가 되셨습니까? ZetarMold에서 무료 견적을 받아보십시오 그리고 선도 기업들이 가장 중요한 사출 성형 프로젝트를 당사에 맡기는 이유를 확인하십시오.