
Choosing the wrong injection molding supplier — or failing to verify their quality assurance process — is one of the fastest ways to derail a production timeline. In my two decades in this industry, I have seen companies lose months and tens of thousands of dollars because they skipped a simple incoming inspection or accepted a supplier’s word that their “ISO-certified” process was under control. This article breaks down the seven most costly quality assurance mistakes injection molding suppliers make, explains why each one causes delays and rework, and gives you actionable steps to prevent them.
Every year, manufacturers lose an estimated 15-25 percent of their production budget to quality failures that could have been prevented at the supplier level. Whether you are sourcing Spritzgussform tooling or contracting production runs, the quality assurance practices your supplier follows — or fails to follow — directly determine whether your parts arrive on spec and on time, or land on your dock with a stack of nonconformance reports. Understanding where suppliers typically go wrong is the first step to building a supply chain that actually works.
- Skip incoming material inspection and rework is almost guaranteed
- Undefined tolerances create disputes, not parts
- FAI failures cascade into full-lot scrap events
- Communication gaps between buyer and supplier compound every other mistake
- A structured supplier audit catches problems before they reach your dock
What Are the Most Common Quality Assurance Mistakes in Injection Molding?
The most damaging QA mistakes in injection molding share a common root: treating quality as a final checkpoint instead of a continuous process. When suppliers only inspect at the end of the line, defects that started in the material silo, mold, or machine setup have already propagated through the entire production run. Here are the seven mistakes I see most often:
1. No incoming material inspection (IQC) — accepting resin certifications without verification
2. Skipped or superficial in-process checks — relying on machine settings alone
3. Undefined dimensional tolerances — “just make it look like the CAD” is not a tolerance
4. One-way communication — no feedback loop between buyer and supplier during production
5.
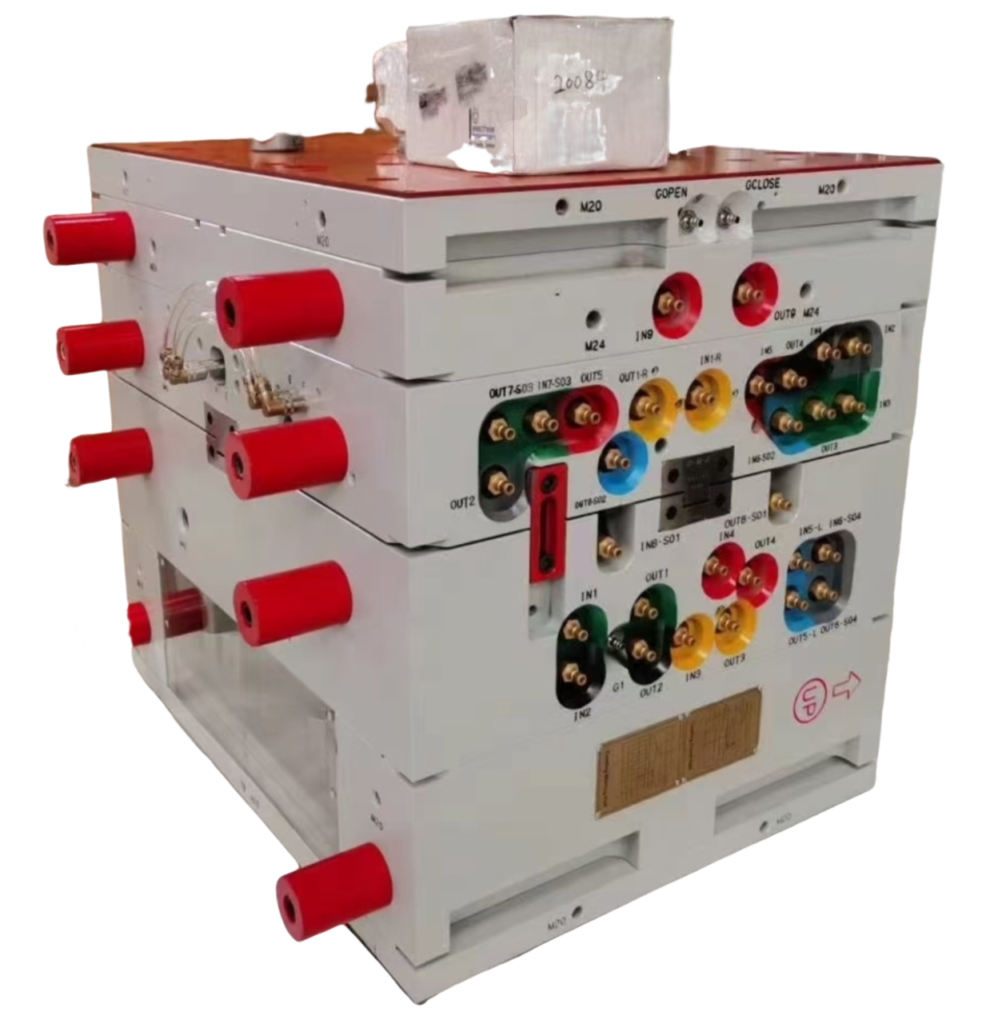
For a broader look at Spritzgussformdesign, our pillar guide covers tooling structure, thermal control, and manufacturability tradeoffs.
First Article Inspection (FAI) treated as a formality — rushing through sign-off
6. No periodic supplier audits — assuming last year’s quality equals this year’s quality
7. Inadequate packaging and shipping QA — parts pass inspection, then get damaged in transit
Each of these mistakes has a compounding effect. A missed material lot issue in step 1 means every part in the run is suspect. A vague tolerance spec in step 3 means the FAI in step 5 is meaningless because there is no agreed pass/fail criteria. The fix is not complicated, but it requires discipline: build quality checkpoints at every stage — incoming, in-process, final, and shipping.
Suppliers who run a full Spritzgießen IQC to OQC workflow catch problems early when they are cheap to fix, not after you have received thousands of defective parts.
How Do Poor Incoming Material Inspections Lead to Rework?
Incoming material inspection — IQC — is your first line of defense against defective parts. When suppliers skip it or treat it as a paperwork exercise, material-related defects show up downstream, often after molding is complete, when rework or scrap is the only option. Here are the three biggest IQC failures I see in practice.
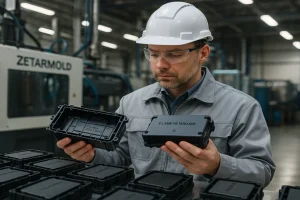
In our Shanghai factory, every production run follows a structured quality workflow: IQC for incoming materials, sample checking before full production, in-process inspection during molding, packaging and assembly inspection, FQC for final verification, and OQC before shipment. This six-step process catches material and process issues at the earliest possible stage.

Why Is In-Process Quality Control Critical for Molded Parts?
With over 10 dedicated QC specialists on staff, we perform in-process inspections at regular intervals throughout every production shift — checking dimensions, surface quality, and part weight to catch deviations before they become rejectable trends.
In-process quality control is where you catch variation before it becomes a trend. If you only check parts at the end of a run, you have already made every defective part — the damage is done. The key in-process checks for injection molding are:
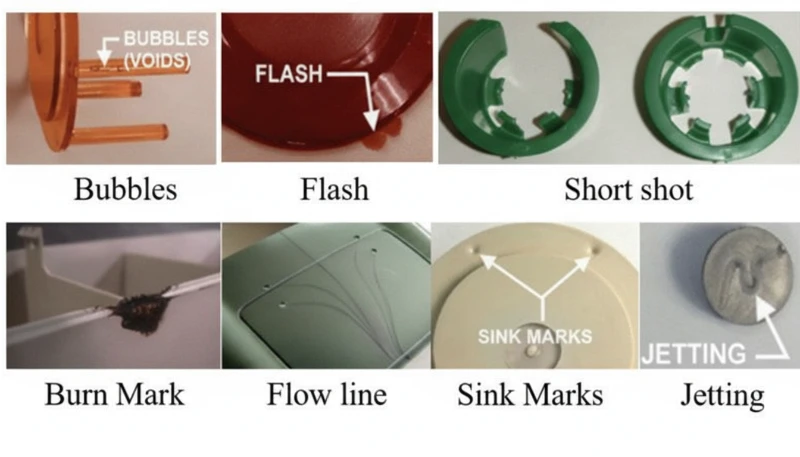
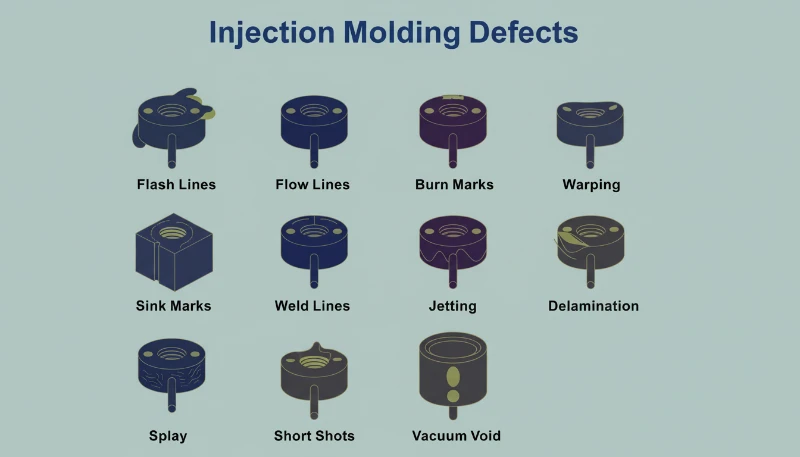
Dimensional monitoring. Measure critical dimensions every 50-100 shots. This catches tool wear, machine drift, and material batch variations in real time. If a critical dimension starts trending toward the tolerance limit, you can adjust process parameters or pause production before you make scrap. Visual inspection for surface defects. Flash, short shots, sink marks, and weld lines are visible defects that indicate process issues.
A trained operator catching these during production can flag the problem to engineering within minutes, not days. Weight monitoring. Part weight is a surprisingly sensitive process indicator. A 1-2 percent weight shift can signal changes in fill consistency, material density, or holding pressure. Many high-quality suppliers weigh parts periodically as a quick process health check. Process parameter logging. Recording injection pressure, holding time, melt temperature, and cycle time for each run creates a traceable history. When a defect appears, you can compare current parameters against the golden run baseline to identify the root cause quickly. The mistake most suppliers make is treating in-process checks as optional when the schedule is tight.
In practice, every hour you save by skipping in-process checks costs 4-10 hours of rework, sorting, and requalification later.
What Happens When Dimensional Tolerances Are Not Clearly Defined?
Vague tolerances are the single biggest source of buyer-supplier disputes in injection molding. When a drawing says “general tolerance” without specifying a standard such as ISO 27681 or DIN 16901, both sides are guessing. Here is what typically happens: the supplier molds parts to their default machine tolerance — usually plus or minus 0.1 to 0.2 mm for critical dimensions. The buyer measures parts with a tighter expectation — plus or minus 0.05 mm based on assembly requirements. Parts arrive, the buyer rejects them, and neither side can point to an agreed specification. The dispute goes back and forth, production is delayed, and both sides blame the other.
The fix is simple but requires effort upfront:
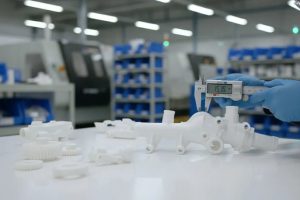
Specify tolerances on the drawing. Every critical dimension should have an explicit tolerance callout. General tolerances should reference a specific standard so there is no room for interpretation. Distinguish critical from non-critical dimensions. Not every dimension needs plus or minus 0.02 mm. Aesthetic surfaces and non-functional features can have wider tolerances, which reduces cost without sacrificing function. Agree on measurement method. CMM, optical comparator, and calipers can give different readings on the same feature. Agree on the method and the sampling plan before production starts. Include GD&T2 for functional features. Geometric Dimensioning and Tolerancing (GD&T) is more precise than plus/minus tolerancing for features like flatness, perpendicularity, and true position.
If your assembly depends on these features, GD&T prevents ambiguity. When tolerances are clear, the FAI becomes meaningful, in-process checks have targets, and both buyer and supplier know exactly what a good part looks like.
How Can Supplier Communication Gaps Cause Production Delays?
We assign a dedicated English-speaking project manager to every international order. With 30-plus fluent English speakers on our team, our customers communicate directly with the person responsible for their project — no call centers, no language barriers, and no message distortion through intermediaries.
Communication failures between buyer and supplier do not just cause delays — they multiply every other quality problem. A material substitution that could have been discussed and approved in a ten-minute call becomes a full-lot rejection when the supplier decides unilaterally. The most common communication gaps I encounter:
Design changes without notification. A supplier adjusts a gate location to improve fill, does not tell the buyer, and the resulting flow line is visible on a cosmetic surface. The buyer rejects the parts, and the supplier argues they were improving the process. An agreed change management protocol — even a simple email approval chain — prevents this. Quality issues reported too late.
When a supplier discovers a defect trend on Day 2 of a 5-day run but does not notify the buyer until Day 5, the buyer loses the option to approve a concession, adjust the design, or redirect production. Early notification keeps options open and costs down. Language and timezone barriers. International supplier relationships often involve a 12-hour or greater timezone gap and language differences. Misunderstood technical terms, unclear emails, and delayed responses compound into weeks of delay. Having a dedicated English-speaking project manager on the supplier side eliminates most of these issues. No single point of accountability. When the buyer talks to sales, who talks to the factory, who talks to engineering, messages get distorted.
A single project manager who owns the communication chain ensures nothing is lost in translation. For sourcing-critical projects, choosing a supplier with established injection molding sourcing communication protocols can eliminate these gaps entirely.
Why Do First Article Inspection Failures Cascade Into Bigger Problems?
First Article Inspection (FAI) is your last quality gate before full production. When it is done right, it confirms that the process, tooling, and material are all producing parts to specification. When it is rushed or superficial, you are approving a process that will produce defective parts for the entire run. Common FAI mistakes that cascade into bigger problems:
Measuring too few dimensions. Some suppliers check only 3-5 easy dimensions on the FAI report while skipping the difficult-to-measure critical features. A proper FAI should verify every dimension on the drawing, with special attention to functional features and tight tolerances. Using the wrong measurement equipment.
A steel ruler for a plus or minus 0.05 mm tolerance, or a caliper for a true position callout — the measurement uncertainty of the instrument must be appropriate for the tolerance being verified. Using a 10:1 rule (measurement resolution should be one-tenth of the tolerance) is standard practice. Not checking cosmetic and material requirements. FAI is not just about dimensions. Color match, surface finish, material certification, and mark or print quality should all be verified on first articles. Skipping cosmetic checks because the dimensions pass is how you end up with dimensionally correct but visually rejectable parts. Approving FAI with known deviations.
Sometimes the FAI shows an out-of-tolerance condition, and both sides agree to see how it goes in production. This is gambling. Either the tolerance is necessary — in which case you need a mold revision or process adjustment — or it is not — in which case it should be formally relaxed on the drawing. When FAI failures are properly handled — root cause identified, corrective action implemented, and re-verification performed — they prevent production problems. When they are swept under the rug, they guarantee rework downstream.
When Should You Audit Your Injection Molding Supplier Quality System?
Our quality management system covers ISO 90013, ISO 13485, ISO 14001, and ISO 45001 — and with 20-plus years of injection molding experience, our documentation, calibration, and process records are always audit-ready. Customers are welcome to visit our Shanghai facility or send their own auditors at any time.
Supplier audits are the most effective way to verify that what a supplier claims on their website matches what actually happens on their factory floor. But timing matters — auditing at the right moments gives you the most leverage. Audit at these critical points:
Before awarding a new project. Do not wait until parts are in production to discover the supplier’s CMM is uncalibrated or their IQC process consists of checking the label on the box. A pre-award audit takes 1-2 days and can save months of rework. After a quality incident.
If you have had a significant quality escape — wrong material, out-of-tolerance parts, missed delivery — a focused audit on the root cause area confirms the corrective action is real, not just a response written to close the NCR. Annually for critical suppliers. Quality systems drift. Personnel change. Equipment wears out. An annual audit catches these gradual changes before they affect your parts. What to look for in an audit:
Calibration records. Are measurement instruments calibrated to traceable standards? Is calibration current, not expired? IQC process. Is incoming material actually tested, or just received and shelved? In-process controls. Are operators checking parts during production, or only at the end of the run? Nonconformance handling.
When defective parts are found, what happens? Are they segregated, counted, and dispositioned? Or pushed through to meet the delivery date? Documentation discipline. Can the supplier produce FAI reports, process parameter records, and material certificates for the last several runs on demand? A supplier who runs a real quality management system should be able to demonstrate all of this immediately. If they cannot, the certificates on the wall are just decoration.
“A supplier who only inspects parts at the end of the production run will always have higher rework rates than one who uses in-process checks.”Wahr
End-of-line inspection catches defects after every defective part has already been made. In-process checks catch variation as it starts, allowing corrective action before scrap accumulates.
“If a supplier has ISO 9001 certification, you do not need to audit their quality process.”Falsch
ISO certification confirms a quality management system exists on paper, but it does not guarantee consistent execution. Audits verify that documented procedures are actually followed on the production floor.
The difference between a supplier who treats ISO certification as a living system and one who treats it as a wall decoration comes down to daily execution. In practice, the best suppliers go well beyond the minimum certification requirements. They invest in additional training for their inspection teams, maintain calibrated measurement equipment beyond what the external auditor requires, and build quality checkpoints into every production stage — not because the standard demands it, but because it is simply the right way to run a manufacturing operation that delivers consistent results.
“First Article Inspection should verify every dimension on the drawing, not just the easy-to-measure ones.”Wahr
Skipping difficult-to-measure critical features during FAI means the process is approved without confirming it can actually produce conforming parts for the dimensions that matter most.
“Accepting a Material Test Report from the resin distributor is sufficient proof that the correct material was used.”Falsch
An MTR describes what the distributor intended to ship, not what actually arrived. Lot mix-ups, mislabeled bags, and contamination are common enough that verification testing (melt flow, moisture, visual check) is essential at IQC.
Häufig gestellte Fragen
Häufig gestellte Fragen
What is the most common quality assurance mistake injection molding suppliers make?
What is the most common quality assurance mistake injection molding suppliers make? The most common mistake is skipping incoming material inspection, also known as IQC. Suppliers who accept resin certifications and Material Test Reports at face value without running verification tests — such as melt flow index analysis, moisture content measurement, and visual pellet inspection — often discover material-related defects only after molding is complete. By that point, the entire production run may be compromised, rework costs are at their highest, and delivery schedules are already impacted. IQC is the cheapest quality gate you can implement, yet many suppliers treat it as optional.
How can I verify my injection molding supplier is actually performing quality checks?
How can I verify my injection molding supplier is actually performing quality checks? Request copies of their IQC records, in-process inspection data sheets, and FAI reports for your specific parts. A supplier with a genuine, active quality management system can produce these documents within hours, not weeks. Ask to see the raw data, not just summary reports — look for actual measurement values, timestamp logs, and operator initials. If the supplier needs excessive time to assemble the paperwork or can only provide generic templates, that is a strong signal the checks are not being performed routinely on every production run.
What dimensional tolerance should I specify for injection molded parts?
What dimensional tolerance should I specify for injection molded parts? The right tolerance depends on the feature function and the part geometry. For most injection molded parts, plus or minus 0.1 mm is achievable as a general tolerance for features under 150 mm. Critical functional features like bearing bores or alignment posts may need plus or minus 0.05 mm or tighter, while non-critical cosmetic features can often accept plus or minus 0.2 mm or more. The key is to always reference a specific tolerance standard such as ISO 2768 on your drawing, and to clearly distinguish critical dimensions from non-critical ones to avoid unnecessary cost and disputes.
How often should I audit my injection molding supplier?
How often should I audit my injection molding supplier? You should audit new suppliers before awarding your first project to verify their capabilities are real, and audit critical suppliers at least once per year to catch process drift, personnel changes, and equipment wear. Additionally, conduct a focused audit after any significant quality incident — such as wrong material, out-of-tolerance parts, or missed delivery — to confirm that corrective actions are real and sustained, not just documented for the nonconformance report closure. Suppliers who resist audits or need weeks to prepare should be treated as high risk.
What is the difference between IQC and OQC in injection molding?
What is the difference between IQC and OQC in injection molding? IQC (Incoming Quality Control) verifies raw materials before they enter production by checking resin type, moisture content, melt flow rate, and color accuracy. Its purpose is to prevent bad material from ever reaching the machine. OQC (Outgoing Quality Control) inspects finished parts before shipment by verifying dimensions, surface cosmetics, packaging integrity, and labeling. Both are essential checkpoints in a complete quality workflow, but they serve different purposes: IQC prevents problems from starting, while OQC catches any issues that slipped through the production process before parts reach the customer.
Why do injection molding parts fail first article inspection?
Why do injection molding parts fail first article inspection? FAI failures typically result from undefined tolerances, incorrect mold dimensions, wrong material selection, or inadequate process setup parameters. The single most preventable cause is starting production without clearly agreed-upon tolerance specifications on the drawing. Without explicit pass/fail criteria, the FAI becomes a debate between buyer and supplier rather than an objective quality gate. Other common causes include using inappropriate measurement tools for the tolerance range, skipping cosmetic checks, and approving parts with known deviations under pressure to meet delivery dates.
Can poor packaging quality cause defects after parts pass inspection?
Can poor packaging quality cause defects after parts pass inspection? Yes, inadequate packaging is one of the most overlooked quality assurance gaps in injection molding supply chains. Parts that pass final inspection can be damaged during shipping due to insufficient cushioning, excessive stacking weight, poor carton design, or exposure to moisture, temperature extremes, and contaminants. OQC should always include a packaging verification step — confirming that cushioning materials are adequate, box sizes prevent excessive movement, moisture barriers are in place, and labeling is correct. Damage in transit is especially frustrating because the parts were good when they left the factory, and the cost of replacement falls on the supplier.
Preventing quality assurance mistakes starts with choosing the right supplier. At ZetarMold, our Shanghai factory runs 47 injection molding machines from 90T to 1850T, with experience across 400-plus materials and a six-step quality workflow from IQC to OQC. Every international project gets a dedicated English-speaking project manager — no communication gaps, no surprises.
Ready to work with a supplier who takes quality as seriously as you do? Get a free quote for your next injection molding project and let us show you what disciplined quality assurance looks like.
Incoming material inspection — IQC — is your first line of defense. When suppliers skip it or treat it as paperwork, material-related defects show up downstream, often after molding, when rework or scrap is the only option. The three biggest IQC failures I see:
No verification of Material Test Reports. A Material Test Report (MTR) from the resin distributor tells you what was supposed to be in that batch. It does not confirm the resin in the bag matches the label. I have seen cases where a supplier received PA66 instead of PA6 — the MTR said PA6, but the warehouse mixed up the lot numbers.
Without IQC testing (melt flow index, moisture content, visual pellet check), the wrong material went into the Spritzgussform. Result: 100 percent scrap on a 5,000-piece run. Ignoring moisture content in hygroscopic materials. Materials like nylon, polycarbonate, and PET absorb moisture from the air. If they are not properly dried before molding, you get splay marks, voids, and reduced mechanical properties. A supplier who does not check moisture content at IQC is gambling with every part. The correct drying parameters for common engineering plastics range from 80°C for 4 hours (PC) to 120°C for 6 hours (nylon), and a simple moisture analyzer at IQC can prevent hours of troubleshooting later. No colorant or additive verification.
If your part needs a specific Pantone color or UV stabilizer package, IQC should verify the color match and additive concentration before production. Color shifts between lots are one of the most common aesthetic defects, and rework for color issues almost always means starting over from scratch. A robust IQC process does not need to be expensive. A melt flow indexer, moisture analyzer, and a calibrated colorimeter cover 90 percent of incoming material checks. The cost of this equipment is a fraction of one scrapped production run.
-
ISO 2768: ISO 2768 refers to specifies general tolerances for linear and angular dimensions without individual tolerance indications ↩
-
GD&T: GD&T refers to aSME Y14.5 standard for dimensioning and tolerancing engineering drawings and related documentation ↩
-
ISO 9001: ISO 9001 refers to specifies requirements for a quality management system when an organization needs to demonstrate consistent product quality ↩




 EN
EN  ES
ES  FR
FR  DE
DE  PT
PT  AR
AR  RU
RU  JA
JA  KO
KO  IT
IT  NL
NL  TR
TR  PL
PL