Vai al contenuto

You have a great product design, a validated market, and funding locked in. You pick an injection molding supplier, send over the CAD files, and expect production parts in 6 weeks. Three months later, you are still going back and forth on tolerances, the mold has been reworked twice, and your launch date has slipped past the holiday season. If this scenario sounds familiar, you are not alone — it happens to product teams at companies of every size, from startups to Fortune 500 manufacturers.
After 20+ years of running injection molding projects at our Shanghai factory, we have seen every possible way a project can go sideways at launch. From specifying the wrong machine clamp unit to misunderstanding key processing parameters, most delays are preventable — they come from mistakes made in the first two weeks of the engagement. This guide covers the seven most common supplier project launch mistakes and gives you a practical framework to avoid each one, based on real experience with thousands of mold builds and production launches.
- Incomplete part specifications are the #1 cause of first-article rework
- Skipping DFM review adds 3–8 weeks to your timeline
- Mold flow analysis catches 80% of fill problems before steel is cut
- Undefined quality standards create disputes that delay sign-off by weeks
- Poor communication means problems surface too late to fix cheaply

Why Do Incomplete Part Specifications Cause Expensive Rework?
Incomplete specifications are the single biggest driver of first-article rework. When you send a 3D CAD file without defining tolerances, surface finish requirements, critical dimensions, and assembly interfaces, you are asking the supplier to guess — and guesswork in precision manufacturing always costs money. A complete spec package should include CTQ dimensions with specific tolerances (not just “standard tolerances” per ISO 27681), surface finish using SPI surface finish2 categories, material grade with datasheet reference, color specification with Pantone or RAL number, assembly drawings, and end-use environment conditions. A customer once sent a single STEP file with no annotations.
The supplier quoted on assumptions, built the mold, and produced first articles — only to discover ±0.02mm was needed on a reference bore. The re-cut cost three weeks and $8,000.
At our Shanghai factory, 20+ years of experience has taught us that the specification review call is the most important meeting in any project. Our project managers always insist on this call before mold design begins.
How Do Draft Angles and DFM Review Mistakes Add Weeks to Your Timeline?
Skipping DFM review is the fastest way to add 3–8 weeks to your project. DFM review bridges the gap between “your design looks good in CAD” and “your design can be reliably injection molded.” Without it, problems surface during first article inspection — after the mold is already built.
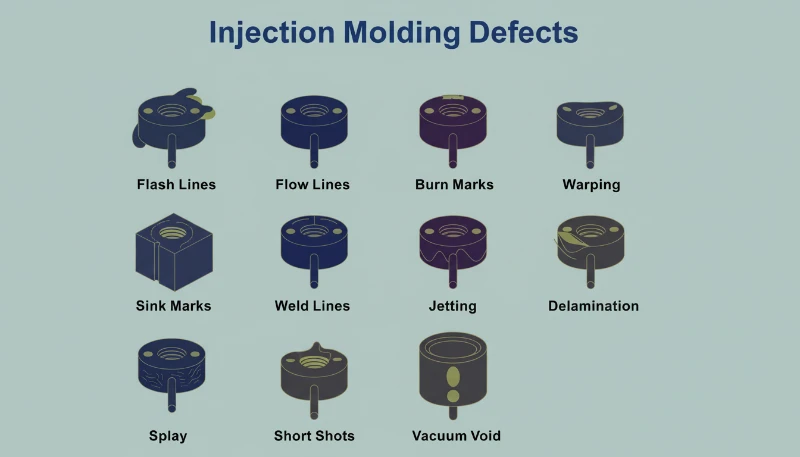
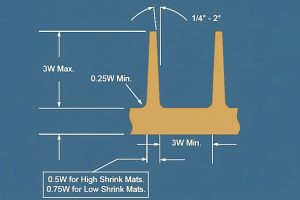
Common DFM issues include insufficient draft angles causing sticking and surface mark damage, non-uniform wall thickness creating sink marks and internal voids, unnecessary undercuts adding $3,000–$10,000 in side-action tooling, and sharp corners causing stress concentrations. A proper review examines wall thickness, draft angle adequacy, undercut alternatives, gate placement, weld line positions, and ejector strategy for each dimension and feature of the part.
A DFM review takes 2–3 days. Mold rework takes 2–6 weeks and costs thousands. At our facility, our 8 senior engineers review every design and document each recommended change before any mold steel is cut. This process has saved customers an average of 4.2 weeks per project over three years.
When Should You Run Mold Flow Analysis Before Cutting Steel?
You should run mold flow analysis on every new tool — it catches 80% of fill-related problems before any steel is cut. Tools like Moldflow3 or Moldex3D simulate cavity fill, weld line formation, air traps, and post-ejection shrinkage and warpage.
Mold flow is most critical for multi-cavity molds (flow balance between cavities), thin-wall parts (freeze-off risk below 1mm), high-performance materials like PEEK and LCP (narrow processing windows), and tight-tolerance parts (shrinkage prediction for steel compensation). The investment is $500–$2,000 versus $3,000–$15,000 plus 3–6 weeks for a rework. Our engineering team runs mold flow on every new tool and shares results before committing to steel.
What Are the Common Defects When Material Selection Goes Wrong?
Material selection mistakes do not always show up immediately. A part might pass first article inspection, then develop defects after 500 hours of UV exposure, show sink marks at elevated temperatures, or crack at -20°C. These common defect types — bubble formation, sink marks, flash, burn marks, and visual surface degradation — emerge only after tooling is complete and sometimes after production runs.
The most frequent errors: choosing by brand name instead of performance requirements, ignoring long-term property changes (polycarbonate yellows under UV, nylon absorbs moisture and changes dimensions by 0.5–2%), over-specifying with glass-filled grades when lower fill percentages suffice, and not validating substitutions against the full specification including impact and defect thresholds.
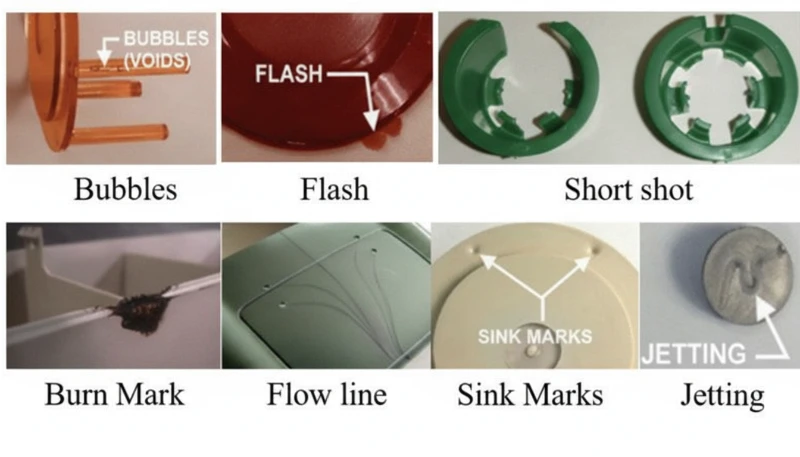
Our materials database covers 400+ plastic materials. The key principle: specify what the part must do, not what material to use. Let application requirements drive selection, and validate against the full operating environment to prevent field defect failures.
With experience across 400+ plastic materials, our engineers can tell you whether your material choice will actually perform in the field. And with 30+ fluent English speakers, those discussions happen without translation gaps.
The cost of a material-related failure in the field is almost always orders of magnitude higher than the cost of upfront material validation. A part that cracks after six months of service means warranty claims, potential product recalls, and lost customer trust. Our approach is to validate material performance against the actual operating environment — including temperature extremes, chemical exposure, UV radiation, and mechanical loading — before committing to any tooling. This validation process takes 3–5 days and has prevented countless field failures over our two decades of manufacturing experience. We have seen this pattern repeat across hundreds of projects, and the lesson is always the same: validate materials thoroughly before committing to production tooling.
Why Do Unclear Quality Standards Lead to Supplier Disputes?
Unclear quality standards are the root cause of most supplier disputes. When both sides inspect the same parts using different criteria and neither documented the rules upfront, conflict is inevitable. A complete quality agreement should specify: visual inspection standard (magnification, lighting, distance, reference standard), dimensional inspection plan (which dimensions, which instrument, what frequency), AQL levels (0.65 critical, 1.0 major, 2.5 minor), functional testing with pass/fail criteria, and GR&R measurement studies on critical dimensions. A customer once rejected first articles under 10× magnification for “surface defects” that the supplier passed at 1×. Neither side had defined the inspection standard. Result: two weeks of argument and a damaged relationship.
Our 10+ QC specialists work under ISO 9001 and ISO 13485, sharing inspection reports in real time.
How Can Communication Gaps Derail an Entire Production Run?
Communication failures are silent killers that derail more projects than any technical problem. The most dangerous gaps: assuming the supplier understood requirements (silence is misunderstanding, not agreement), infrequent status updates (need milestones, not weekly “in progress” reports), single points of failure (one person per side), and no escalation path.
Working with overseas suppliers adds language and cultural barriers. Our 30+ fluent English speakers bridge this gap, and we use bilingual work instructions. We assign a dedicated project manager with a backup, 24-hour response commitments, weekly milestone updates with photos, and a real-time dashboard.
What Should a Robust Supplier Qualification Process Include?
A robust supplier qualification process is essential because choosing based on price alone is the most expensive decision you can make. The right supplier catches design issues before they become mold problems, prevents defects with robust quality systems, and ensures your schedule is not at the mercy of someone else is rush order. Here are the five critical areas every qualification process should evaluate: Skipping this evaluation leads to costly surprises during production that could have been identified and mitigated during a structured qualification process lasting just a few weeks. Every additional week spent on qualification saves months of potential production problems down the line.
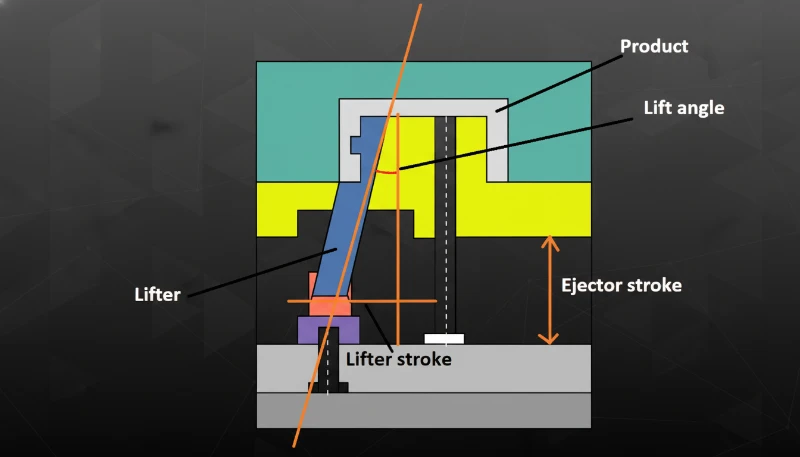
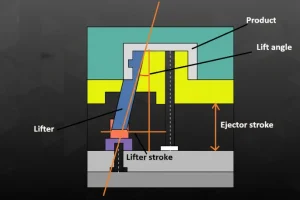
Choosing an stampaggio a iniezione supplier based on price alone is the most expensive decision you can make. A robust qualification evaluates five areas: technical capability (right machine tonnage, material experience, stampo a iniezione complexity including lifters, ejectors, and side actions), quality system maturity (beyond ISO 9001 — internal reject rates and corrective action processes), engineering depth (DFM, mold flow, tolerance stack-ups), capacity and scalability (utilization rate and expansion plans), and track record (20+ years with references for similar projects).
The qualification process takes 2–4 weeks and saves months of headaches later.
“A complete specification package should include CTQ dimensions with specific tolerances, not just a 3D CAD file.”Vero
Sending only a STEP file without defined tolerances forces the supplier to make assumptions that often lead to first-article rejection and mold rework. Four hours of specification work upfront saves weeks downstream.
“Mold flow analysis is only necessary for complex multi-cavity molds with tight tolerances.”Falso
Mold flow catches issues in simple parts too — gate placement, weld line position, and shrinkage patterns affect every molded part. At $500–$2,000 per analysis versus $3,000–$15,000 per rework, running it on every new tool is good economics.
Understanding the difference between necessary and optional analysis steps is crucial for project planning. The cost-benefit analysis consistently favors running simulation and validation steps early, when changes are inexpensive, rather than discovering problems after steel has been cut and the mold is in production. Every week of delay at launch costs real money — in missed market windows, extended team commitments, and opportunity costs that compound over the product lifecycle. This principle applies universally across every aspect of injection molding project management.
“Defining visual inspection standards with specific magnification and lighting prevents most quality disputes.”Vero
La maggior parte delle controversie sorgono perché il cliente esamina con una magnificazione di 10× mentre il fornitore usa 1×. Concordare la magnificazione, l'illuminazione e gli standard di riferimento prima della produzione elimina completamente questa classe di divergenze.
"Se i primi campioni dell'articolo superano l'ispezione dimensionale, la selezione del materiale era corretta."Falso
L'ispezione del primo articolo convalida le dimensioni a temperatura ambiente immediatamente dopo lo stampaggio. Non rivela il degrado da UV, l'assorbimento di umidità, lo scorrimento viscoso o i guasti da cicli termici che emergono dopo centinaia di ore di servizio.
Domande frequenti
Quanto dovrebbe durare il processo di qualificazione del fornitore?
Una qualificazione approfondita del fornitore richiede 2–4 settimane e copre cinque aree critiche: capacità tecnica inclusa gamma di macchine e esperienza con materiali, maturità del sistema qualità oltre la certificazione ISO 9001 base, profondità ingegneristica in DFM e analisi del flusso dello stampo, capacità produttiva e scalabilità per crescita futura, e stabilità finanziaria con referenze per progetti simili. Accelerare questo passo per salvare qualche settimana quasi sempre causa costosi ritardi successivi. Includi una visita in sede quando possibile, richiedi referenze per progetti di similar complessità, e considera una costruzione di stampo di prova prima di impegnarsi in un programma di produzione completo.
Qual è l'errore più costoso nel lancio del progetto da correggere dopo la produzione?
Gli errori nella selezione del materiale sono le correzioni più costose dopo la produzione perché spesso richiedono una completa riqualificazione, potenzialmente con un nuovo stampo completamente diverso se le caratteristiche di shrinkage differiscono tra la resina originale e quella di sostituzione. Devi anche scartare tutto l'inventario esistente che non rispetta più i requisiti di performance in campo. Un materiale errato che supera il primo articolo ma fallisce dopo mesi di servizio nel mondo reale può provocare richiami di prodotto, reclami di garanzia e danni reputazionali che superano di ordini di grandezza l'investimento originale per gli utensili, rendendo la validazione preliminare essenziale.
Ho bisogno di un'analisi del flusso di riempimento per uno stampo semplice a due piastre?
Sì, anche i semplici stampi a due piastre beneficiano significativamente dell'analisi del flusso dello stampo. La simulazione ottimizza la posizione degli iniettori per minimizzare la visibilità delle linee di giunzione sulle superfici cosmetiche, predice le posizioni delle trappole d'aria per poter posizionare correttamente le sfogature e garantisce un riempimento bilanciato nella cavità per una qualità uniforme tra tutte le parti in tutte le cavità. Con un costo di $500–$2,000 per analisi rispetto a $3,000–$15,000 per modifica dello stampo, eseguire l'analisi del flusso su ogni nuovo utensile è semplicemente una buona economia ingegneristica che ripaga molte volte durante il ciclo di vita del progetto per qualsiasi configurazione dello stampo.
Quale tolleranza dovrei specificare per le parti stampate a iniezione?
Le tolleranze commerciali generali seguono ISO 2768-C con circa ±0.1mm per dimensioni sotto 10mm e proporzionalmente più grandi per dimensioni maggiori nella geometria della parte. Per dimensioni critiche per la qualità, specifica la tolleranza più stretta che la tua funzione richiede realmente, invece di optare per default per l'opzione più stretta disponibile — tolleranze più strette aumentano significativamente sia il costo iniziale degli utensili sia le richieste di controllo del processo continuo. Distingui sempre chiaramente tra dimensioni critiche che influenzano direttamente l'adattamento, la funzione o l'apparenza e dimensioni di riferimento che sono solo informative, per prevenire inflazioni di costo non necessarie.
Come prevengo lacune comunicative con un fornitore di stampaggio a iniezione estero?
Stabilisci un piano di comunicazione strutturato con aggiornamenti basati su milestone in ogni fase di produzione, impegni di risposta garantiti entro 24 ore per le domande tecniche, almeno due contatti designati per ciascuna parte per prevenire ritardi dovuti a singoli punti di guasto, e una dashboard di progetto condivisa accessibile a tutte le parti interessate. Utilizza istruzioni di lavoro bilingue quando lavori con fornitori esteri e insisti su aggiornamenti settimanali con foto e video ad ogni fase di produzione, così da poter verificare visivamente i progressi invece di affidarsi esclusivamente a rapporti di stato scritti che potrebbero trascurare problemi di produzione emergenti.
Cosa dovrebbe essere presente in un report di revisione DFM?
Una revisione completa di DFM dovrebbe coprire sistematicamente l'analisi dello spessore di parete e la sua uniformità su tutto il pezzo, la verifica dell'angolo di sformo per tutte le superfici verticali, l'identificazione dei sottosquadri con alternative progettuali suggerite che riducano la complessità dello stampo, raccomandazioni sul posizionamento del punto di iniezione basate sulla simulazione di riempimento, previsione della posizione della linea di saldatura per le superfici cosmetiche, strategia di estrazione inclusi posizioni e corsa dei punzoni, e fattibilità della finitura superficiale per ogni superficie visibile. Ogni raccomandazione deve includere la ragione tecnica e la specifica conseguenza produttiva di non affrontare il problema identificato.
Posso usare un grado ABS di uso generale senza requisiti specifici di materiale?
Puoi iniziare con un grado ABS di uso generale, ma fare così senza definire requisiti minimi di performance è rischioso. Anche applicazioni basilari dovrebbero specificare soglie minime per resistenza all'impatto misurata con test Izod notched, temperatura di deflessione sotto carico, e stabilità dimensionale nel range di temperatura operativa previsto dell'applicazione. Un grado di uso generale può performare adeguatamente a temperatura ambiente ma fallire sotto condizioni di cycling termico, esposizione UV, o contatto chimico che la tua parte incontra durante il servizio di uso finale reale nel suo lifetime di prodotto previsto.
Quali documenti di qualità dovrei richiedere dal mio fornitore?
Come minimo, richiedi rapporti di ispezione del primo articolo con tutti i dati dimensionali per tutte le dimensioni critiche del pezzo, studi di capacità dimensionale che mostrino i valori Cpk sulle dimensioni critiche, certificati di analisi del materiale dal fornitore della resina, registri dei parametri di processo acquisiti dalla macchina di stampaggio durante la produzione, e riepiloghi dei dati di ispezione sia delle materie prime in ingresso che dei prodotti finiti in uscita. Per applicazioni medicali o automobilistiche, richiedi anche la documentazione di validazione formale del processo che includa i protocolli di Qualifica dell'Installazione, Qualifica Operativa e Qualifica delle Prestazioni con criteri di accettazione documentati.
I lanci di progetto successivi dimostrano che scegliere il partner di stampaggio a iniezione corretto non è solo una questione di prezzo — è avere un processo strutturato, supporto ingegneristico esperto, e un guida completa di valutazione dei fornitori e di approvvigionamento che ti aiuta a identificare i rischi in anticipo. In ZetarMold, il nostro team di 8 ingegneri senior e oltre 30 professionisti fluenti in inglese offre proprio quel tipo di partnership trasparente e orientata al rischio. Contattaci per discutere il tuo prossimo lancio di progetto.
-
ISO 2768: ISO 2768 specifica le tolleranze generali per le dimensioni lineari e angolari senza indicazioni di tolleranza individuali. ↩
-
SPI surface finish: Finitura superficiale SPI si riferisce a standard che definiscono categorie di superficie dello stampo da A-1 (mirror) fino a D-3 (grit blast). ↩
-
Moldflow: Moldflow si riferisce alla simulazione Autodesk Moldflow che usa analisi degli elementi finiti per predire il flusso della plastica, il packing, il cooling e il warpage. ↩


 EN
EN  ES
ES  FR
FR  DE
DE  PT
PT  AR
AR  RU
RU  JA
JA  KO
KO  IT
IT  NL
NL  TR
TR  PL
PL